
Pine Grove, Chorley, PR6

- PROPERTY TYPE
Detached
- BEDROOMS
4
- BATHROOMS
2
- SIZE
1,939 sq ft
180 sq m
- TENUREDescribes how you own a property. There are different types of tenure - freehold, leasehold, and commonhold.Read more about tenure in our glossary page.
Freehold
Key features
- Four-Bedroom Detached Home with Versatile Living Space and Fitted Bedroom Storage
- Open-Plan Kitchen, Dining and Family Area with a Rooflight and French Doors to the Garden
- Separate Bay-Fronted Lounge for Quieter Evenings Away from the Main Family Space
- Dedicated Ground-Floor Office with Built-In Storage for Working from Home
- Principal Bedroom with En Suite Shower Room, Complemented by a Separate Family Bathroom
- Separate Laundry Room with Outside Access and a Ground-Floor WC
- Off-Road Parking for Up to Five Cars, with a Gated Covered Carport
- Separate Garage with Space for Storage, Tools and Hobbies
- Easy-Care Paved Rear Garden with Planted Borders, Outside Lighting, Water Taps and Electric Sockets
- Roof-Mounted Solar Panels
Description
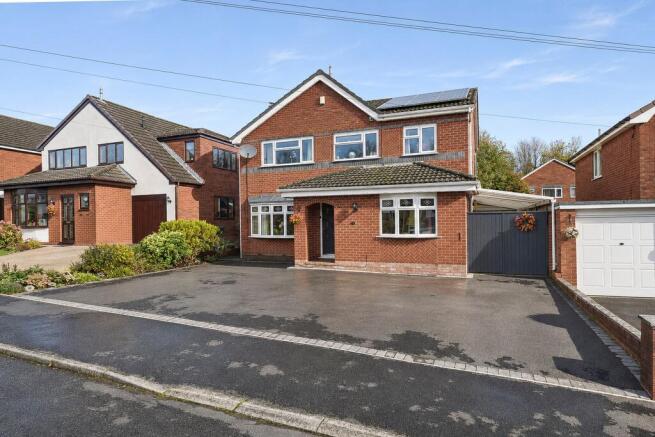
Some homes make it easy to spend time together while still giving everyone space of their own. This four-bedroom detached home in Chorley does that through a thoughtful arrangement of connected living spaces, a separate front lounge and a ground-floor office. From supper around the dining table to an afternoon with the garden doors open, the rear of the house brings everyday life together, while the rooms across the hall allow a quieter change of pace. Solar panels, parking for up to five cars and an easy-care garden add practical appeal.
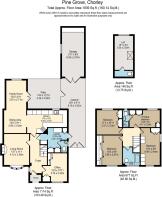
Living Space. A recessed entrance leads into a welcoming hallway, where the staircase and white spindled balustrade draw the eye upwards. Herringbone-pattern flooring runs through the hall and continues towards the dining area, creating a sense of connection as you move through the ground floor. At the front, the bay-windowed lounge offers a comfortable retreat from the busier spaces behind. A fireplace forms a natural focal point, with room to arrange seating for conversation or an evening film. Having this separate room means the television can be on here while dinner or homework continues elsewhere. Across the hallway, the office gives working from home a dedicated place. Built-in storage helps keep paperwork and everyday belongings organised, and its position away from the kitchen and family room makes it a useful space for concentrating.
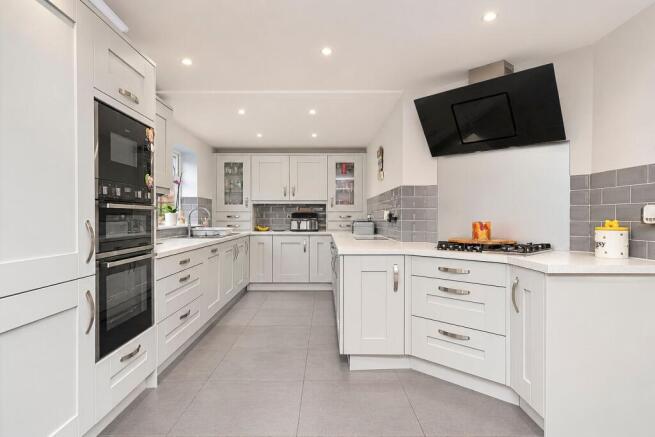
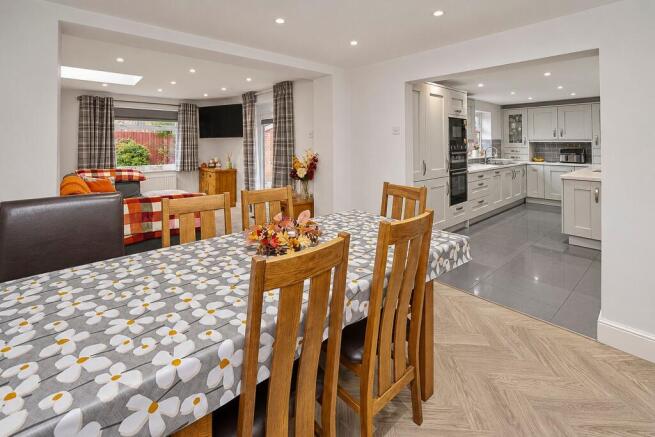
Kitchen & Dining. The kitchen sits at the heart of the rear living space, with pale Shaker-style cabinetry, contrasting grey splashback tiles and worktops extending around the room. Drawers, cupboards and tall storage provide places for cookware and provisions, while glazed cabinet doors introduce space for favourite glassware. The sink is positioned beneath a window overlooking the rear outdoor area. A broad opening leads directly into the dining space, keeping the cook part of the conversation. There is room for a substantial table, making this somewhere to sit down properly at the end of the day or gather friends for a longer weekend meal. Beyond the table, the family room creates a relaxed place to settle without leaving the heart of the house. A rooflight brings daylight into the seating area, while a rear window and French doors connect it with the garden. Open the doors on a warm afternoon and the patio becomes a natural extension of the room, with drinks and plates easily carried out from the kitchen.
A separate laundry room keeps washing and household tasks away from food preparation and dining. Fitted cupboards add useful storage, an external door opens into the covered side area, and a ground-floor WC completes the practical arrangement.
Bedrooms & Bathrooms. Four bedrooms occupy the first floor, giving the home flexibility for family life, visiting guests and changing needs over time. Fitted wardrobes feature throughout, helping make the most of the available floor space and reducing the need for additional freestanding furniture. The principal bedroom has its own en suite shower room, bringing a little more independence to the morning routine. The remaining bedrooms are served by the family bathroom, where a bath with an overhead shower caters for both a quick start and a slower end to the day. Grey fitted cabinetry incorporates the basin and WC, with further cupboard space for bathroom essentials.
Outside. The garden is designed to be enjoyed with manageable upkeep. Broad paved areas create space for outdoor furniture, pots and garden games, while planted borders bring greenery and seasonal interest around the edges. There is no lawn to mow, leaving more time to sit out over breakfast or share a meal outside. Outside lighting, water taps and electric sockets support the everyday use of the garden, from tending containers to powering equipment. The covered side area provides an additional sheltered space between the house, front gates and garage.
At the front, the broad driveway is complemented by a gated carport, with off-road parking for up to five cars depending on vehicle size and arrangement. A separate garage adds useful storage space, and roof-mounted solar panels complete the home’s practical features.
Location & Lifestyle. Pine Grove lies on the north side of Chorley, with everyday services along the Preston Road corridor. Tesco Express at Calder Park is useful for picking up ingredients on the way home, while Chorley town centre brings a wider choice of shopping, cafés and places to meet. Chorley and South Ribble Hospital is also in this part of town, and Buckshaw Primary School in Astley Village is one of the surrounding school options. For the working week, the A6 links with junction 8 of the M61, while Chorley railway station has direct services to Preston and Manchester Piccadilly. At the weekend, Astley Park offers a different rhythm, with woodland paths, the lake and gardens to explore. A visit can take in the children’s play areas or finish with coffee at the café beside Astley Hall.
Viewing Summary. The appeal of this home lies in how much of daily life its layout can accommodate. Cooking, dining and relaxing share a connected space at the rear, while the separate lounge and office give quieter activities their own place. Add four bedrooms, useful storage, generous parking and a garden that keeps maintenance straightforward, and there is plenty to appreciate beyond the first impression. Contact Arnold & Phillips Chorley to arrange a viewing and explore how the spaces could work for you. Property Information Roof-mounted solar panels are fitted. Off-road parking accommodates up to five cars, depending on vehicle size and arrangement.
………………………………………………
These particulars are intended to give a fair and substantially correct overall description of the property. They do not form part of any offer or contract. All measurements, descriptions and details are approximate and should be independently verified by prospective purchasers. Fixtures, fittings and appliances have not been tested, and no warranty is given as to their condition or suitability. Purchasers should satisfy themselves as to all matters before proceeding.
EPC Rating: C
- COUNCIL TAXA payment made to your local authority in order to pay for local services like schools, libraries, and refuse collection. The amount you pay depends on the value of the property.Read more about council Tax in our glossary page.
- Band: D
- PARKINGDetails of how and where vehicles can be parked, and any associated costs.Read more about parking in our glossary page.
- Yes
- GARDENA property has access to an outdoor space, which could be private or shared.
- Rear garden
- ACCESSIBILITYHow a property has been adapted to meet the needs of vulnerable or disabled individuals.Read more about accessibility in our glossary page.
- Ask agent

Add an important place to see how long it'd take to get there from our property listings.
__mins driving to your place
Affordability


Notes
Staying secure when looking for property
Ensure you're up to date with our latest advice on how to avoid fraud or scams when looking for property online.
Visit our security centre to find out moreDisclaimer - Property reference d31e7982-e2d9-4d48-9f2b-38645b03947a. The information displayed about this property comprises a property advertisement. Rightmove.co.uk makes no warranty as to the accuracy or completeness of the advertisement or any linked or associated information, and Rightmove has no control over the content. This property advertisement does not constitute property particulars. The information is provided and maintained by Arnold & Phillips, Chorley. Please contact the selling agent or developer directly to obtain any information which may be available under the terms of The Energy Performance of Buildings (Certificates and Inspections) (England and Wales) Regulations 2007 or the Home Report if in relation to a residential property in Scotland.
*This is the average speed from the provider with the fastest broadband package available at this postcode. The average speed displayed is based on the download speeds of at least 50% of customers at peak time (8pm to 10pm). Fibre/cable services at the postcode are subject to availability and may differ between properties within a postcode. Speeds can be affected by a range of technical and environmental factors. The speed at the property may be lower than that listed above. You can check the estimated speed and confirm availability to a property prior to purchasing on the broadband provider's website. Providers may increase charges. The information is provided and maintained by Decision Technologies Limited. **This is indicative only and based on a 2-person household with multiple devices and simultaneous usage. Broadband performance is affected by multiple factors including number of occupants and devices, simultaneous usage, router range etc. For more information speak to your broadband provider.