Fakenham, NR21

Letting details
- Let available date:
- Now
- Deposit:
- £780A deposit provides security for a landlord against damage, or unpaid rent by a tenant.Read more about deposit in our glossary page.
- Furnish type:
- Unfurnished
- Council Tax:
- Ask agent
- PROPERTY TYPE
Cottage
- BEDROOMS
2
- BATHROOMS
1
- SIZE
Ask agent
Description
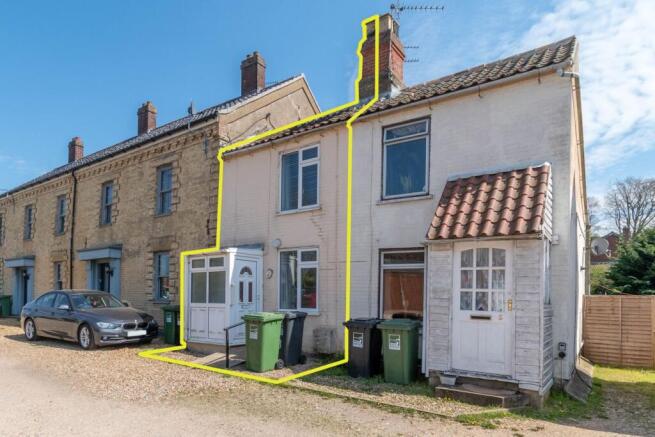
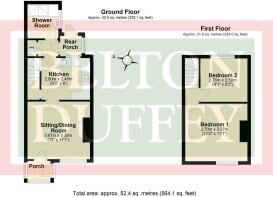
A two-bedroom mid-terrace cottage situated on a private lane, just a short drive from the centre of the popular market town of Fakenham. The property offers well-proportioned accommodation comprising a porch, sitting/dining room, kitchen, rear porch and shower room on the ground floor, with two bedrooms upstairs. Outside, the property benefits from a small gravelled frontage, a separate lawned garden to the rear and two useful storage areas to the side of the terrace. Unrestricted on-street parking is also available on Victoria Lane.
North Norfolk's largest town, Fakenham is a bustling and lively community ideally located for access to the coast and also for Norwich and King's Lynn. A weekly market transforms the town, bringing in visitors across the region to enjoy a huge array of food, plants, clothing and local produce stalls set around the central market place. Fakenham offers a diverse range of amenities including bars, restaurants, coffee shops, cinema, bowling alley, supermarkets, furniture and DIY stores plus clothing retailers and a garden centre. There are infant, junior and secondary schools (including 6th form) as well as banks and a large medical centre. Situated on the River Wensum, a wide choice of picturesque walks are available with access to the National Cycle Network. Sports facilities include a fitness centre, golf, squash, tennis, indoor bowls and, not forgetting, Fakenham Racecourse.
Mains water, mains drainage and mains electricity. EPC Rating Band E. North Norfolk District Council, Holt Road, Cromer, Norfolk, NR27 9EN. Council Tax Band A.
PORCH
1.35m x 1.08m (4' 5" x 3' 7")
A partly glazed UPVC door leads from the front of the property into the porch of UPVC double glazed construction with a polycarbonate roof and obscured glass windows. Vinyl flooring and a glazed timber door leading into the sitting/dining room.
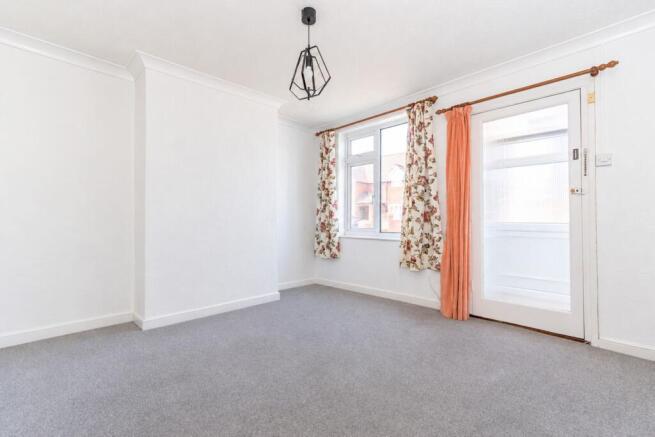
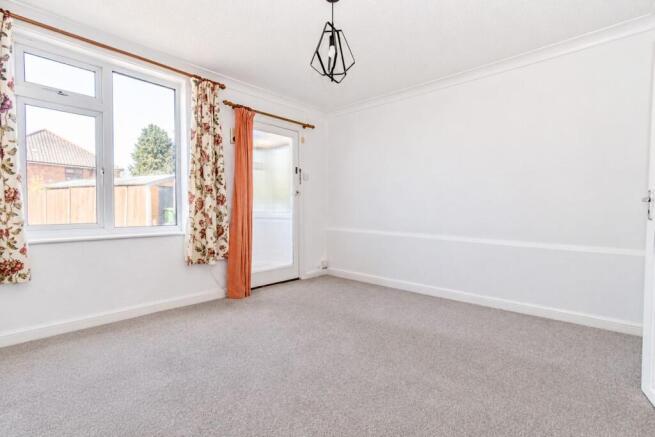
SITTING/DINING ROOM
3.38m x 3.67m (11' 1" x 12' 0")
A window to the front and a door leading into:
KITCHEN
2.8m x 2.45m (9' 2" x 8' 0")
A range of white base and wall units with laminate worktops incorporating a resin one and a half bowl sink unit with mixer tap, tiled splashbacks. Newlec electric water heater, electric cooker (included in sale) with an extractor hood over, fridge freezer space. Understairs storage cupboard, door opening onto the staircase leading up to the first floor landing, window to the rear and a glazed timber door leading into:
REAR LOBBY
Built-in shelved airing cupboard with double doors housing the hot water cylinder, door to the shower room and a glazed UPVC door with obscured glass leading into the rear porch.
SHOWER ROOM
2.0m x 1.74m (6' 7" x 5' 9")
A suite comprising a shower cubicle with an electric shower, pedestal wash basin and WC. Heated towel rail, electric wall heater, extractor fan, tiled walls and a window to the side with obscured glass.
REAR PORCH
1.27m x 1.2m (4' 2" x 3' 11")
Space and plumbing for a washing machine, window to the side with obscured glass and a glazed door leading outside.
FIRST FLOOR LANDING
Doors to the 2 bedrooms.
BEDROOM 1
3.7m x 3.37m (12' 2" x 11' 1")
Boarded up fireplace and a window to the front.
BEDROOM 2
2.76m x 2.5m (9' 1" x 8' 2")
Exposed ceiling beam, vinyl flooring and a window to the rear.
OUTSIDE
Number 3 is accessed directly off Victoria Lane over small gravelled frontage with space for refuse bins. A concrete ramp leads up to the entrance porch with outside light. Unrestricted on street parking is available on Victoria Lane.
Currently the property has a pedestrian right of access to the side of the terrace where number 3 owns 2 small pieces of land with space for storage and where there is a timber shed. The detached rear garden, accessed via a right of way over the neighbouring garden, comprises a lawn with fenced boundaries, and a concrete walkway.
- COUNCIL TAXA payment made to your local authority in order to pay for local services like schools, libraries, and refuse collection. The amount you pay depends on the value of the property.Read more about council Tax in our glossary page.
- Ask agent
- PARKINGDetails of how and where vehicles can be parked, and any associated costs.Read more about parking in our glossary page.
- Ask agent
- GARDENA property has access to an outdoor space, which could be private or shared.
- Yes
- ACCESSIBILITYHow a property has been adapted to meet the needs of vulnerable or disabled individuals.Read more about accessibility in our glossary page.
- Ask agent
Energy performance certificate - ask agent

Add an important place to see how long it'd take to get there from our property listings.
__mins driving to your place
About Belton Duffey, Kings Lynn
12-16 Blackfriars Street, King's Lynn, PE30 1NN


Notes
Staying secure when looking for property
Ensure you're up to date with our latest advice on how to avoid fraud or scams when looking for property online.
Visit our security centre to find out moreDisclaimer - Property reference 31253356. The information displayed about this property comprises a property advertisement. Rightmove.co.uk makes no warranty as to the accuracy or completeness of the advertisement or any linked or associated information, and Rightmove has no control over the content. This property advertisement does not constitute property particulars. The information is provided and maintained by Belton Duffey, Kings Lynn. Please contact the selling agent or developer directly to obtain any information which may be available under the terms of The Energy Performance of Buildings (Certificates and Inspections) (England and Wales) Regulations 2007 or the Home Report if in relation to a residential property in Scotland.
*This is the average speed from the provider with the fastest broadband package available at this postcode. The average speed displayed is based on the download speeds of at least 50% of customers at peak time (8pm to 10pm). Fibre/cable services at the postcode are subject to availability and may differ between properties within a postcode. Speeds can be affected by a range of technical and environmental factors. The speed at the property may be lower than that listed above. You can check the estimated speed and confirm availability to a property prior to purchasing on the broadband provider's website. Providers may increase charges. The information is provided and maintained by Decision Technologies Limited. **This is indicative only and based on a 2-person household with multiple devices and simultaneous usage. Broadband performance is affected by multiple factors including number of occupants and devices, simultaneous usage, router range etc. For more information speak to your broadband provider.