Excalibur Walk, Mansfield, NG19 6FL

- PROPERTY TYPE
Terraced
- BEDROOMS
3
- BATHROOMS
1
- SIZE
Ask agent
- TENUREDescribes how you own a property. There are different types of tenure - freehold, leasehold, and commonhold.Read more about tenure in our glossary page.
Freehold
Key features
- QUOTE REF LR0775 Three Bedroom Modern Townhouse
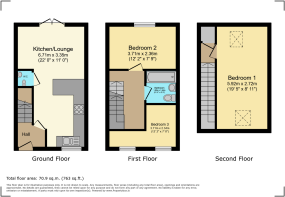
- Accommodation Arranged Over Three Floors
- Spacious Open-Plan Kitchen, Dining And Living Area - Feature Media Wall With Recessed Lighting
- Ground Floor WC And First Floor Family Bathroom
- Impressive Principal Bedroom Occupying The Second Floor
- Separate Dressing Room With Fitted Wardrobes And Vanity Area
- Two Further Bedrooms On The First Floor
- Stylish Family Bathroom With Shower Over Bath
- Convenient Access To King's Mill Hospital
- Excellent Transport Links Via The A38, A617 And M1
Description
QUOTE REF LR0775
STYLISH, SPACIOUS AND BEAUTIFULLY PRESENTED – A FANTASTIC THREE-BEDROOM TOWNHOUSE OFFERING CONTEMPORARY LIVING ACROSS THREE FLOORS!
Welcome to Excalibur Walk, a beautifully presented three-bedroom townhouse where modern interiors, thoughtfully designed living spaces and a fantastic layout come together to create a home that is both stylish and practical.
This attractive property is perfect for first-time buyers looking to take their first step onto the property ladder, young families seeking additional space or professionals wanting a home that combines comfort with convenience.
From the sociable open-plan living accommodation to the impressive principal bedroom and separate dressing room, this is a property with plenty to offer!
Ground Floor – The Heart Of The Home
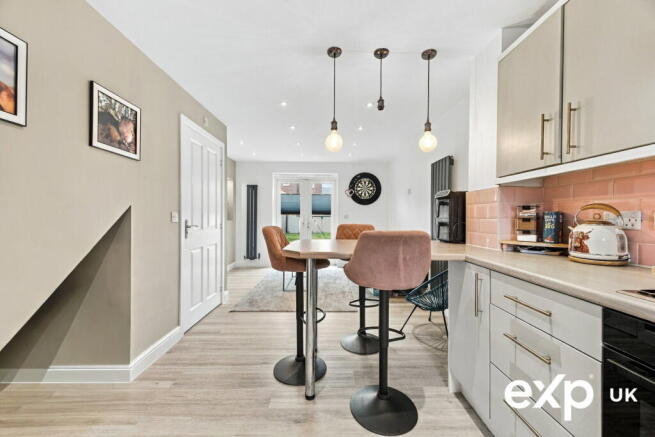
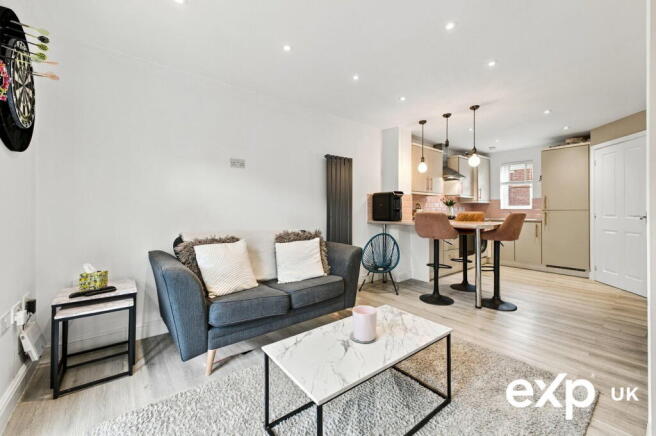
Step through the front door into a welcoming entrance hallway, which leads through to the real heart of this home – a fantastic open-plan kitchen, dining and living area stretching approximately 22ft in length.
Designed with modern living in mind, this wonderful space effortlessly combines cooking, dining and relaxation, making it ideal for both everyday family life and entertaining friends.
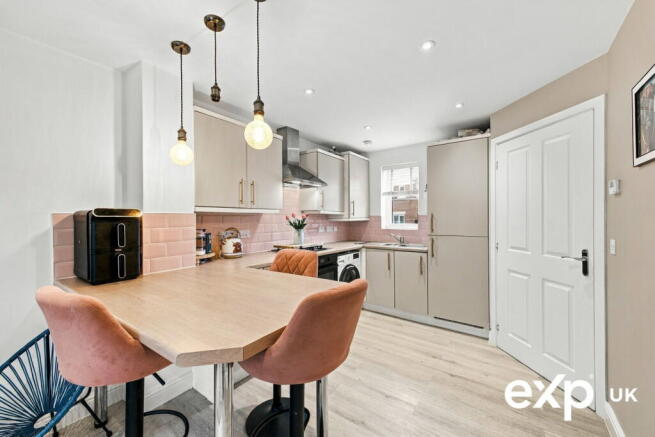
The contemporary kitchen features a stylish selection of neutral fitted cabinetry, complemented by attractive pink tiled splashbacks, wood-effect work surfaces and sleek fittings. There is ample cupboard and preparation space, alongside integrated cooking appliances and a breakfast bar with seating – perfect for enjoying your morning coffee or catching up at the end of a busy day.
Moving through to the living area, you'll discover a beautifully designed space with a bespoke media wall, complete with a recessed television area, illuminated display niches and a contemporary vertical radiator. This impressive feature creates a stylish focal point whilst maintaining a clean, modern finish.
French doors open directly onto the rear garden, allowing natural light to fill the room and creating a lovely connection between the indoor and outdoor living spaces.
A conveniently positioned ground floor WC completes this level.
First Floor – Comfortable And Versatile Accommodation
The first floor offers two well-proportioned bedrooms, each providing flexibility to suit a variety of lifestyles.
Bedroom two is a lovely room with space for bedroom furniture, making it ideal for children, visiting guests or additional family accommodation.
Bedroom three is another versatile space that could comfortably serve as a child's bedroom, nursery, guest room or dedicated home office for those working remotely.
Completing the first floor is the contemporary family bathroom, finished with striking dark wall tiles that contrast beautifully with the white bathroom suite. Featuring a bath with overhead rainfall shower and glass screen, pedestal wash basin and WC, this room offers a stylish yet practical space for everyday use.
Second Floor – A Fantastic Principal Bedroom Retreat
One of the standout features of this home has to be the impressive principal bedroom, occupying the second floor and offering a wonderful sense of privacy away from the main living accommodation.
With its charming sloping ceilings, roof windows and generous proportions, this beautifully presented room creates a cosy yet spacious retreat, with plenty of room for a double bed and additional bedroom furniture.
But that's not all!
The property also benefits from a fantastic separate dressing room, thoughtfully fitted with extensive open wardrobes, hanging rails, shelving, drawers and a dedicated vanity area.
Whether you love keeping your wardrobe beautifully organised or simply appreciate having additional storage away from your bedroom, this is a brilliant feature that really sets the property apart.
Outside – Enjoy Your Own Outdoor Space
To the rear, the property benefits from an enclosed garden, conveniently accessed through French doors from the main living accommodation. Offering space to enjoy the warmer months, whether that's relaxing with a morning coffee, dining outdoors or spending time with family and friends, the garden provides a welcome extension of the ground floor living area. To the front, allocated off-road parking adds further everyday convenience.
Location – Everything You Need Within Easy Reach
Situated on Excalibur Walk in Mansfield, the property enjoys a convenient residential setting with excellent access to everyday amenities, local schools, healthcare facilities and major transport connections.
Mansfield town centre is easily accessible, offering a fantastic selection of high-street shops, supermarkets, independent retailers, cafés, restaurants and leisure facilities. The nearby Mansfield Woodhouse area also provides additional amenities and shopping opportunities.
For families, there are a number of educational facilities throughout Mansfield and the surrounding area, including Crescent Primary School, Wainwright Primary Academy, The Flying High Academy, Queen Elizabeth's Academy and All Saints' Catholic Voluntary Academy.
The property is also conveniently positioned for King's Mill Hospital, making it particularly appealing to healthcare professionals or anyone requiring regular access to the hospital.
For commuters, excellent road connections are available via the A38, A617 and A60, with access to the M1 motorway providing convenient routes towards Nottingham, Chesterfield, Derby, Sheffield and the wider region.
Mansfield and Mansfield Woodhouse railway stations offer additional public transport connections.
Those who enjoy the outdoors will also appreciate the surrounding area's parks, walking routes and green spaces, with the wider Nottinghamshire countryside and popular destinations such as Sherwood Forest and Sherwood Pines accessible for family days out.
A Home That Really Does Have It All!
Combining modern open-plan living, three bedrooms, a fantastic principal bedroom retreat, a separate dressing room and convenient parking, Excalibur Walk offers an excellent opportunity for buyers seeking a stylish and practical home.
WITH SO MUCH TO OFFER ACROSS THREE FLOORS, THIS IS A PROPERTY THAT REALLY NEEDS TO BE VIEWED TO BE FULLY APPRECIATED!
Contact Us Today To Arrange Your Viewing!
- COUNCIL TAXA payment made to your local authority in order to pay for local services like schools, libraries, and refuse collection. The amount you pay depends on the value of the property.Read more about council Tax in our glossary page.
- Band: A
- PARKINGDetails of how and where vehicles can be parked, and any associated costs.Read more about parking in our glossary page.
- Driveway
- GARDENA property has access to an outdoor space, which could be private or shared.
- Yes
- ACCESSIBILITYHow a property has been adapted to meet the needs of vulnerable or disabled individuals.Read more about accessibility in our glossary page.
- Ask agent

Add an important place to see how long it'd take to get there from our property listings.
__mins driving to your place
Affordability

Notes
Staying secure when looking for property
Ensure you're up to date with our latest advice on how to avoid fraud or scams when looking for property online.
Visit our security centre to find out moreDisclaimer - Property reference S1916762. The information displayed about this property comprises a property advertisement. Rightmove.co.uk makes no warranty as to the accuracy or completeness of the advertisement or any linked or associated information, and Rightmove has no control over the content. This property advertisement does not constitute property particulars. The information is provided and maintained by eXp UK, East Midlands. Please contact the selling agent or developer directly to obtain any information which may be available under the terms of The Energy Performance of Buildings (Certificates and Inspections) (England and Wales) Regulations 2007 or the Home Report if in relation to a residential property in Scotland.
*This is the average speed from the provider with the fastest broadband package available at this postcode. The average speed displayed is based on the download speeds of at least 50% of customers at peak time (8pm to 10pm). Fibre/cable services at the postcode are subject to availability and may differ between properties within a postcode. Speeds can be affected by a range of technical and environmental factors. The speed at the property may be lower than that listed above. You can check the estimated speed and confirm availability to a property prior to purchasing on the broadband provider's website. Providers may increase charges. The information is provided and maintained by Decision Technologies Limited. **This is indicative only and based on a 2-person household with multiple devices and simultaneous usage. Broadband performance is affected by multiple factors including number of occupants and devices, simultaneous usage, router range etc. For more information speak to your broadband provider.