Sovereign Way, Oakwood, Derby

Letting details
- Let available date:
- Now
- Deposit:
- £1,730A deposit provides security for a landlord against damage, or unpaid rent by a tenant.Read more about deposit in our glossary page.
- Furnish type:
- Ask agent
- Council Tax:
- Ask agent
- PROPERTY TYPE
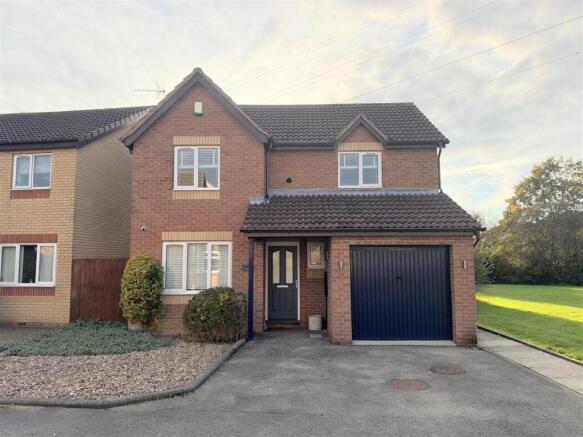
Detached
- BEDROOMS
3
- BATHROOMS
2
- SIZE
Ask agent
Description
The gas centrally heated and UPVC double glazed accommodation comprises, entrance hallway with stairs leading to the first floor, cloakroom WC, dining room, spacious living room with sliding patio doors, a modern fitted kitchen with integrated oven, microwave, fridge, freezer and washing machine.
To the first floor a pleasant landing leads to three well-proportioned bedrooms, two with built-in wardrobes, the main with ensuite, and finally the main family bathroom with shower over bath.
Externally, there is a driveway providing off-road parking leading to the integral garage. To the rear is a pleasant enclosed garden with two patios, lawn and with an open aspect.
The property is located towards the Lime Lane area of Oakwood, close to a popular public house and with ease of access to Oakwood’s many useful shopping amenities and facilities, along with the city centre.
Accommodation -
Ground Floor -
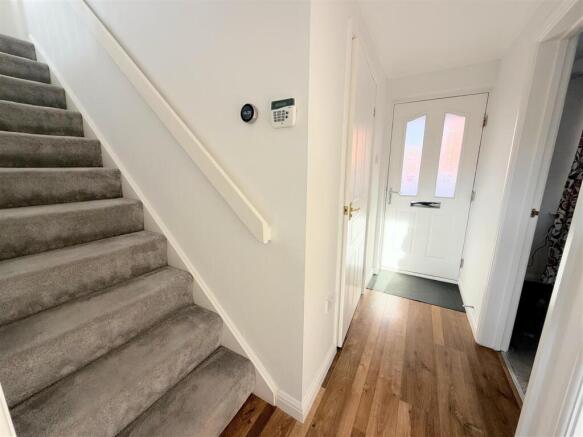
Entrance Hallway - Entering the property beneath a covered storm porch through a composite and glazed front door into a formal hallway area with laminate floor covering, stairs to the first floor, inset ceiling downlighters.
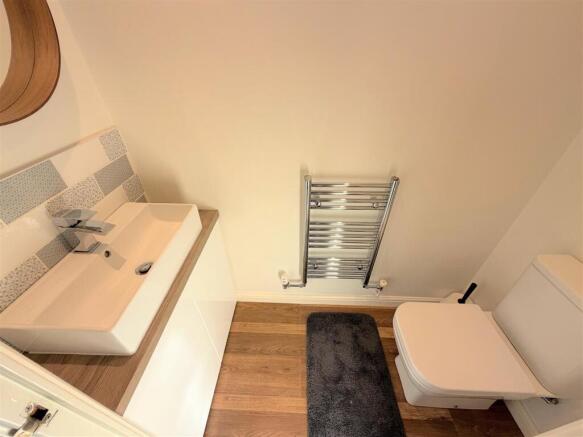
Cloakroom Wc - Appointed with a low-level WC, wash hand basin sat on a vanity unit, UPVC double glazed window, chrome towel radiator.
Dining Room - 2.92m x 2.46m (9'7" x 8'1") - With ample space for dining furniture, having a front facing UPVC double glazed window with Venetian blinds and curtains, radiator.
Living Room - 4.90m x 2.90m (16'1" x 9'6") - A spacious reception room having UPVC double glazed sliding patio doors to the rear with curtains, media connections, radiator.
Kitchen - 3.73m x 2.51m (12'3" x 8'3") - Beautifully fitted with a modern range of wall and base units with matching cupboard and drawer fronts with integrated handles, wood effect laminate work surfaces, tiled splashback, inset stainless steel sink and drainer, electric oven, microwave, induction hob with extractor fan over, integrated fridge, freezer and washing machine, laminate floor covering, UPVC double glazed window and door to the rear, inset ceiling down lights, radiator.
First Floor -
Landing - An attractive semi-galleried landing with side UPVC double glazed window, built-in cupboard housing the combination boiler, radiator.
Bedroom One - 3.35m x 3.00m (11' x 9'10") - A spacious double bedroom having a rear facing UPVC double glazed window with Venetian blinds, built in wardrobes, radiator, door into:
En-Suite - 1.78m x 1.68m (5'10" x 5'6") - Smartly appointed with a corner shower, cubicle with sliding screen doors, mains overhead chrome shower and additional shower head, wash hand basin and low-level WC, tiled floor, UPVC double glazed window, extractor fan, inset ceiling down lights, radiator.
Bedroom Two - 3.35m x 2.57m (11' x 8'5") - A second generous bedroom, having a front facing UPVC double glazed window, also with Venetian blinds and curtains, built in wardrobes, radiator.
Bedroom Three - 3.12m x 1.93m (10'3" x 6'4") - A generous third bedroom, having a front facing UPVC double glazed window with Venetian blinds, radiator.
Bathroom - 2.13m x 1.68m (7' x 5'6") - Appointed with a white three-piece suite comprising a panelled bath with a mains overhead shower and additional shower head, shower screen, wash hand basin sat on a vanity unit, low-level WC, vinyl flooring, UPVC double glazed window, extractor fan, illuminated mirror, chrome towel radiator.
Please Note - Tenants are required to pay to the first months rent and deposit, the deposit being equivalent to 5 weeks rent or less, prior to a tenancy commencing. A holding deposit equivalent to 1 weeks rent or less will be required on making an application for the property, this amount will be deducted from the total required.
The holding deposit will be retained by the landlord/letting agent if false or misleading information is provided which affects a decision to let the property and calls into question your suitability as a tenant
While every reasonable effort is made to ensure the accuracy of descriptions and content, we should make you aware of the following guidance or limitations.
(1) MONEY LAUNDERING REGULATIONS prospective tenants will be asked to produce identification documentation during the referencing process and we would ask for your co-operation in order that there will be no delay in agreeing a tenancy.
(2) These particulars do not constitute part or all of an offer or contract.
(3) The text, photographs and plans are for guidance only and are not necessarily comprehensive.
(4) Measurements: These approximate room sizes are only intended as general guidance. You must verify the dimensions carefully to satisfy yourself of their accuracy.
(5) You should make your own enquiries regarding the property, particularly in respect of furnishings to be included/excluded and what parking facilities are available.
(6) Before you enter into any tenancy for one of the advertised properties, the condition and contents of the property will normally be set out in a tenancy agreement and inventory. Please make sure you carefully read and agree with the tenancy agreement and any inventory provided before signing these documents.
Brochures
Sovereign Way, Oakwood, DerbyBrochure- COUNCIL TAXA payment made to your local authority in order to pay for local services like schools, libraries, and refuse collection. The amount you pay depends on the value of the property.Read more about council Tax in our glossary page.
- Band: D
- PARKINGDetails of how and where vehicles can be parked, and any associated costs.Read more about parking in our glossary page.
- Yes
- GARDENA property has access to an outdoor space, which could be private or shared.
- Yes
- ACCESSIBILITYHow a property has been adapted to meet the needs of vulnerable or disabled individuals.Read more about accessibility in our glossary page.
- Ask agent
Energy performance certificate - ask agent

Add an important place to see how long it'd take to get there from our property listings.
__mins driving to your place
About Boxall Brown & Jones, Derby
Oxford House, Stanier Way, Wyvern Business Park, Derby, DE21 6BF


Notes
Staying secure when looking for property
Ensure you're up to date with our latest advice on how to avoid fraud or scams when looking for property online.
Visit our security centre to find out moreDisclaimer - Property reference 35056828. The information displayed about this property comprises a property advertisement. Rightmove.co.uk makes no warranty as to the accuracy or completeness of the advertisement or any linked or associated information, and Rightmove has no control over the content. This property advertisement does not constitute property particulars. The information is provided and maintained by Boxall Brown & Jones, Derby. Please contact the selling agent or developer directly to obtain any information which may be available under the terms of The Energy Performance of Buildings (Certificates and Inspections) (England and Wales) Regulations 2007 or the Home Report if in relation to a residential property in Scotland.
*This is the average speed from the provider with the fastest broadband package available at this postcode. The average speed displayed is based on the download speeds of at least 50% of customers at peak time (8pm to 10pm). Fibre/cable services at the postcode are subject to availability and may differ between properties within a postcode. Speeds can be affected by a range of technical and environmental factors. The speed at the property may be lower than that listed above. You can check the estimated speed and confirm availability to a property prior to purchasing on the broadband provider's website. Providers may increase charges. The information is provided and maintained by Decision Technologies Limited. **This is indicative only and based on a 2-person household with multiple devices and simultaneous usage. Broadband performance is affected by multiple factors including number of occupants and devices, simultaneous usage, router range etc. For more information speak to your broadband provider.