
Highbury Park, London, N5

- PROPERTY TYPE
Terraced
- BEDROOMS
4
- BATHROOMS
2
- SIZE
2,105 sq ft
196 sq m
- TENUREDescribes how you own a property. There are different types of tenure - freehold, leasehold, and commonhold.Read more about tenure in our glossary page.
Freehold
Key features
- Beautifully renovated four double bedroom Victorian family home
- Turnkey condition with abundant period charm throughout
- Elegant reception room with original coving, ceiling rose, ornate fireplace and marble mantelpiece
- Bespoke, fully integrated kitchen with Quartzite worktops and Miele appliances
- Thomas Crapper loo, plus separate utility room
- Four generous double bedrooms
- Remarkably peaceful garden
- Moments from Highbury Fields, Clissold Park and Highbury Barn
- Excellent local schools, including Ofsted "Outstanding" Gillespie Primary
- Highbury & Islington, Arsenal and Drayton Park stations all within walking distance
Description
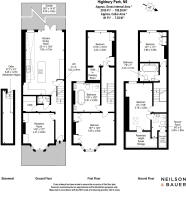
This property is neatly positioned behind a brick wall with traditional railings, with a path of black and white chequered tiles leading to the front door, framed by original coving and supraporte. The property opens into an inviting hallway, illuminated by the stained-glass front door, where excellent ceiling height, coving, corbels, a decorative cast-iron radiator and black and white chequered tiled flooring offer an impressive entrance.
Positioned to the left is the glorious reception room, which enjoys excellent ceiling height and an abundance of natural light from the double-glazed sash bay window to the front. The room retains a wealth of period features, including original coving, a ceiling rose, ornate fireplace and grand marble mantelpiece. The space is further enhanced by bespoke fitted cabinetry and shelving within the recesses, complementing the beautiful dark wood flooring and the room’s rich dark green tones.
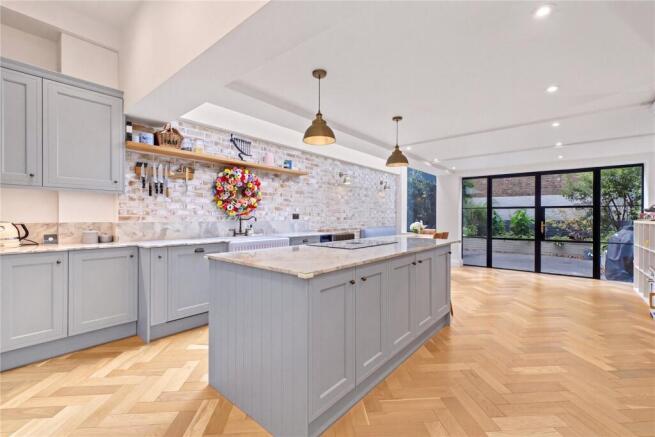
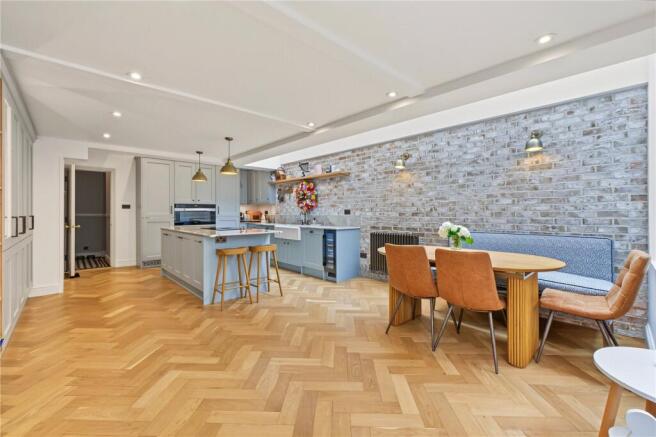
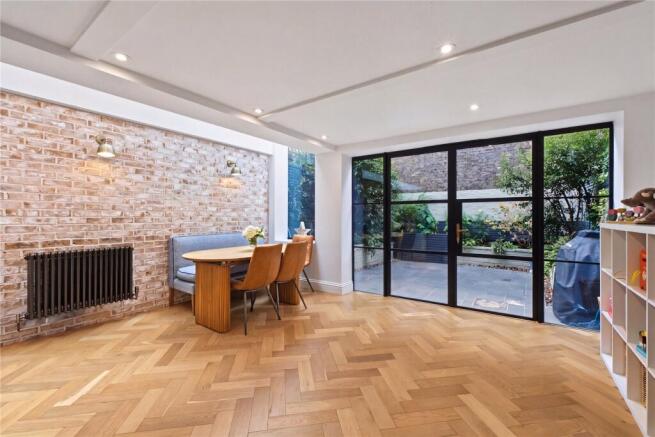
Positioned to the rear of the property is the magnificent kitchen diner, which is a true architectural and design triumph, and the perfect space for both family life and entertaining. The vendors have transformed this area by extending into the side return, creating an impressive open plan space flooded with natural light from a vast up-and-over glass ceiling window that runs almost the entire length of the room. The custom made, fully-integrated kitchen is a chef’s dream. Finished with soft blue cabinetry, complemented by natural stone Quartzite worktops and splashbacks, the equipment is state-of-the art, with an oversized Miele oven, an integrated second oven/microwave, induction hobs with downward extraction, and an Insinkerator beneath the farmhouse-style fluted twin sink. At the heart of the room is a substantial island, providing an abundance of workspace. The kitchen has been thoughtfully and ergonomically designed with style and functionality in mind. Further features include an exposed brickwork feature wall, herringbone wood flooring and vast glazed doors, which open effortlessly onto the low-maintenance verdant garden.
Nestled in the centre of the ground floor is a W/C fit for a five-star hotel, complete with a Thomas Crapper toilet and basin, as well as a fabulous chandelier. Adjacent is a separate utility room with independent heating, a built-in clothes rack and abundant storage.
The first floor comprises two glorious double bedrooms, both of which have been beautifully refurbished. The large principal bedroom is positioned to the front and enjoys wonderful natural light from two double glazed sash windows with an easterly orientation; perfect for welcoming the morning sun. The room also benefits from excellent ceiling height, ceiling rose, coving, and an original fireplace framed by a marble mantelpiece and original tiling. Cast-iron radiator, built in wardrobes and darkwood flooring complete this elegant space.
Next to the generous principal bedroom is the huge and elegant family bathroom, featuring his-and-hers sinks, a walk-in shower and a timeless roll-top bath along with black and white checkered tiled flooring.
The second bedroom enjoys a full-length sash window overlooking the garden and an adjacent room currently used as a walk-in wardrobe.
The top floors provide two further double bedrooms, with the attic room benefiting from its own en-suite bathroom, as well as a further family bathroom with a roll-top bath. All the upstairs bathroom fittings are Burlington.
The property’s location is remarkable. It is a stone’s throw from renowned grocers Seasons & Blossoms and a short stroll from the acclaimed independent butcher Godfreys Master Butchers, with nearby delicatessens (e.g. Da Mario) and other storied purveyors of fresh produce, e.g. The Highbury Fishmongers. Also nearby are a host of wonderful restaurants - including Frank’s, Farang, and Lupa - a delightful assortment of cafés and independent bakeries, cosy pubs, together with independent bookshops and retailers. It is little surprise that Time Out magazine declared nearby Blackstock Road “officially one of the coolest streets in the world” for 2025. The house is moments from Highbury Barn, while Upper Street is also just a short walk away.
The local area boasts a wealth of excellent schools, including the Ofsted-rated “Outstanding” Gillespie Primary School and Ambler Primary School.
Furthermore, the property sits perfectly between the expansive green spaces of Highbury Fields and Clissold Park – each a short walk away - providing an abundance of opportunities for leisurely walks, exercise and recreation. There are numerous transport links nearby, with Highbury & Islington Station a short and picturesque walk through Highbury Fields, providing access to the Victoria Line and London Overground. Arsenal Underground Station, offering access to the Piccadilly Line, and Drayton Park Station, providing direct links to Moorgate, are also within easy walking distance. The number 4 and 19 bus routes provide a convenient wet-weather alternative, with easy access towards Upper Street and the City. Finsbury Park is a nearby central hub for overground and underground travel.
Brochures
Particulars- COUNCIL TAXA payment made to your local authority in order to pay for local services like schools, libraries, and refuse collection. The amount you pay depends on the value of the property.Read more about council Tax in our glossary page.
- Band: F
- PARKINGDetails of how and where vehicles can be parked, and any associated costs.Read more about parking in our glossary page.
- Ask agent
- GARDENA property has access to an outdoor space, which could be private or shared.
- Yes
- ACCESSIBILITYHow a property has been adapted to meet the needs of vulnerable or disabled individuals.Read more about accessibility in our glossary page.
- Ask agent

Add an important place to see how long it'd take to get there from our property listings.
__mins driving to your place
Affordability


Notes
Staying secure when looking for property
Ensure you're up to date with our latest advice on how to avoid fraud or scams when looking for property online.
Visit our security centre to find out moreDisclaimer - Property reference ISL265492. The information displayed about this property comprises a property advertisement. Rightmove.co.uk makes no warranty as to the accuracy or completeness of the advertisement or any linked or associated information, and Rightmove has no control over the content. This property advertisement does not constitute property particulars. The information is provided and maintained by NEILSON & BAUER LTD, Islington. Please contact the selling agent or developer directly to obtain any information which may be available under the terms of The Energy Performance of Buildings (Certificates and Inspections) (England and Wales) Regulations 2007 or the Home Report if in relation to a residential property in Scotland.
*This is the average speed from the provider with the fastest broadband package available at this postcode. The average speed displayed is based on the download speeds of at least 50% of customers at peak time (8pm to 10pm). Fibre/cable services at the postcode are subject to availability and may differ between properties within a postcode. Speeds can be affected by a range of technical and environmental factors. The speed at the property may be lower than that listed above. You can check the estimated speed and confirm availability to a property prior to purchasing on the broadband provider's website. Providers may increase charges. The information is provided and maintained by Decision Technologies Limited. **This is indicative only and based on a 2-person household with multiple devices and simultaneous usage. Broadband performance is affected by multiple factors including number of occupants and devices, simultaneous usage, router range etc. For more information speak to your broadband provider.