Mervan Road, Brixton, London, SW2 1DU

- PROPERTY TYPE
Terraced
- BEDROOMS
4
- BATHROOMS
2
- SIZE
Ask agent
- TENUREDescribes how you own a property. There are different types of tenure - freehold, leasehold, and commonhold.Read more about tenure in our glossary page.
Freehold
Key features
- Impressive Victorian House with many character features
- Favoured location close to Brixton centre & tube but off the beaten track
- 4 double bedrooms
- Spacious bathroom with roll-top bath
- Separate Shower room
- Two sizable reception rooms with feature fireplaces
- Contemporary Kitchen/Breakfast room
- Laundry/Utility space
- Useful basement
- Attractive garden and side terrace
Description
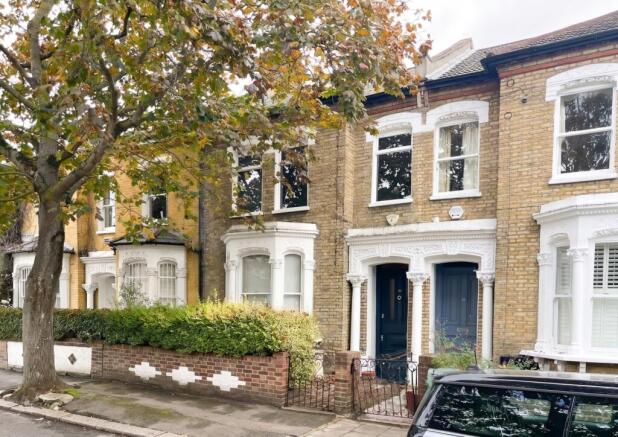
An impressive Victorian Terraced House located on one of Brixton's favoured roads, just a few minutes walk from the centre, shops, restaurants, street market, station and tube.
Mervan Road is a tree-lined turning off the beaten track, offering residents a quiet residential area in which to enjoy.
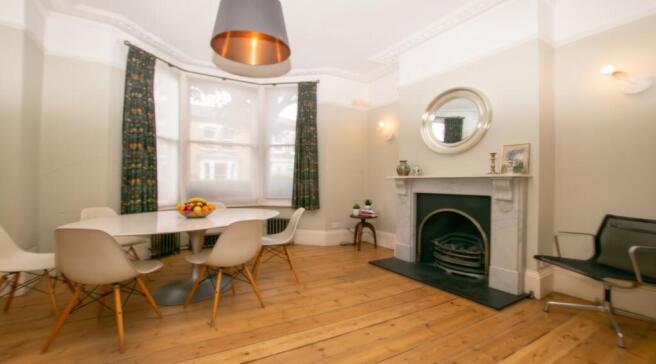
This good sized family house offers a range of character features including lovely fireplaces, ornate coving, wooden flooring and high ceilings.
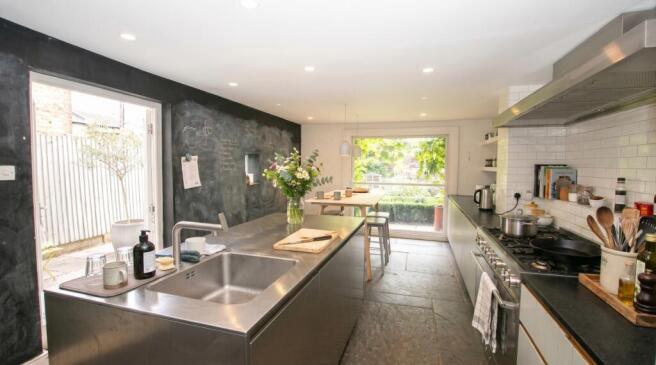
Retaining much of it's original character and charm but with modern improvements over the years to include a contemporary but individually fitted kitchen/breakfast room, an impressive family bathroom with roll-top bath, plus a separate fully tiled shower room.
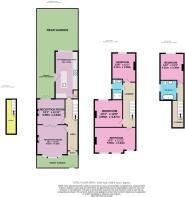
Upon entering the house through a recessed entrance vestibule, you'll find a good sized HALLWAY, from which both reception rooms and the kitchen are accessed.
The RECEPTION ROOMS are separated by a set of attractive folding wooden doors which allows the rooms to retain their privacy or to open the two to combine the living spaces. The front reception has a bay window to the front aspect, whilst the rear reception has double doors to the rear terrace garden. Both have their own doors to the hallway and an attractive fireplace.
At the rear of the property is the sizable KITCHEN/BREAKFAST ROOM, nicely designed with a contemporary centre island unit along with a range of fitted units to one wall incorporating the stove and fridge freezer, plus a further bank of larder-style cupboards. The island unit incorporates the sink and dishwasher.
Hidden off the kitchen is the LAUNDRY cupboard which not only has space for the washing machine and tumble dryer, it has stairs leading down to the BASEMENT.
Upstairs offers a split-level arrangement, typical for this age and style of Victorian House, adding more character to an already charming home.
There are FOUR LARGE BEDROOMS to chose from. The front bedroom enjoys the full width of the house, whilst the other three double bedrooms all face rear enjoying a southerly aspect.
The main family BATHROOM provides a roll-top bath, wc and wash basin. And the separate SHOWER ROOM is fully tiled and provides a walk-in shower cubicle, wc and wash basin plus fitted mirrored storage cupboards.
OUTSIDE and to the front of the house there is a small yard area ideal to place the wheelie bins or a bike storage unit.
To the rear, which has a southerly aspect, there's an attractive paved terraced area with outside lighting ideal for the BBQ's and a morning coffee. From this area it leads to the larger garden area which is designed with low yew-style hedging and paved walkways. There is no lawn but if required you could easily remove the hedging, lay turf and plant flower beds for a more traditional garden feel.
Residents Permit PARKING is available on the street outside.
Gas central heating (untested)
Council Tax band E
Please note, all dimensions and distances are approximate/maximums and should not be relied upon for the purpose of floor coverings or walking/travelling times.
Money Laundering Regulations: Should a purchaser(s) have an offer accepted on a property marketed by us, they will need to undertake an identification check and asked to provide information on the source and proof of funds. This is done to meet our obligation under Anti Money Laundering Regulations (AML) and is a legal requirement. We use a specialist third party service together with an in-house compliance check to verify your information. The cost of these checks is £60 inclusive of VAT per purchaser, which is paid in advance when an offer is agreed and prior to a sales memorandum being issued. This charge is non-refundable under any circumstances.
- COUNCIL TAXA payment made to your local authority in order to pay for local services like schools, libraries, and refuse collection. The amount you pay depends on the value of the property.Read more about council Tax in our glossary page.
- Band: E
- PARKINGDetails of how and where vehicles can be parked, and any associated costs.Read more about parking in our glossary page.
- Yes
- GARDENA property has access to an outdoor space, which could be private or shared.
- Yes
- ACCESSIBILITYHow a property has been adapted to meet the needs of vulnerable or disabled individuals.Read more about accessibility in our glossary page.
- Ask agent

Add an important place to see how long it'd take to get there from our property listings.
__mins driving to your place
Affordability
About EweMove, Covering South East England
Cavendish House Littlewood Court, West 26 Industrial Estate, Cleckheaton, BD19 4TE
Notes
Staying secure when looking for property
Ensure you're up to date with our latest advice on how to avoid fraud or scams when looking for property online.
Visit our security centre to find out moreDisclaimer - Property reference 10885202. The information displayed about this property comprises a property advertisement. Rightmove.co.uk makes no warranty as to the accuracy or completeness of the advertisement or any linked or associated information, and Rightmove has no control over the content. This property advertisement does not constitute property particulars. The information is provided and maintained by EweMove, Covering South East England. Please contact the selling agent or developer directly to obtain any information which may be available under the terms of The Energy Performance of Buildings (Certificates and Inspections) (England and Wales) Regulations 2007 or the Home Report if in relation to a residential property in Scotland.
*This is the average speed from the provider with the fastest broadband package available at this postcode. The average speed displayed is based on the download speeds of at least 50% of customers at peak time (8pm to 10pm). Fibre/cable services at the postcode are subject to availability and may differ between properties within a postcode. Speeds can be affected by a range of technical and environmental factors. The speed at the property may be lower than that listed above. You can check the estimated speed and confirm availability to a property prior to purchasing on the broadband provider's website. Providers may increase charges. The information is provided and maintained by Decision Technologies Limited. **This is indicative only and based on a 2-person household with multiple devices and simultaneous usage. Broadband performance is affected by multiple factors including number of occupants and devices, simultaneous usage, router range etc. For more information speak to your broadband provider.