Front Street, Lockington, YO25 9SH

- PROPERTY TYPE
Detached
- BEDROOMS
4
- BATHROOMS
2
- SIZE
Ask agent
- TENUREDescribes how you own a property. There are different types of tenure - freehold, leasehold, and commonhold.Read more about tenure in our glossary page.
Ask agent
Key features
- 360 Degree Immersive Tour Available
- Good Sized Plot
- Highly Regarded Village
- Requires Some Updating
- No Forward Chain
Description
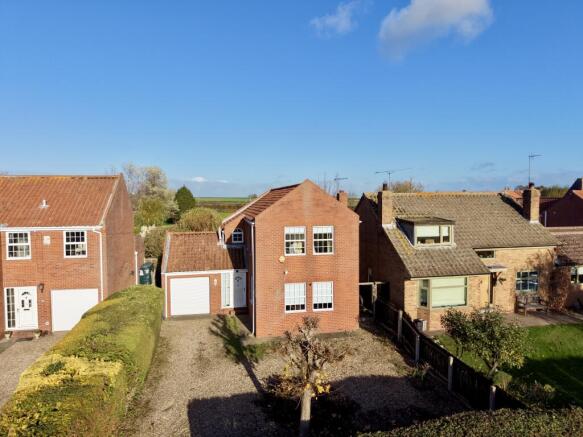
A 4 bedroom detached family house occupying an appealing position in this highly regarded East Yorkshire village. The house is of a more modern construction and while it has a modern kitchen and shower rooms, would benefit from some updating. However, given its generous plot of around 0.13 acres it may also offer the potential for extension (subject to permissions). There is no forward chain and early viewing is highly recommended.
This 4 bedroom detached house will appeal to a range of buyers from younger families to downsizers who still want a good sized plot and an appealing position. Set within the sought after village of Lockington there is pasture land to the front and the village's popular primary school just down the road. The good sized plot of around 0.13 acres means it is set back nicely from the road and there are still generous gardens to the rear which may also allow for some extension (subject to necessary permissions). It has been a much loved home for some time and has been well looked after including offering a modern kitchen and shower rooms, but would now benefit from some updating in other areas. The house benefits from oil fired central heating and uPVC double glazing. It briefly comprises: an Entrance Hall, a spacious Living Room, a Dining Room, a fitted Kitchen, a good sized Utility Room and a ground floor Shower Room. To the first floor are 3 Double Bedrooms, a good sized Single Bedroom and a Shower Room. The front garden is largely gravelled providing extensive off street parking which also gives access to the attached single garage. There are further good sized rear gardens that are largely laid to lawn with a brick store.
An excellent opportunity to acquire a detached house in this lovely East Yorkshire village. A full internal inspection is highly advised to fully appreciate the position and what it offers but we also have a 360 degree tour available which will provide a useful introduction.
LOCATION
Lockington is a lovely rural village located to the north east of Beverley and close to the other highly regarded villages of Lund, South Dalton and Kilnwick. There is a popular primary school and historic church. While there is no pub in the village, the Michelin starred Pipe & Glass at South Dalton and the superb Wellington Inn at Lund provide excellent options. Its location on the edge of the Yorkshire Wolds puts stunning scenery and walks on the doorstep Further local amenities are available in Beverley and Driffield but also Market Weighton and Pocklington while York and Hull will offer anything else you might need.
ACCOMMODATION
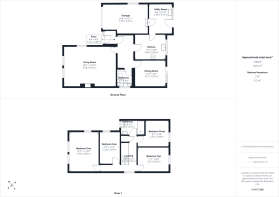
Entrance Hall - with stairs to the first floor.
WC Cloaks/Shower Room - a low flush WC with a concealed cistern, pedestal wash hand basin and shower unit. Extensively tiled walls and a window to the side.
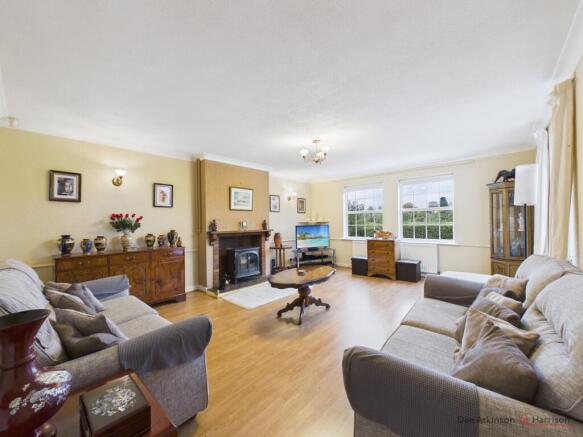
Living Room - a spacious living room with a fireplace, 2 windows to the front and one to the side.
Dining Room - with patio doors to the garden.
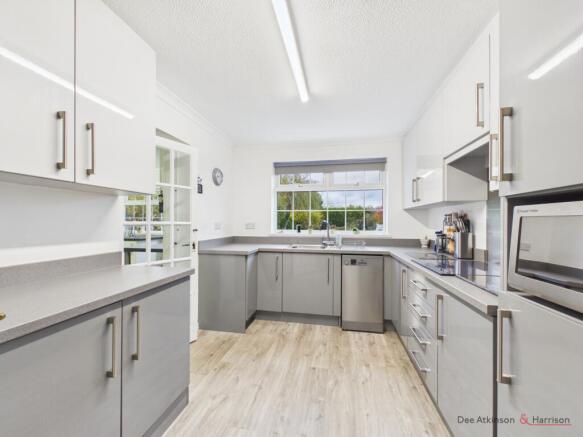
Kitchen - with a range of modern base and wall mounted units with an electric hob, stainless steel sink and single drainer space for a slimline dishwasher. There is a window to the rear.
Utility Room - a spacious utility room with a window and door to the rear. Plumbing for an automatic washing machine. Door to the garage.
First Floor Landing - with a window to the side and a built in cupboard.
Bedroom 1 - a double bedroom with 2 windows to the front and one to the side.
Bedroom 2 - a double bedroom with a window to the rear.
Bedroom 3 - a double bedroom with a window to the rear.
Bedroom 4 - a good sized single bedroom with a window to the side.
Shower Room - with a walk in shower unit, low flush WC and pedestal wash hand basin. Part tiled walls and a window to the front.
Parking and Garage - there is a gravelled driveway to the front of the house and the front garden has been largely gravelled which serves to provide extra off street parking. The driveway leads to an attached single garage which has a roller door as well as power and light and a courtesy door to the utility room. The oil tank and oil fired boiler are also located here.
Rear Gardens - a good sized rear garden that is quite private in terms of being overlooked. It is largely laid to lawn but with some shrubs and planting. There is a paved patio area, brick store as well as hedging and fencing to the perimeter.
Heating and Insulation: The property has oil fired radiator central heating and uPVC double glazing.
Services: Mains electricity, water and drainage are connected to the property. None of the services or installations have been tested.
Council Tax: Council Tax is payable to the East Riding of Yorkshire Council. The property is shown in the Council Tax Property Bandings List in Valuation Band 'E' (verbal enquiry only).
Tenure: Freehold. Vacant possession upon completion.
Viewings: Strictly by appointment with the agent's Beverley office. Tel: .
- COUNCIL TAXA payment made to your local authority in order to pay for local services like schools, libraries, and refuse collection. The amount you pay depends on the value of the property.Read more about council Tax in our glossary page.
- Ask agent
- PARKINGDetails of how and where vehicles can be parked, and any associated costs.Read more about parking in our glossary page.
- Yes
- GARDENA property has access to an outdoor space, which could be private or shared.
- Yes
- ACCESSIBILITYHow a property has been adapted to meet the needs of vulnerable or disabled individuals.Read more about accessibility in our glossary page.
- Ask agent

Add an important place to see how long it'd take to get there from our property listings.
__mins driving to your place
Affordability
About Dee Atkinson & Harrison, Beverley
12 Market Place, Beverley, East Yorkshire, HU17 8BB



Notes
Staying secure when looking for property
Ensure you're up to date with our latest advice on how to avoid fraud or scams when looking for property online.
Visit our security centre to find out moreDisclaimer - Property reference dah_1854133000. The information displayed about this property comprises a property advertisement. Rightmove.co.uk makes no warranty as to the accuracy or completeness of the advertisement or any linked or associated information, and Rightmove has no control over the content. This property advertisement does not constitute property particulars. The information is provided and maintained by Dee Atkinson & Harrison, Beverley. Please contact the selling agent or developer directly to obtain any information which may be available under the terms of The Energy Performance of Buildings (Certificates and Inspections) (England and Wales) Regulations 2007 or the Home Report if in relation to a residential property in Scotland.
*This is the average speed from the provider with the fastest broadband package available at this postcode. The average speed displayed is based on the download speeds of at least 50% of customers at peak time (8pm to 10pm). Fibre/cable services at the postcode are subject to availability and may differ between properties within a postcode. Speeds can be affected by a range of technical and environmental factors. The speed at the property may be lower than that listed above. You can check the estimated speed and confirm availability to a property prior to purchasing on the broadband provider's website. Providers may increase charges. The information is provided and maintained by Decision Technologies Limited. **This is indicative only and based on a 2-person household with multiple devices and simultaneous usage. Broadband performance is affected by multiple factors including number of occupants and devices, simultaneous usage, router range etc. For more information speak to your broadband provider.