Skip to content
When you start a new chat, your current one won't be saved.
Get brand editions for WalkersXchange, Sunniside & the North East

L'Arbre Crescent, Fellside Park, Whickham

PROPERTY TYPE

Detached

BEDROOMS

4

BATHROOMS

3

SIZE

Ask agent

TENURE
Describes how you own a property. There are different types of tenure - freehold, leasehold, and commonhold.Read more about tenure in our glossary page.

Freehold
Key features

  • Four bedroom detached family home
  • Sought after location
  • Extended in several areas
  • Two spacious reception rooms
  • Substantial primary bedroom
  • Extensive kitchen
  • Three bathrooms
  • Full width paved driveway
  • Long lease remaining
  • Call to view today

Description

Summary

A significant four-bedroom detached home situated in the highly desirable Fellside Park area of Whickham. This property has undergone extensions in multiple areas, resulting in an expansive living space, and has been reconfigured upstairs to create a generous primary bedroom. The rest of the accommodation features: an entrance porch, two large reception rooms, a kitchen, a downstairs bedroom/office, two additional bedrooms upstairs, three bathrooms, and an integral garage. Given its location, presentation, and ample size, we anticipate considerable interest and recommend scheduling an early viewing.

Ground Floor

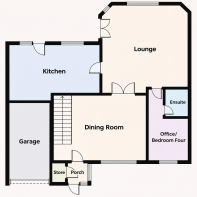
The property welcomes you into a handy entrance porch, ideal for storing outdoor equipment or clothing. 
 
This space then transitions into what was once the living room prior to any extensions; it is now used as a dining room, adorned in neutral shades that flow throughout the home. The room features double part-glazed doors that lead into the main rear lounge and has stairs that ascend to the first floor. A large front window floods the room with natural light. 
 
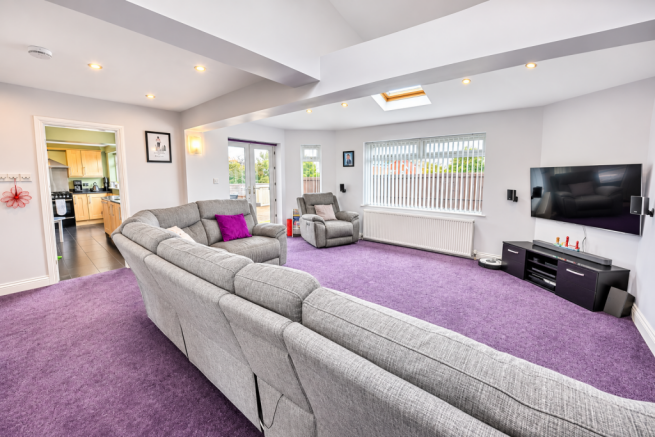
The lounge has been significantly extended, creating a generous area for relaxation, enhanced by two Velux windows along with several other windows and French doors that invite abundant natural light. This room provides access to the kitchen and the office/bedroom four.
 
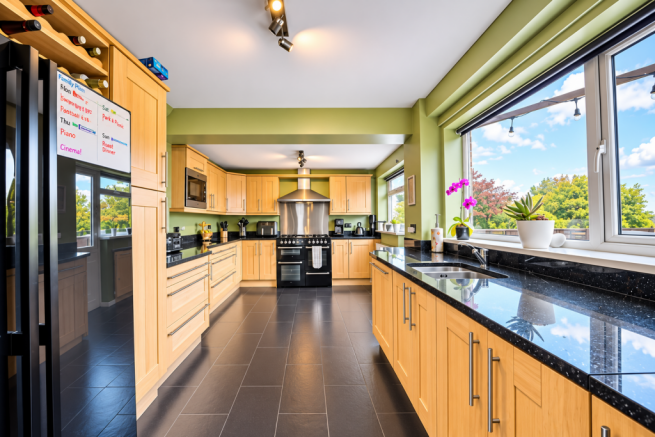
In the kitchen, a diverse selection of shaker-style wall and base units paired with contrasting granite countertops create an excellent cooking environment. The kitchen is fitted with an integrated dishwasher, and microwave, and there is ample space for an American fridge/freezer, washing machine and a range cooker with a built-in induction hob above. Additionally, the kitchen offers access to the outdoors.
 
Bedroom four is currently utilised as an office and features an ensuite, making it perfect for remote work. The ensuite is fully tiled and includes a three-piece suite with a shower cubicle, washbasin, and low-level WC.

Lounge - 5.25m x 5.27m (17'2" x 17'3")

Dining Room - 5.69m x 4.14m (18'8" x 13'6")

Kitchen - 5.61m x 3.34m (18'4" x 10'11")

Bedroom Four/Office - 4.45m x 2.36m (14'7" x 7'8") maximum measurements

Ensuite - 1.39m x 1.64m (4'6" x 5'4")

First Floor

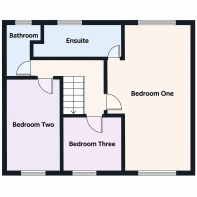
On the upper floor, the landing provides entry to the other three bedrooms and the family bathroom.
 
The primary bedroom has been transformed from two separate rooms into one spacious main bedroom, featuring dual aspect windows that illuminate the space and offer ample room for freestanding furniture. This room includes an ensuite that is fully tiled, exuding a spa-like atmosphere, and is equipped with a four-piece suite that consists of a freestanding bathtub, a walk-in shower cubicle, a washbasin, and a low-level WC.
 
The second bedroom is part of the extension above the garage and is a double, while the third bedroom is a generously sized single.
 
The family bathroom is designed in an L shape, complete with a fitted bathtub, a washbasin mounted on a vanity unit, and a low-level WC.

Bedroom One - 6.9m x 3.77m (22'7" x 12'4") maximum measurements

Ensuite - 1.64m x 4.24m (5'4" x 13'10")

Bedroom Two - 4.09m x 2.4m (13'5" x 7'10")

Bedroom Three - 2.36m x 2.66m (7'8" x 8'8")

Family Bathroom - 1.51m x 2.28m (4'11" x 7'5") maximum measurements

Externally

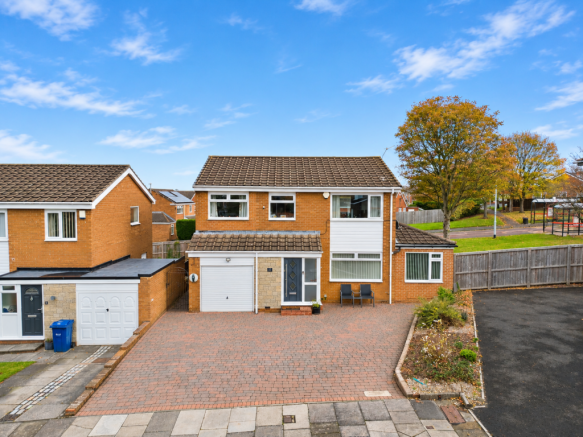
The exterior of the property features a spacious paved driveway that spans the full width, complemented by a low-maintenance raised border adorned with decorative gravel. Side access leads from the front driveway to the rear garden. The garage includes a cold water tap and a double power socket.
 
The rear garden has been designed with low maintenance in mind; a large decked area offers ample space for seating, while a grassy section in one corner adds a lively touch. The garden is surrounded by high fencing, providing a secluded area to unwind. The outdoor space also includes a hot water tap and a double socket.

Disclaimer

Whilst we endeavour to ensure our sales particulars are accurate and reliable, they do not constitute or form part of an offer or any contract and none is to be relied upon as statements of representation or fact. Any services, systems and appliances listed in this specification have not been tested by WalkersXchange therefore we cannot give a guarantee as to their operating ability or efficiency. All measurements have been taken as a guide to prospective buyers only.
COUNCIL TAXA payment made to your local authority in order to pay for local services like schools, libraries, and refuse collection. The amount you pay depends on the value of the property.Read more about council Tax in our glossary page.
Ask agent
PARKINGDetails of how and where vehicles can be parked, and any associated costs.Read more about parking in our glossary page.
Garage,Driveway,Off street
GARDENA property has access to an outdoor space, which could be private or shared.
Private garden
ACCESSIBILITYHow a property has been adapted to meet the needs of vulnerable or disabled individuals.Read more about accessibility in our glossary page.
Ask agent

L'Arbre Crescent, Fellside Park, Whickham

Approximate location

Add an important place to see how long it'd take to get there from our property listings.

__mins driving to your place

Affordability

Monthly repayments£2,106
Property: £ 425,000
Deposit: £ 42,500
Interest rate: 5.22%
Term: 30 years
Powered byNatwest
These results are estimates and are only intended as a guide. Make sure you obtain accurate figures from your lender before committing to any mortgage. Your home may be repossessed if you do not keep up repayments on a mortgage.
Extension potential
Recently sold & under offer
See similar nearby properties
Get brand editions for WalkersXchange, Sunniside & the North East

About WalkersXchange, Sunniside & the North East

2a Gateshead Road, Sunniside, Newcastle upon Tyne, NE16 5LG.


Industry affiliations:

Give us a go, you'd be mad not to!

A family run Estate Agency based in Sunniside, Gateshead. As a small business we realise the importance of good customer service, reliable information and being the honest agent. We pride ourselves on delivering all of the above.

Call or message us now!

Check how much you can borrow

Whether you're buying by yourself or with someone else, you can:

  • Receive a result instantly
  • Get viewings faster with agents
  • Check with no impact on your credit score
Powered byNatwest
Two happy people looking at phone

Notes

These notes are private, only you can see them.

Staying secure when looking for property

Ensure you're up to date with our latest advice on how to avoid fraud or scams when looking for property online.

Visit our security centre to find out more

Disclaimer - Property reference S1917514. The information displayed about this property comprises a property advertisement. Rightmove.co.uk makes no warranty as to the accuracy or completeness of the advertisement or any linked or associated information, and Rightmove has no control over the content. This property advertisement does not constitute property particulars. The information is provided and maintained by WalkersXchange, Sunniside & the North East. Please contact the selling agent or developer directly to obtain any information which may be available under the terms of The Energy Performance of Buildings (Certificates and Inspections) (England and Wales) Regulations 2007 or the Home Report if in relation to a residential property in Scotland.

*This is the average speed from the provider with the fastest broadband package available at this postcode. The average speed displayed is based on the download speeds of at least 50% of customers at peak time (8pm to 10pm). Fibre/cable services at the postcode are subject to availability and may differ between properties within a postcode. Speeds can be affected by a range of technical and environmental factors. The speed at the property may be lower than that listed above. You can check the estimated speed and confirm availability to a property prior to purchasing on the broadband provider's website. Providers may increase charges. The information is provided and maintained by Decision Technologies Limited.
**This is indicative only and based on a 2-person household with multiple devices and simultaneous usage. Broadband performance is affected by multiple factors including number of occupants and devices, simultaneous usage, router range etc. For more information speak to your broadband provider.