
Chapel Fold, Whittle-Le-Woods, PR6

- PROPERTY TYPE
Detached
- BEDROOMS
5
- BATHROOMS
3
- SIZE
2,559 sq ft
238 sq m
- TENUREDescribes how you own a property. There are different types of tenure - freehold, leasehold, and commonhold.Read more about tenure in our glossary page.
Freehold
Key features
- Five-Bedroom Detached Home Within A Tucked-Away Gated Setting In Whittle-le-Woods
- Cuerden Valley Park Nearby For Woodland Walks, Cycling And Time Outdoors
- Substantial Open-Plan Kitchen, Dining And Family Space Opening Onto The Garden
- Central Kitchen Island With Breakfast Seating And Generous Preparation Space
- Separate Bay-Fronted Lounge For Quieter Evenings Away From The Main Family Room
- Principal Bedroom With Fitted Wardrobes And Its Own En Suite Shower Room
- Second En Suite Bedroom Offering Useful Independence For Family Or Guests
- Family Bathroom With A Freestanding Bath And Separate Shower Enclosure
- Enclosed Rear Garden With Lawn, Established Planting And A Separate Seating Terrace
- Double Garage, Block-Paved Driveway, Separate Utility Room And Ground-Floor WC
Description
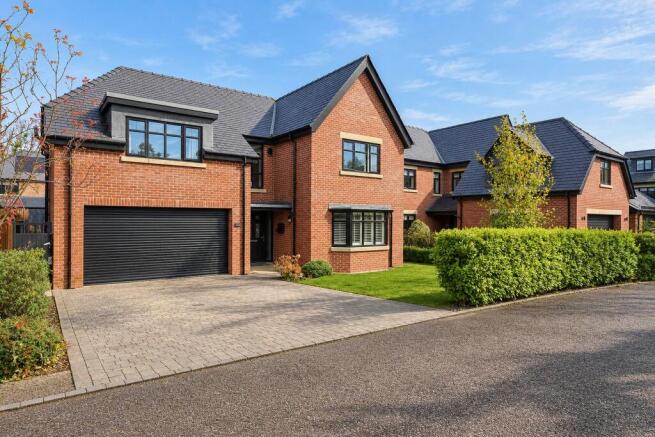
A walk through Cuerden Valley Park, lunch with the garden doors open, then an evening with everyone gathered around the kitchen island: this five-bedroom detached home in Whittle-le-Woods has the layout and setting to make those simple pleasures part of everyday life. Set within gated Chapel Fold, it combines a substantial open-plan kitchen and family room with a separate lounge, two en suite bedrooms and a double garage. There is room to spend time together, space to find a quieter corner and flexibility as family life changes.
Living Space. The entrance hall introduces the home with soft green walls, tiled flooring and a timber staircase rising to the first floor. From here, the two principal living spaces offer distinctly different places to settle. At the front, the separate lounge has a bay window with fitted shutters and a fireplace setting that gives the room a clear focal point. Its proportions allow for a comfortable arrangement of sofas, creating somewhere to read, enjoy a film or spend an evening away from the activity of the kitchen. That separation is particularly useful in a busy household. Friends can linger around the dining table while someone else enjoys a quieter programme, or children and adults can have their own space without either group having to retreat upstairs.
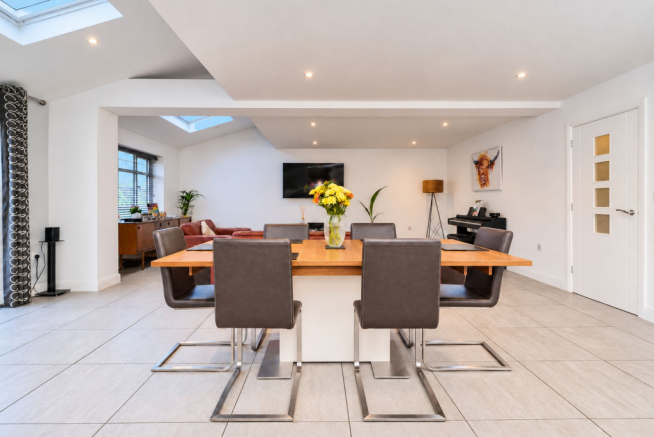
Kitchen & Dining. Across the rear of the house, the kitchen, dining and family areas form one generous, connected space. Rooflights bring daylight into the room, while windows and folding garden doors maintain a strong connection with the outside. The kitchen pairs wood-effect upper and tall cabinetry with contrasting grey units and work surfaces. A substantial central island creates a natural gathering point, with breakfast seating along one side and ample space for preparing food. Built-in cooking appliances and a separate hob are visible within the fitted layout. There is space for a full dining table between the kitchen and sitting area, so everyday meals and longer occasions can take place without rearranging the room. Whoever is cooking can remain part of the conversation, while the sitting area gives family or guests somewhere comfortable to relax nearby. On a warm day, opening the garden doors extends that shared space onto the patio. It is an arrangement that works equally well for an ordinary family supper or a weekend afternoon with friends. A separate utility room keeps laundry and household tasks away from the main living area. Its position between the kitchen and double garage creates a useful practical link, with an additional external door shown on the floorplan. A WC off the hall completes the ground floor.
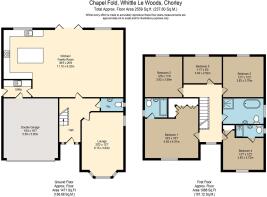
Bedrooms & Bathrooms. The first floor contains five bedrooms, with a layout that gives the household choices about how to use them. The principal bedroom has fitted mirrored wardrobes and its own en suite shower room, allowing morning routines to take place independently of the family bathroom. Bedroom four also has an en suite shower room, making it a useful option for visiting guests or an older child wanting a little more independence. Bedrooms two and three provide further double-bedroom accommodation. The fifth bedroom is currently arranged as a home office, demonstrating how the house can accommodate a working day alongside family life. It can remain a dedicated workspace or serve as a bedroom according to individual needs. The family bathroom has a freestanding bath and separate shower enclosure, with a vanity basin, WC and heated towel rail. The choice between a bath and shower, together with the two en suites, gives the household a practical arrangement for busy mornings and more leisurely evenings.
Outside. A block-paved driveway leads to the double garage, with a front lawn and hedging softening the approach. At the rear, the enclosed garden brings together a central lawn, established planting and several places to sit. Paving immediately outside the family room makes it easy to carry drinks or supper outdoors, while a separate terrace towards the end of the garden creates another place to settle. Raised planting beds and borders add colour and structure around the lawn. The layout leaves room for outdoor play as well as seating, giving different generations ways to enjoy the garden at the same time.
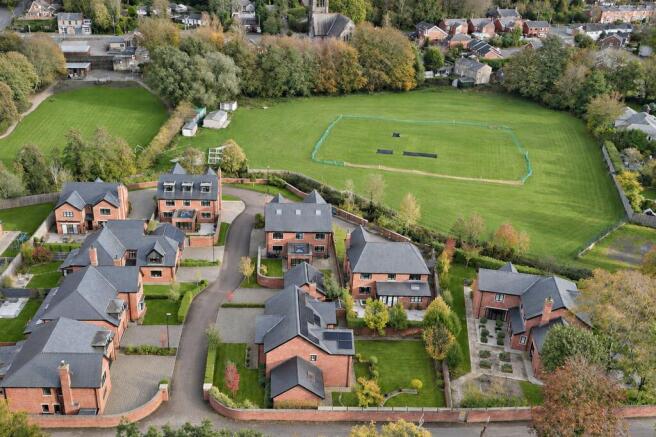
Location & Lifestyle. Chapel Fold places the countryside close to daily life, with Cuerden Valley Park a particular attraction. Its woodland, meadows and riverside paths offer plenty of variety for dog walks, family outings or a change of scene between work commitments. Cycling routes through the park add another way to explore, with opportunities to make a short outing part of the working week or take a longer route at the weekend. Whittle-le-Woods also has the ingredients of an established village community. The village hall and community garden offer ways to become involved locally, while Whittle & Clayton-le-Woods Cricket Club on Kem Mill Lane adds a further recreational interest. Practical needs are catered for across Whittle-le-Woods and neighbouring Clayton-le-Woods, including Whittle Surgery, pharmacy services and Asda at Clayton Green. Chorley broadens the choice of shopping, cafés and everyday services. Whittle-le-Woods Church of England Primary School is on Preston Road, giving families a local school to investigate, with admissions and suitability to be checked individually. For travel beyond the village, the A6 connects towards Chorley and Preston, with access to the wider motorway network via the M61 and M6. Buckshaw Parkway provides a rail option for journeys towards Preston and Manchester. Together, these connections allow the appeal of a village setting to sit alongside the demands of commuting, school routines and regular trips further afield.
Viewing Summary. The rear family space is the centre of this home, but its appeal lies in the balance around it: a separate lounge, five adaptable bedrooms, two en suites and a useful connection between kitchen, utility room and garage. Add the garden and nearby parkland, and Chapel Fold offers a considered setting for both busy weekdays and time spent at home. Contact Arnold & Phillips Chorley to arrange a viewing and experience how the layout could work for you. The accommodation comprises five bedrooms, a separate lounge, an open-plan kitchen/dining/family room, two en suite shower rooms, a family bathroom and a ground-floor WC.
…………………………………………………………………..
These particulars are intended to give a fair and substantially correct overall description of the property. They do not form part of any offer or contract. All measurements, descriptions and details are approximate and should be independently verified by prospective purchasers. Fixtures, fittings and appliances have not been tested, and no warranty is given as to their condition or suitability. Purchasers should satisfy themselves as to all matters before proceeding.
EPC Rating: B
- COUNCIL TAXA payment made to your local authority in order to pay for local services like schools, libraries, and refuse collection. The amount you pay depends on the value of the property.Read more about council Tax in our glossary page.
- Band: G
- PARKINGDetails of how and where vehicles can be parked, and any associated costs.Read more about parking in our glossary page.
- Yes
- GARDENA property has access to an outdoor space, which could be private or shared.
- Front garden,Rear garden
- ACCESSIBILITYHow a property has been adapted to meet the needs of vulnerable or disabled individuals.Read more about accessibility in our glossary page.
- Ask agent

Add an important place to see how long it'd take to get there from our property listings.
__mins driving to your place
Affordability


Notes
Staying secure when looking for property
Ensure you're up to date with our latest advice on how to avoid fraud or scams when looking for property online.
Visit our security centre to find out moreDisclaimer - Property reference b22df806-cb50-441e-a065-fb526a65ff44. The information displayed about this property comprises a property advertisement. Rightmove.co.uk makes no warranty as to the accuracy or completeness of the advertisement or any linked or associated information, and Rightmove has no control over the content. This property advertisement does not constitute property particulars. The information is provided and maintained by Arnold & Phillips, Chorley. Please contact the selling agent or developer directly to obtain any information which may be available under the terms of The Energy Performance of Buildings (Certificates and Inspections) (England and Wales) Regulations 2007 or the Home Report if in relation to a residential property in Scotland.
*This is the average speed from the provider with the fastest broadband package available at this postcode. The average speed displayed is based on the download speeds of at least 50% of customers at peak time (8pm to 10pm). Fibre/cable services at the postcode are subject to availability and may differ between properties within a postcode. Speeds can be affected by a range of technical and environmental factors. The speed at the property may be lower than that listed above. You can check the estimated speed and confirm availability to a property prior to purchasing on the broadband provider's website. Providers may increase charges. The information is provided and maintained by Decision Technologies Limited. **This is indicative only and based on a 2-person household with multiple devices and simultaneous usage. Broadband performance is affected by multiple factors including number of occupants and devices, simultaneous usage, router range etc. For more information speak to your broadband provider.