Hall Road, Scarisbrick, L40

- PROPERTY TYPE
Detached
- BEDROOMS
7
- BATHROOMS
6
- SIZE
4,785 sq ft
445 sq m
Key features
- Nearly 5,000 sq ft of combined internal living space
- Seven bedrooms and six bathrooms across two residences
- Substantial fully self-contained detached two-bedroom annexe
- Impressive half-acre plot with open countryside beyond
- Electric gated entrance and extensive private driveway
- Magnificent open-plan kitchen, dining and orangery
- Multiple reception rooms, including a formal dining room
- Luxurious principal suite with dressing area and en-suite
- Extensive stone-paved outdoor entertaining terraces
- Landscaped gardens with outdoor hot tub and dedicated barbecue area
Description
Thomas Samuel - this could be yours
When only extraordinary will do!
Offering nearly 5,000 sq ft of internal space, seven bedrooms, six bathrooms, including a substantial fully self-contained detached two-bedroom annexe, this extraordinary residence brings together exceptional proportions, beautifully finished interiors and the freedom of an impressive half-acre setting. Beyond the electric gates lies a home with remarkable scope for family life and entertaining, where expansive living spaces, private bedroom suites and an entirely separate residence create an exceptional opportunity for families seeking space to live both together and independently.
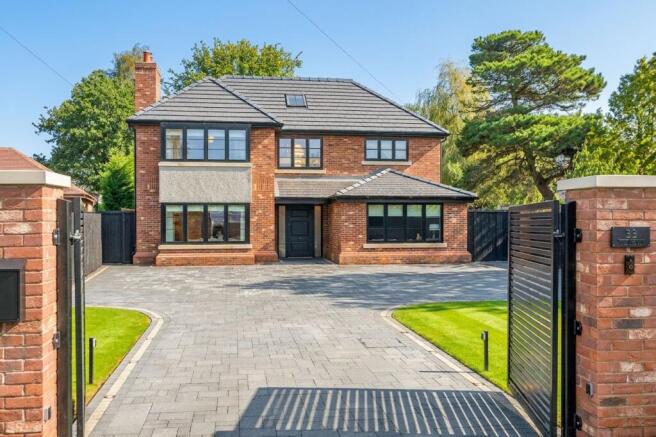
Behind electric gates, an impressive driveway sets the scene for a home that makes an immediate impression. Striking in its architecture, beautifully finished and surrounded by approximately half an acre of meticulously maintained grounds, this is a property where every detail has been considered and every element contributes to an altogether exceptional lifestyle.
Spanning three floors, the principal residence brings together generous proportions, beautifully executed interiors and an effortless balance of contemporary design and warmth. Herringbone flooring, carefully selected finishes, statement lighting and striking architectural features provide a consistent thread throughout, while the arrangement of the living spaces makes this a home particularly well suited to both everyday family life and entertaining on a grander scale.
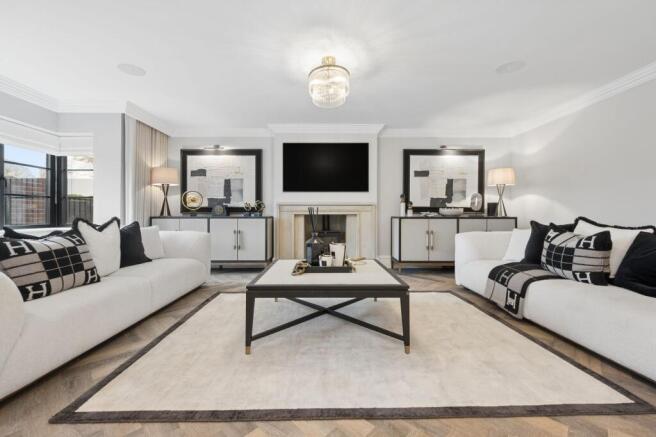
The entrance hallway is impressive in its proportions, with an immediate sense of the quality and attention to detail that continues throughout. To one side, a beautifully styled lounge offers a more intimate place to unwind. Contrasting dark tones, elegant detailing and a log-burning stove create a wonderfully inviting atmosphere, without compromising the home's contemporary aesthetic.
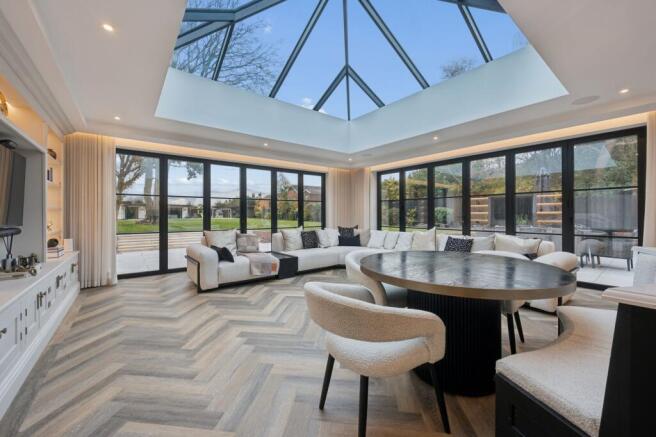
The heart of the house, however, is undoubtedly the magnificent open-plan kitchen and orangery. A space designed to bring people together, the kitchen features an elegant Shaker-style design, Belfast sink and an expansive central island incorporating breakfast seating. Beyond, a bespoke curved seating arrangement flows into a circular dining table, creating a particularly striking setting for informal dining and entertaining.
The orangery itself is quite extraordinary. A dramatic expanse of glazing and an impressive glass roof draw natural light deep into the space, creating an incredible connection with the garden beyond. There is room here to cook, dine, relax and entertain, with the proportions allowing each area to work beautifully together.
A separate formal dining room provides another wonderful setting for hosting, with floor-to-ceiling black-framed glazing opening towards the garden adding another layer of sophistication. Elsewhere on the ground floor, a further reception room offers excellent flexibility as a study, home office or additional sitting room, while a beautifully finished cloakroom and separate utility room complete the arrangement.
Upstairs, the attention to detail continues, with a striking staircase, plush carpeting and a statement chandelier drawing the eye through the impressive landing and connecting the three floors.
The principal suite is particularly impressive, occupying the full depth of the right-hand side of the house. With views across the expansive rear garden, the bedroom offers a wonderful sense of privacy and space, complemented by a dedicated dressing area with extensive fitted storage and a beautifully appointed en-suite bathroom. Marble-effect finishes, elegant gold detailing and contemporary fittings create a luxurious feel.
The remaining bedrooms are equally generous, with each enjoying its own en-suite facilities. Several benefit from dedicated dressing spaces, including a further walk-in wardrobe, while the choice of finishes throughout gives every room its own individual character. The upper floor provides two further bedroom suites, both with their own bathrooms, making the overall arrangement exceptionally versatile for family and guests alike.
And then there is the additional residence.
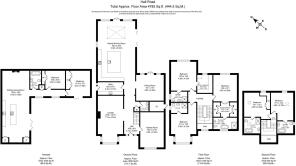
Positioned within the grounds, this substantial, fully self-contained two-bedroom annexe is far more than an ancillary garden building. Designed in an impressive L-shaped configuration, it offers an entirely separate way of living, with its own open-plan kitchen, dining and living space, two bedrooms and a beautifully finished bathroom. The interiors follow the same contemporary design language as the main house, with carefully selected finishes and a fireplace adding to the sense of home.
Extensive glazing brings the outside in, while the generous proportions and independent layout make this an incredibly valuable addition. Whether accommodating extended family, providing independent living for guests or creating a separate space for a changing family dynamic, the possibilities are considerable.
Outside, the half-acre grounds are a defining feature of this remarkable property.
The rear garden extends to an exceptional size, with a substantial stone-paved terrace immediately adjoining the principal residence. The quality of the paving and the sheer scale of the outdoor space create an impressive extension of the interiors, with dedicated barbecue space, outdoor seating and a hot tub providing a wonderful setting for long summer evenings and gatherings with family and friends.
A low-level retaining wall, with illuminated steps leading upwards, creates a natural transition from the entertaining terrace to the expansive lawn beyond. Beautifully maintained and framed by established planting and mature trees, the garden offers a wonderful sense of space and privacy, with open countryside stretching out beyond its rear boundary.
The outdoor entertaining space extends further still, with another substantial stone-paved terrace positioned alongside the annexe. Offering an entirely separate setting for outdoor dining, entertaining or simply enjoying the grounds, this additional patio is an exceptional feature in its own right. The scale of the paved areas, together with the expansive lawn and established landscaping, allows the grounds to be enjoyed in a variety of ways, with distinct spaces for entertaining, relaxing and spending time with family and friends.
From the electric gated entrance and impressive approach to the remarkable interiors, substantial additional residence and extensive grounds, this is a property that offers an exceptional amount of space, versatility and lifestyle.
A truly individual home, where the scale is impressive, the finish is exceptional and the possibilities extend well beyond the principal residence.
EPC Rating: B
Parking - Driveway
Parking - EV charging
- COUNCIL TAXA payment made to your local authority in order to pay for local services like schools, libraries, and refuse collection. The amount you pay depends on the value of the property.Read more about council Tax in our glossary page.
- Band: F
- PARKINGDetails of how and where vehicles can be parked, and any associated costs.Read more about parking in our glossary page.
- Driveway,EV charging
- GARDENA property has access to an outdoor space, which could be private or shared.
- Front garden,Rear garden
- ACCESSIBILITYHow a property has been adapted to meet the needs of vulnerable or disabled individuals.Read more about accessibility in our glossary page.
- Ask agent
Energy performance certificate - ask agent

Add an important place to see how long it'd take to get there from our property listings.
__mins driving to your place
Affordability

Notes
Staying secure when looking for property
Ensure you're up to date with our latest advice on how to avoid fraud or scams when looking for property online.
Visit our security centre to find out moreDisclaimer - Property reference 0d2143a6-28b2-4054-9c5a-5a742f96aa18. The information displayed about this property comprises a property advertisement. Rightmove.co.uk makes no warranty as to the accuracy or completeness of the advertisement or any linked or associated information, and Rightmove has no control over the content. This property advertisement does not constitute property particulars. The information is provided and maintained by Thomas Samuel, Ormskirk. Please contact the selling agent or developer directly to obtain any information which may be available under the terms of The Energy Performance of Buildings (Certificates and Inspections) (England and Wales) Regulations 2007 or the Home Report if in relation to a residential property in Scotland.
*This is the average speed from the provider with the fastest broadband package available at this postcode. The average speed displayed is based on the download speeds of at least 50% of customers at peak time (8pm to 10pm). Fibre/cable services at the postcode are subject to availability and may differ between properties within a postcode. Speeds can be affected by a range of technical and environmental factors. The speed at the property may be lower than that listed above. You can check the estimated speed and confirm availability to a property prior to purchasing on the broadband provider's website. Providers may increase charges. The information is provided and maintained by Decision Technologies Limited. **This is indicative only and based on a 2-person household with multiple devices and simultaneous usage. Broadband performance is affected by multiple factors including number of occupants and devices, simultaneous usage, router range etc. For more information speak to your broadband provider.