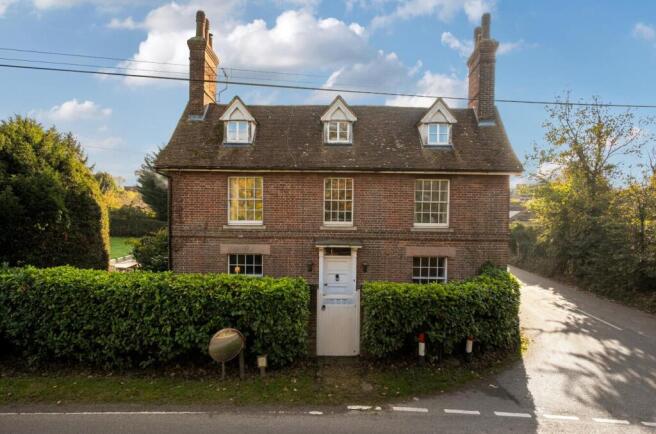
Grade II Listed Double Fronted Georgian Home - Chart Sutton

- PROPERTY TYPE
Detached
- BEDROOMS
5
- BATHROOMS
3
- SIZE
3,486 sq ft
324 sq m
- TENUREDescribes how you own a property. There are different types of tenure - freehold, leasehold, and commonhold.Read more about tenure in our glossary page.
Freehold
Key features
- OIRO £1,000,000
- Grade II Listed Detached Double Fronted Georgian Home
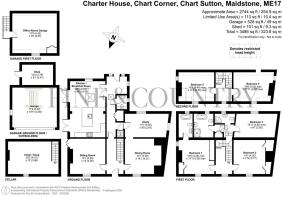
- Set Over Four Floors
- Wealth Of Character Throughout
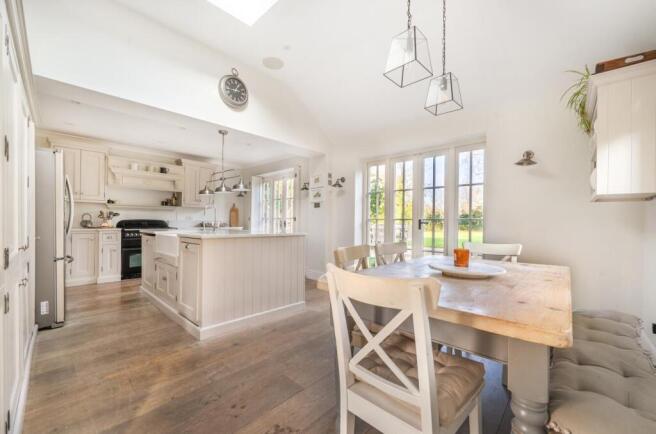
- Substantial Kitchen/Breakfast Room
- Three Reception Rooms And A Versatile Tanked Cellar/Snug
- Detached Garage Provides Parking For 3-4 Cars In Front
- Mature Gardens Extend To Approximately 1/3 Acre
- Excellent Road and Rail Links
Description
Occupying an enviable position within this popular semi-rural village, this impressive double-fronted Georgian residence offers a wonderful blend of period charm, generous proportions, and versatile family living. Arranged over four floors, the property provides beautifully balanced accommodation, rich in character and offering an abundance of space for both everyday family life and entertaining.
With five bedrooms and three bathrooms, the house also boasts an impressive kitchen/breakfast room, three further reception rooms and a versatile, tanked cellar, currently offering the perfect opportunity for a cosy snug, cinema or games room. Outside, the generous gardens extend to approximately one third of an acre, creating a wonderful setting for outdoor entertaining, family gatherings and relaxed summer afternoons. A detached garage, with extensive parking and a separate office and gym above, completes this particularly appealing home.
Timber gates open into the parking area, where a pathway leads to the rear entrance porch, with a conveniently positioned cloakroom alongside. From here, the bright and welcoming kitchen/breakfast room immediately captures the eye. Designed as the natural heart of the home, this generous space features a striking island unit, bespoke cabinetry and two sets of doors opening directly onto the gardens, allowing the outside to become a natural extension of the living space during the warmer months. There is ample room for informal dining and family gatherings, making this a particularly sociable setting.
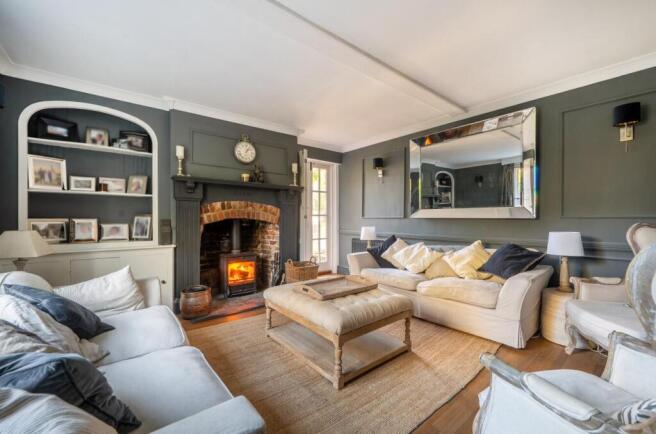
The principal reception rooms are equally inviting. The sitting room, positioned at the end of the hallway, enjoys a lovely outlook and access to the garden. It also features a wood-burning stove, creating a wonderfully cosy atmosphere during the cooler months. The dining room provides an ideal setting for more formal entertaining, with its substantial inglenook brick fireplace and further wood-burning stove adding warmth and character. A spacious additional reception room, currently used as a study/music room, offers excellent flexibility for those working from home or requiring a dedicated creative space.
Descending from the hallway, the tanked cellar provides a further exciting dimension to the accommodation. This versatile space lends itself perfectly to a family snug, cinema room, games room or perhaps a private retreat away from the main living areas.
The first floor offers three generously proportioned double bedrooms, with the principal bedroom enjoying the luxury of an en-suite bathroom complete with a beautiful roll-top bath. A separate four-piece family bathroom and an additional three-piece shower room provide excellent facilities for family and guests alike. The second floor is home to two further bedrooms, accessed from a spacious landing, offering ideal accommodation for older children, visiting family or overnight guests.
Outside, the gardens are a particular feature of the property, extending to approximately one third of an acre and providing a wonderful sense of space and privacy. Predominantly laid to mature lawn, they are framed by established hedging, mature shrubs and planting, creating a delightful backdrop throughout the seasons. A large, paved terrace provides the perfect spot for al fresco dining and summer entertaining, whilst a further paved seating area offers an alternative place to enjoy the more secluded corners of the garden. There is plenty of room for children to play, keen gardeners to indulge their passion or simply to enjoy the tranquillity of this established setting.
The detached garage is another valuable asset, with a roller door and parking for approximately three to four vehicles to the front. To one side, a more secluded area provides external steps leading to the first floor above the garage, currently arranged as office and gym space. This is an excellent addition for modern family living, particularly for those seeking a dedicated home-working environment, fitness space or a degree of separation from the main house.
The village itself offers a charming semi-rural lifestyle, with the popular Shop on the Green providing a welcoming community hub for everyday essentials. A nearby recreation ground and children's playground further enhance the village appeal, making this an attractive setting for families. For a wider range of shopping, leisure and transport facilities, the County Town of Maidstone is easily accessible by road or bus, whilst the neighbouring village of Headcorn, just a short drive away, offers an appealing selection of independent shops, cafés and restaurants.
For commuters, Headcorn and Staplehurst railway stations provide regular services to London Charing Cross and London Canon Street, making this an ideal balance of countryside living and convenient connectivity.
A characterful and wonderfully versatile family home, offering generous accommodation, established gardens and excellent additional space, all within the welcoming surroundings of a popular village community.
Freehold
Council Tax Band F
EPC Rating D
Grade II Listed
For mobile phone coverage in the area please look online
Superfast Broadband is available at the property for more information please look online
Utilities: - Electric / Gas / Mains Water / Mains Drainage / Phone / Broadband
Brochures
Grade II Listed Double Fronted Georgian Home - Cha- COUNCIL TAXA payment made to your local authority in order to pay for local services like schools, libraries, and refuse collection. The amount you pay depends on the value of the property.Read more about council Tax in our glossary page.
- Band: F
- LISTED PROPERTYA property designated as being of architectural or historical interest, with additional obligations imposed upon the owner.Read more about listed properties in our glossary page.
- Listed
- PARKINGDetails of how and where vehicles can be parked, and any associated costs.Read more about parking in our glossary page.
- Garage
- GARDENA property has access to an outdoor space, which could be private or shared.
- Yes
- ACCESSIBILITYHow a property has been adapted to meet the needs of vulnerable or disabled individuals.Read more about accessibility in our glossary page.
- Ask agent

Add an important place to see how long it'd take to get there from our property listings.
__mins driving to your place
Affordability

Rental yield calculator
Understand the potential return on a rented property.
Estimates are indicative and may vary. This calculator does not constitute financial advice. Please consult with a qualified advisor for your specific circumstances.
Notes
Staying secure when looking for property
Ensure you're up to date with our latest advice on how to avoid fraud or scams when looking for property online.
Visit our security centre to find out moreDisclaimer - Property reference 35057050. The information displayed about this property comprises a property advertisement. Rightmove.co.uk makes no warranty as to the accuracy or completeness of the advertisement or any linked or associated information, and Rightmove has no control over the content. This property advertisement does not constitute property particulars. The information is provided and maintained by Fine & Country, Maidstone, Malling & The Weald. Please contact the selling agent or developer directly to obtain any information which may be available under the terms of The Energy Performance of Buildings (Certificates and Inspections) (England and Wales) Regulations 2007 or the Home Report if in relation to a residential property in Scotland.
*This is the average speed from the provider with the fastest broadband package available at this postcode. The average speed displayed is based on the download speeds of at least 50% of customers at peak time (8pm to 10pm). Fibre/cable services at the postcode are subject to availability and may differ between properties within a postcode. Speeds can be affected by a range of technical and environmental factors. The speed at the property may be lower than that listed above. You can check the estimated speed and confirm availability to a property prior to purchasing on the broadband provider's website. Providers may increase charges. The information is provided and maintained by Decision Technologies Limited. **This is indicative only and based on a 2-person household with multiple devices and simultaneous usage. Broadband performance is affected by multiple factors including number of occupants and devices, simultaneous usage, router range etc. For more information speak to your broadband provider.