
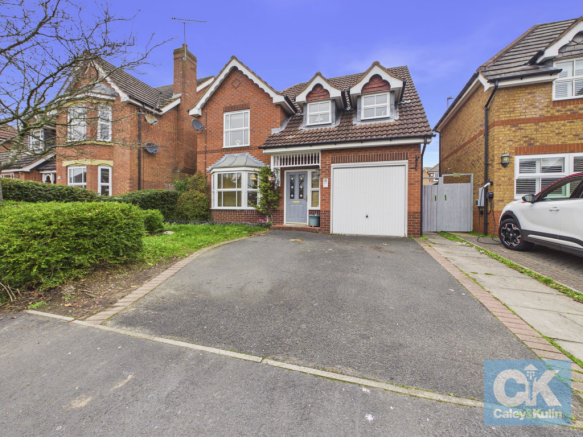
Drake Avenue, Penkridge, Staffordshire, ST19 5UA

- PROPERTY TYPE
Detached
- BEDROOMS
4
- BATHROOMS
3
- SIZE
Ask agent
- TENUREDescribes how you own a property. There are different types of tenure - freehold, leasehold, and commonhold.Read more about tenure in our glossary page.
Freehold
Key features
- Impressive four-bedroom, detached family home situated on a desirable residential estate in the sought-after village of Penkridge
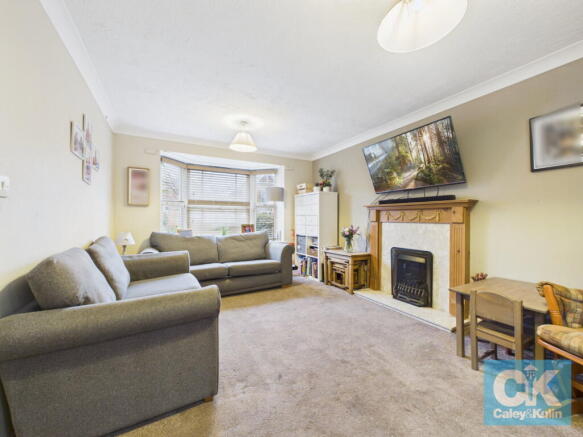
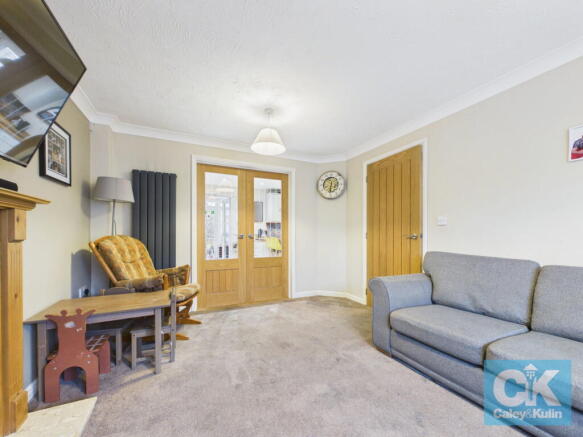
- Bright and generously proportioned lounge with glazed double doors opening to the kitchen/dining room
- Stunning kitchen/dining room with fitted cabinetry and ample workspace
- Conservatory providing versatile additional living space
- Convenient utility room and ground-floor guest WC, adding practicality and convenience to everyday family living
- Four well-proportioned bedrooms, with the principal bedroom benefiting from fitted wardrobes and a private en-suite
- Contemporary family bathroom
- Beautifully landscaped rear garden with paved patio, established planted borders and lawn
- Off-road parking on a tarmac driveway and access to the garage/store
- Close to excellent local amenities, schools and transport links
Description
*** OUR OPENING TIMES ARE 9AM-9PM, 7 DAYS A WEEK! ***
*** 360 VIRTUAL TOUR AVAILABLE – CLICK THE LINK IN THE ADVERT ***
Occupying a desirable position on a highly regarded residential estate in the sought-after village of Penkridge, this impressive four-bedroom, detached residence offers an exceptional blend of space, style and contemporary family living.
Upon entering, the spacious entrance hallway creates an immediate sense of welcome, with its generous proportions and attractive presentation setting the tone for the accommodation beyond. Providing access to the principal ground-floor rooms, this is a lovely introduction to a home where space and practicality have been carefully considered.
The lounge is an inviting and beautifully light-filled reception room, offering generous proportions and an appealing sense of comfort. A wonderful space in which to unwind at the end of the day or entertain family and friends, it provides ample flexibility for a variety of furniture arrangements. Glazed double doors create a seamless connection through to the kitchen/dining room, enhancing the overall flow of the ground-floor accommodation.
Undoubtedly one of the standout features of the home is the impressive kitchen/dining room, which provides a wonderful sociable environment at the heart of the property. Generously proportioned and thoughtfully arranged, the kitchen is complemented by a range of fitted cabinetry and ample worktop space, combining style with everyday functionality. There is excellent space for a substantial dining table, creating the perfect setting for family gatherings, relaxed dining and entertaining. Conveniently positioned off the kitchen is a useful utility room, providing additional space for laundry and everyday household tasks. French doors open into the conservatory, creating a lovely additional reception space overlooking the rear garden. Enjoying an abundance of natural light, this versatile room is currently used as a playroom by the owners, making it an ideal space for family life, although it could equally be enjoyed as a second sitting room, garden room or additional entertaining space. A conveniently positioned guest cloakroom completes the ground-floor accommodation.
The first floor continues to deliver on space and versatility, with four well-proportioned bedrooms arranged around a generous landing. The principal bedroom is a particularly impressive retreat, offering excellent proportions, two built-in double-door wardrobes providing ample storage and the added luxury of a private en-suite shower room. The second bedroom is another generous double, benefiting from a built-in double-door wardrobe and additional eaves storage. Bedrooms three and four provide excellent flexibility, whether utilised as children's bedrooms, guest accommodation, a nursery or a dedicated home office. A contemporary family bathroom completes the first-floor accommodation, providing a stylish and practical space for everyday use.
Externally, the property enjoys an equally appealing setting. To the front, a neatly presented tarmac driveway provides ample off-road parking and leads to the garage/store. To the rear, the beautifully landscaped garden is a real highlight, having been thoughtfully designed to create an attractive and private outdoor environment. A generous paved patio provides an ideal setting for outdoor dining and entertaining, while the well-maintained lawn and established raised planted borders add colour, texture and visual interest. Whether enjoying a quiet morning coffee, hosting summer gatherings or simply relaxing outdoors, this delightful garden offers a wonderful extension of the home's living space.
The Location
Penkridge is a particularly desirable Staffordshire village, renowned for its charming village atmosphere, attractive surroundings and excellent range of everyday amenities. Combining the appeal of traditional village living with convenient access to neighbouring towns and larger centres, it remains a popular choice for families and professionals alike. The village centre offers an appealing selection of independent shops, cafés, traditional public houses and everyday conveniences, alongside local schooling and community facilities. The surrounding Staffordshire countryside provides a beautiful setting for outdoor pursuits, with an abundance of opportunities for walking, cycling and enjoying the area's natural surroundings. For those requiring convenient commuter connections, Penkridge benefits from its own railway station, offering services towards Stafford and Birmingham. The A449 and nearby M6 also provide excellent road links to Wolverhampton, Stafford and the wider West Midlands, making the village ideally positioned for both work and leisure.
Combining an enviable village setting, generous and versatile accommodation and beautifully maintained outdoor space, this attractive detached residence offers a wonderful opportunity to acquire a home that effortlessly caters to the demands of modern family living. Early viewing is highly recommended to fully appreciate the space, presentation and lifestyle this exceptional home has to offer.
*** Take a full tour of the property from the comfort of your home — simply click the 360° video tour link in this advert ***
Do you need a mortgage? Do you need a valuation on your current home? If so then a member of our British Property Gold Award Winning team can book you a free, no obligation appointment.
Our main areas include Cannock, Penkridge, Stafford, Wolverhampton and all surrounding areas.
Tenure - Freehold
Council Tax Band - D
EPC Rating - C
Anti-Money Laundering (AML) & ID Checks
Once an offer is accepted on a property marketed by Caley & Kulin Ltd. We are required to complete verification checks on all buyers and to apply ongoing monitoring until the transaction is concluded.
Whilst this is the responsibility of Caley & Kulin Ltd. We use the third party services of Move Reports UK Ltd. To verify clients identity.
The cost of these checks is £30.00 including VAT per buyer.
This will not effect your credit history as it is not a credit check.
This is an up front cost and payable when an offer is agreed, prior to the memorandum of sale being issued. The charge is non-refundable.
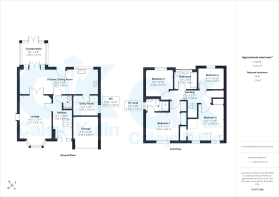
Ground Floor
Entrance Hallway - 1.86m x 4.42m (6'1" x 14'6")
Lounge - 3.21m x 4.31m (10'6" x 14'1")
Kitchen/Dining Room - 7.99m x 2.68m (26'2" x 8'9")
Conservatory - 2.48m x 2.29m (8'1" x 7'6")
Utility Room - 2.45m x 1.93m (8'0" x 6'3")
Guest WC - 0.87m x 1.48m (2'10" x 4'10")
First Floor
Landing - 4m x 0.9m (13'1" x 2'11")
Bedroom One - 3.43m x 2.94m (11'3" x 9'7")
En-suite Shower Room - 2.3m x 1.14m (7'6" x 3'8")
Bedroom Two - 3.71m x 3.6m (12'2" x 11'9")
Bedroom Three - 2.82m x 2.7m (9'3" x 8'10")
Bedroom Four - 2.74m x 2.1m (8'11" x 6'10")
Bathroom - 2.15m x 1.84m (7'0" x 6'0")
Outside
Front
Garage/Store - 2.48m x 3m (8'1" x 9'10")
Rear
- COUNCIL TAXA payment made to your local authority in order to pay for local services like schools, libraries, and refuse collection. The amount you pay depends on the value of the property.Read more about council Tax in our glossary page.
- Band: D
- PARKINGDetails of how and where vehicles can be parked, and any associated costs.Read more about parking in our glossary page.
- Garage,Driveway
- GARDENA property has access to an outdoor space, which could be private or shared.
- Private garden
- ACCESSIBILITYHow a property has been adapted to meet the needs of vulnerable or disabled individuals.Read more about accessibility in our glossary page.
- Ask agent

Add an important place to see how long it'd take to get there from our property listings.
__mins driving to your place
Affordability


Rental yield calculator
Understand the potential return on a rented property.
Estimates are indicative and may vary. This calculator does not constitute financial advice. Please consult with a qualified advisor for your specific circumstances.
Notes
Staying secure when looking for property
Ensure you're up to date with our latest advice on how to avoid fraud or scams when looking for property online.
Visit our security centre to find out moreDisclaimer - Property reference S1917686. The information displayed about this property comprises a property advertisement. Rightmove.co.uk makes no warranty as to the accuracy or completeness of the advertisement or any linked or associated information, and Rightmove has no control over the content. This property advertisement does not constitute property particulars. The information is provided and maintained by Caley & Kulin, Staffordshire. Please contact the selling agent or developer directly to obtain any information which may be available under the terms of The Energy Performance of Buildings (Certificates and Inspections) (England and Wales) Regulations 2007 or the Home Report if in relation to a residential property in Scotland.
*This is the average speed from the provider with the fastest broadband package available at this postcode. The average speed displayed is based on the download speeds of at least 50% of customers at peak time (8pm to 10pm). Fibre/cable services at the postcode are subject to availability and may differ between properties within a postcode. Speeds can be affected by a range of technical and environmental factors. The speed at the property may be lower than that listed above. You can check the estimated speed and confirm availability to a property prior to purchasing on the broadband provider's website. Providers may increase charges. The information is provided and maintained by Decision Technologies Limited. **This is indicative only and based on a 2-person household with multiple devices and simultaneous usage. Broadband performance is affected by multiple factors including number of occupants and devices, simultaneous usage, router range etc. For more information speak to your broadband provider.