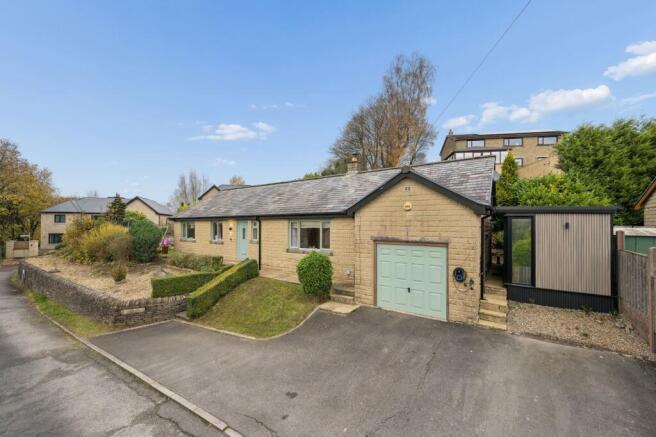
Highfield Park, Haslingden, BB4 | Spacious 3-Bed Detached Bungalow Close to Local Amenities & Countryside

- PROPERTY TYPE
Detached Bungalow
- BEDROOMS
3
- BATHROOMS
2
- SIZE
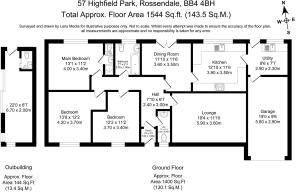
1,544 sq ft
143 sq m
- TENUREDescribes how you own a property. There are different types of tenure - freehold, leasehold, and commonhold.Read more about tenure in our glossary page.
Freehold
Key features
- Spacious three-bedroom detached bungalow, conveniently located for Haslingden amenities, schools and transport links
- Generously proportioned lounge with log-burning stove
- Separate dining room with glazed double doors opening directly onto the garden
- Spacious kitchen with range-style cooker, ample storage and adjoining utility room
- Three well-proportioned bedrooms, including main bedroom with fitted wardrobes and en-suite shower room
- Contemporary family bathroom, additional WC and boarded loft providing useful storage
- Established wrap-around gardens with lawned area, mature planting and versatile garden room
- Driveway parking, attached garage with electric door and EV charging point
Description
57 Highfield Park, Haslingden, Rossendale, BB4 4BH
SEE THE VIDEO TOUR FOR THIS PROPERTY
A Home to Make Your Own
Set within an established residential development in Haslingden, 57 Highfield Park is a spacious three-bedroom detached bungalow that has been a much-loved family home for the past six years.
With accommodation arranged across a single level, the property offers generous living spaces, a practical layout and the flexibility to suit different stages of life. Comfortable and homely as it stands, there is also scope for its next owners to introduce their own style over time.
Outside, established gardens, a versatile garden room and views towards the surrounding Rossendale countryside add another dimension to the home, while local amenities and schools are within easy reach.
Comfortable Living with Room to Relax
An entrance porch opens into a central hallway, connecting the main living spaces and bedrooms.
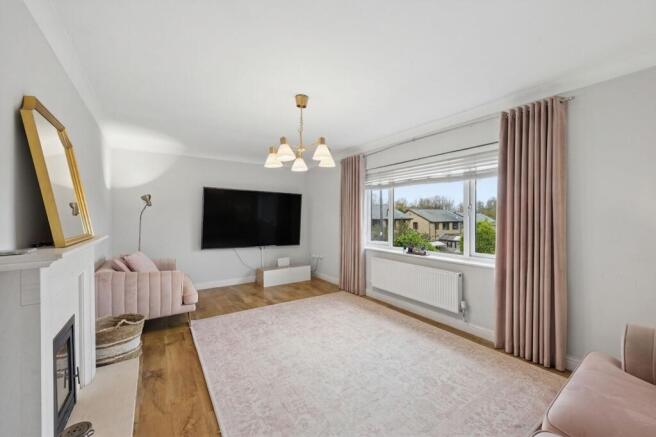
The lounge is a bright and inviting room, with a large picture window framing views towards the surrounding hills. A log-burning stove creates a cosy focal point, while the generous proportions provide plenty of space for comfortable seating, whether gathering with family or enjoying a quieter evening by the fire.
The separate dining room offers a dedicated space for family meals and entertaining, with warm wood-effect flooring and glazed double doors opening directly onto the garden. During warmer months, the doors can be opened to create a natural connection with the outdoor seating areas.
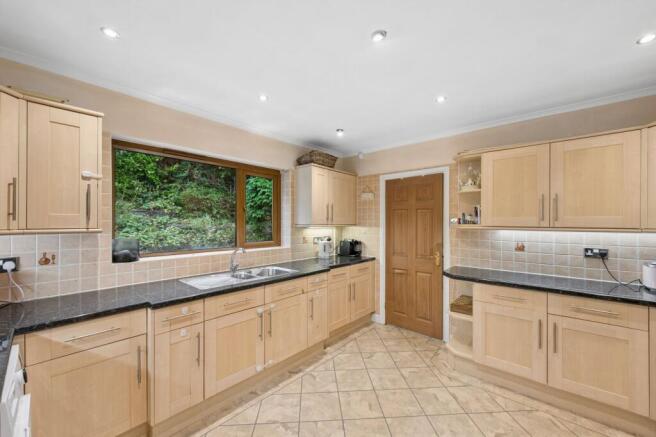
Adjoining the dining room, the kitchen provides plenty of room for cooking and preparing meals, with light wood cabinetry, contrasting dark worktops and a range-style cooker. A large window overlooks the garden, while the practical layout offers ample storage and worktop space. There is also potential to update the finishes over time, allowing new owners to create a kitchen that reflects their own tastes.
A separate utility room provides additional space for laundry and household essentials, while Hive-controlled heating brings added convenience to daily life.
Space for Family Life
The bungalow offers three well-proportioned bedrooms, providing a choice of spaces for family members, visiting guests or those needing somewhere to work from home.
The main bedroom enjoys an outlook towards the established greenery at the rear, with fitted wardrobes providing useful storage. An adjoining en-suite shower room features contemporary tiling, a walk-in shower enclosure and modern fittings.
The two further bedrooms are both comfortably sized, with natural light and views towards the surrounding landscape. One also benefits from fitted wardrobes, while the flexibility of the rooms allows them to adapt to changing needs over time.
The family bathroom has been finished in a contemporary style, with large-format wall tiles, patterned flooring and a bath with overhead shower. An additional WC off the hallway provides further convenience.
A boarded loft, accessed via a hatch and ladder, offers valuable additional storage.
Step Outside
The gardens wrap around the bungalow, combining established planting, winding pathways and a recently grassed area, with different spaces to enjoy throughout the day.
To the front, a gently sloping garden is framed by mature shrubs, neatly maintained hedging and a low stone boundary wall. The driveway provides off-road parking and leads to an attached garage with an electric door, while an EV charging point adds further convenience.
Alongside the bungalow, a paved pathway leads past a gravelled seating area, with stone-edged borders, mature trees and established planting creating a sheltered setting. Steps rise through the garden to an elevated pathway surrounded by greenery, while a separate lawned area provides a more open space for children to play, outdoor seating or enjoying the surrounding views.
A particularly versatile addition is the garden room, finished with contemporary cladding and large areas of glazing. Currently used as a beauty treatment studio, it features a modern interior, recessed lighting and its own WC and washbasin. Separate from the main accommodation, it could equally lend itself to a home office, creative studio or dedicated workspace.
Practical features include external hot and cold water taps and several electrical sockets, adding convenience to time spent outdoors.
A Neighbourhood to Feel at Home In
Highfield Park is an established residential development in Haslingden, with access to everyday amenities, local schools and the surrounding Rossendale countryside.
Haslingden town centre offers a selection of independent shops, cafés and everyday services, including a post office and the long-established Cissy Green's Bakery. Along Deardengate, coffee shops and local businesses provide opportunities to shop locally or stop for a coffee.
For those who enjoy the outdoors, Haslingden is surrounded by the hills and open countryside of Rossendale, with walking routes and scenic landscapes to explore. Nearby Rawtenstall offers further choice, with independent cafés, restaurants, shops and places to meet friends.
Families have a selection of schools in the surrounding area, including Haslingden Primary School, St James' Church of England Primary School and Broadway Primary School. Secondary education options include Haslingden High School and Sixth Form and All Saints' Roman Catholic High School.
For those travelling further afield, Haslingden provides convenient access to the A56 and M65, connecting the area with Manchester, Burnley and the wider motorway network.
Disclaimer
All descriptions, images, videos, plans and other marketing materials are provided for general guidance only and are intended to highlight the lifestyle and features a property may offer. They do not form part of any contract or warranty. Any plans shown, including boundary outlines, are for illustrative purposes only and should not be relied upon as a statement of fact. The extent of the property and its boundaries will be confirmed by the title plan and the purchaser’s legal adviser. Whilst every effort is made to ensure accuracy, neither WeLocate Estate Agents nor the seller accepts responsibility for any errors or omissions. Prospective purchasers should not rely on these details as statements of fact and are strongly advised to verify all information by inspection, searches and enquiries, and to seek confirmation from their conveyancer before proceeding with a purchase.
EPC Rating: D
Disclaimer
All descriptions, images, videos, plans and other marketing materials are provided for general guidance only and are intended to highlight the lifestyle and features a property may offer. They do not form part of any contract or warranty. Any plans shown, including boundary outlines, are for illustrative purposes only and should not be relied upon as a statement of fact. The extent of the property and its boundaries will be confirmed by the title plan and the purchaser’s legal adviser. Whilst every effort is made to ensure accuracy, neither WeLocate Estate Agents nor the seller accepts responsibility for any errors or omissions. Prospective purchasers should not rely on these details as statements of fact and are strongly advised to verify all information by inspection, searches and enquiries, and to seek confirmation from their conveyancer before proceeding with a purchase.
- COUNCIL TAXA payment made to your local authority in order to pay for local services like schools, libraries, and refuse collection. The amount you pay depends on the value of the property.Read more about council Tax in our glossary page.
- Band: E
- PARKINGDetails of how and where vehicles can be parked, and any associated costs.Read more about parking in our glossary page.
- Yes
- GARDENA property has access to an outdoor space, which could be private or shared.
- Yes
- ACCESSIBILITYHow a property has been adapted to meet the needs of vulnerable or disabled individuals.Read more about accessibility in our glossary page.
- Ask agent
Highfield Park, Haslingden, BB4 | Spacious 3-Bed Detached Bungalow Close to Local Amenities & Countryside

Add an important place to see how long it'd take to get there from our property listings.
__mins driving to your place
Affordability
About WeLocate, Bolton
Unit A7 Suite A4 Ashworth House Rear Deakins Business Park Blackburn Road Egerton Bolton BL7 9RP
Notes
Staying secure when looking for property
Ensure you're up to date with our latest advice on how to avoid fraud or scams when looking for property online.
Visit our security centre to find out moreDisclaimer - Property reference 3b70a846-f993-4d76-b84e-4107e7d7fea5. The information displayed about this property comprises a property advertisement. Rightmove.co.uk makes no warranty as to the accuracy or completeness of the advertisement or any linked or associated information, and Rightmove has no control over the content. This property advertisement does not constitute property particulars. The information is provided and maintained by WeLocate, Bolton. Please contact the selling agent or developer directly to obtain any information which may be available under the terms of The Energy Performance of Buildings (Certificates and Inspections) (England and Wales) Regulations 2007 or the Home Report if in relation to a residential property in Scotland.
*This is the average speed from the provider with the fastest broadband package available at this postcode. The average speed displayed is based on the download speeds of at least 50% of customers at peak time (8pm to 10pm). Fibre/cable services at the postcode are subject to availability and may differ between properties within a postcode. Speeds can be affected by a range of technical and environmental factors. The speed at the property may be lower than that listed above. You can check the estimated speed and confirm availability to a property prior to purchasing on the broadband provider's website. Providers may increase charges. The information is provided and maintained by Decision Technologies Limited. **This is indicative only and based on a 2-person household with multiple devices and simultaneous usage. Broadband performance is affected by multiple factors including number of occupants and devices, simultaneous usage, router range etc. For more information speak to your broadband provider.