Liverton, Newton Abbot, Devon

- PROPERTY TYPE
Bungalow
- BEDROOMS
4
- SIZE
Ask agent
- TENUREDescribes how you own a property. There are different types of tenure - freehold, leasehold, and commonhold.Read more about tenure in our glossary page.
Freehold
Key features
- GUIDE PRICE £475,000 to £500,000
- Spacious and versatile 4-bedroom detached Bungalow
- Well-presented and fully fitted self-contained holiday annexe. Sought After Location
- Sought After Location
- Situated on the eastern fringes of Dartmoor National Park.
- Spacious living room with feature fireplace, fitted with wood burning stove.
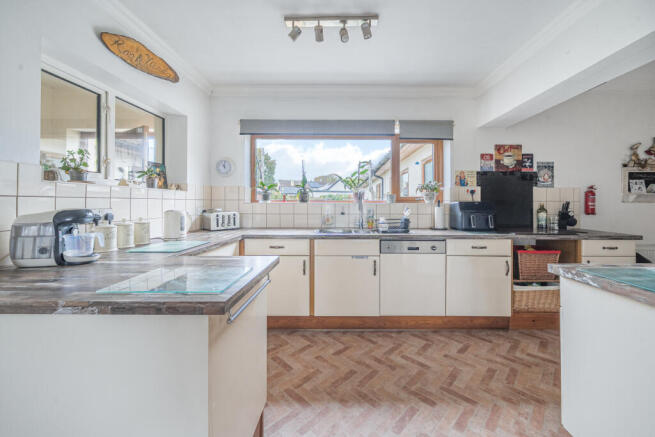
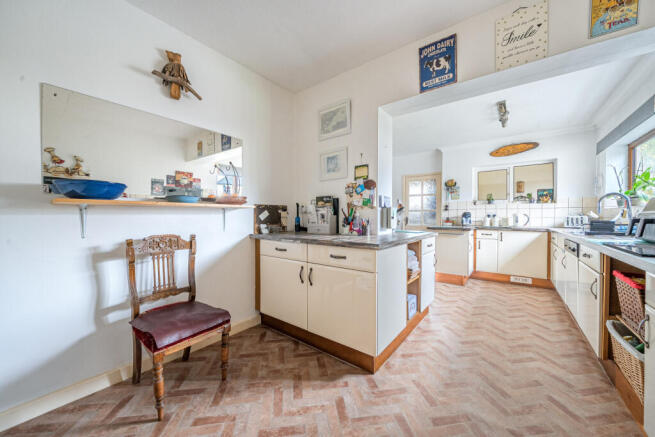
- Separate kitchen / dining, completed with integrated appliances.
- Separate Utility room with WC
- Large and enclosed wrap around gardens with two seating areas.
- Ample off-road parking
Description
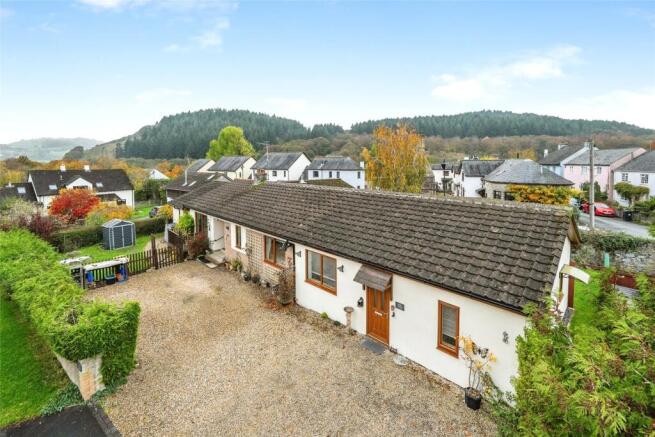
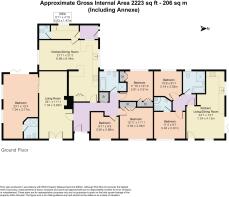
Detached 4-bedroom bungalow offering versatile accommodation throughout. Comprising of large living room, separate kitchen /diner, good sized bedrooms, principle with en-suite and family bathroom. Complete with ample off-street parking. Benefitting further from a self-contained 2-bedroom holiday annexe.
The Property
Great Barley Arrish presents an exciting opportunity to acquire a 4-bedroom detached home with a self-contained 2-bedroom annexe, situated within Dartmoor National Park. Complimented further generous wrap around gardens, versatile accommodation, occupying an enviable position within the village of Old Liverton and ample off-road parking.
On Entering the Property
Upon entering the property, a welcoming entrance hall provides access to all principal living accommodation, bedrooms and family bathroom. The spacious living room offers an inviting space in which to relax and entertain, centred around an attractive feature fireplace with wood-burning stove. Patio doors flood the room with natural light and warmth, providing direct access to one of two seating areas, creating a wonderful connection between the indoor and outdoor spaces. Leading directly from the living room, the largest of the four bedrooms, enhanced with a vaulted ceiling and complemented by an en-suite shower room complete with shower, wash hand basin and WC. At the heart of the home is the generously proportioned kitchen/dining room, fitted with a comprehensive range of wall and base units, ample worktop spaces, a convenient breakfast peninsula, integrated appliances, with additional space for a freestanding appliances. The dining area provides plenty of room for a (truncated)
The Outside
A particular feature of the property is its generous wrap-around gardens, offering a variety of attractive outdoor spaces to enjoy all year round. The decked seating area, accessed directly from the living room, provides an ideal spot for outdoor relaxation, socialising and entertaining and enjoys a pleasant outlook across the front garden. A further paved terrace, accessed from the principal bedroom, offers a more private seating area. The gardens themselves feature areas of lawn, mature hedging, established planting and paved pathways, and a wooden pergola creates an attractive link between the different sections of the plot. To the front, a substantial gravelled driveway provides ample off-road parking for several vehicles.
The Annexe
Further enhancing this properties appeal is the addition of a self-contained holiday annexe, offering excellent versatility and the opportunity for supplementary holiday letting accommodation. The well-presented accommodation comprises a bright, inviting and spacious open-plan kitchen/living/dining room, fitted with a range of modern kitchen units and ample worktop space. There are two good sized bedrooms, including a generous double bedroom with its own en-suite shower room. A separate wet room, fitted with a bath, WC and hand wash basin, completes the annex accommodation. Externally, the annexe benefits from its own enclosed and private garden, featuring a decked seating area, ideal for al fresco dining and entertaining and lawned area which provides a pleasant, secluded outdoor space for guests to enjoy. Planning Restriction: The holiday annexe is subject to a planning condition restricting its use to holiday accommodation only. It must not be occupied as a person's (truncated)
Location
The property is situated in the charming village of Old Liverton, enjoying a peaceful rural setting on the eastern fringes of Dartmoor National Park, surrounded by the beautiful Devon countryside. The popular town of Bovey Tracey is approximately three miles away, offering a range of independent shops, cafés and everyday facilities, while the market town of Newton Abbot, approximately five miles away, provides a more comprehensive range of shopping, leisure and educational facilities, together with a mainline railway station. The nearby A38 provides convenient road links towards Exeter and Plymouth.
Directions
What 3 Words /// proper.barrel.moved
Material Information
Tenure: Freehold Council Tax Band: D (Teignbridge District Council) Services: Mains Electric, Water & Drainage Heating: Oil fired central heating, wood burner Parking: Off street gravelled driveway Property is situated within Dartmoor National Park (Conservation Area) Restrictive Covenant – Holiday annexe is for business use only, business rates apply
Brochures
Particulars- COUNCIL TAXA payment made to your local authority in order to pay for local services like schools, libraries, and refuse collection. The amount you pay depends on the value of the property.Read more about council Tax in our glossary page.
- Band: D
- PARKINGDetails of how and where vehicles can be parked, and any associated costs.Read more about parking in our glossary page.
- Yes
- GARDENA property has access to an outdoor space, which could be private or shared.
- Yes
- ACCESSIBILITYHow a property has been adapted to meet the needs of vulnerable or disabled individuals.Read more about accessibility in our glossary page.
- Ask agent

Add an important place to see how long it'd take to get there from our property listings.
__mins driving to your place
Affordability




Notes
Staying secure when looking for property
Ensure you're up to date with our latest advice on how to avoid fraud or scams when looking for property online.
Visit our security centre to find out moreDisclaimer - Property reference BDV170009. The information displayed about this property comprises a property advertisement. Rightmove.co.uk makes no warranty as to the accuracy or completeness of the advertisement or any linked or associated information, and Rightmove has no control over the content. This property advertisement does not constitute property particulars. The information is provided and maintained by Bradleys, Bovey Tracey. Please contact the selling agent or developer directly to obtain any information which may be available under the terms of The Energy Performance of Buildings (Certificates and Inspections) (England and Wales) Regulations 2007 or the Home Report if in relation to a residential property in Scotland.
*This is the average speed from the provider with the fastest broadband package available at this postcode. The average speed displayed is based on the download speeds of at least 50% of customers at peak time (8pm to 10pm). Fibre/cable services at the postcode are subject to availability and may differ between properties within a postcode. Speeds can be affected by a range of technical and environmental factors. The speed at the property may be lower than that listed above. You can check the estimated speed and confirm availability to a property prior to purchasing on the broadband provider's website. Providers may increase charges. The information is provided and maintained by Decision Technologies Limited. **This is indicative only and based on a 2-person household with multiple devices and simultaneous usage. Broadband performance is affected by multiple factors including number of occupants and devices, simultaneous usage, router range etc. For more information speak to your broadband provider.