
Llys Bychan, Milwr, Holywell

- PROPERTY TYPE
Detached
- BEDROOMS
4
- BATHROOMS
4
- SIZE
Ask agent
- TENUREDescribes how you own a property. There are different types of tenure - freehold, leasehold, and commonhold.Read more about tenure in our glossary page.
Freehold
Key features
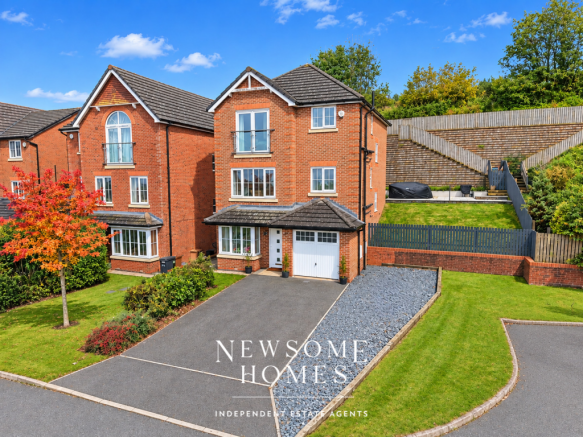
- Spacious Three-Storey Detached Modern Family Home
- Uninterrupted Panoramic Views Across The Dee Estuary
- Ground Floor Bedroom & Cinema/ Games Room
- Sophisticated First-Floor Lounge With Bespoke Media Wall
- Sociable Kitchen Diner With Integrated Appliances And French Doors
- Serene Master Suite With Juliet Balcony And En-Suite
- Versatile Four-Bedroom Layout With Ground Floor Study Option
- Practical Utility Room, Two W.C.s And Integral Garage
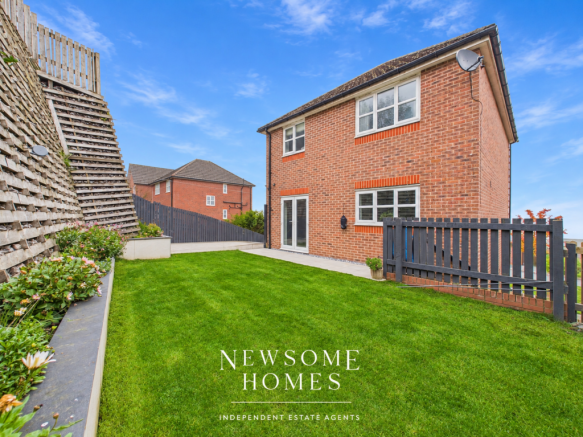
- Landscaped Multi-Tiered Rear Garden
- Convenient Access To Holywell Town And A55 Commuter Links
Description
Combining thoughtful architectural features, such as glazed turned staircases with inset wall lighting, with practical luxury, the property is situated within easy reach of Holywell town centre, offering convenient access to local shops, well-regarded schools, medical services, and recreational facilities, while the nearby A55 ensures swift commuter links to Chester and the wider North West motorway network.
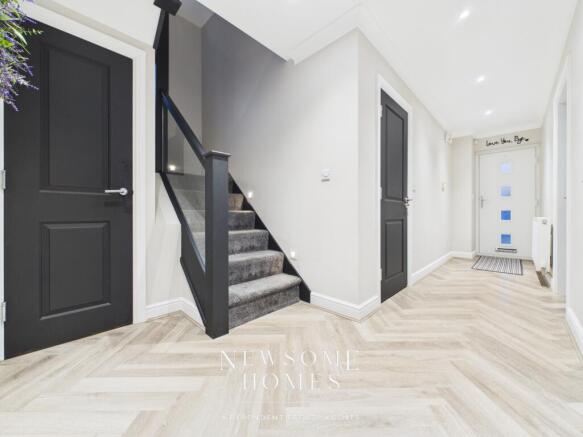
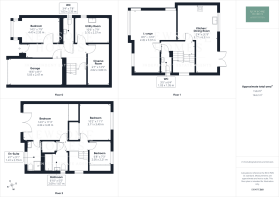
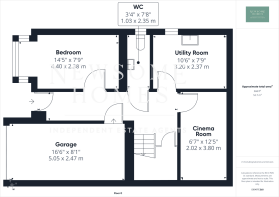
Entry is via a recently fitted composite glazed door into a welcoming ground floor hallway laid with wood-effect flooring and finished with recessed spotlighting, a panelled radiator, and an alarm panel. From here, internal doors lead to a versatile front-facing fourth bedroom or study featuring a uPVC double-glazed bay window, alongside a dedicated cinema and games room.
Practicality is well catered for with a separate utility room offering base units, roll-top work surfaces, a stainless steel sink, and plumbing for both a washing machine and tumble dryer, as well as a modern downstairs W.C. and direct internal access into the integral garage, which boasts power, lighting, and a glazed up-and-over door.
Ascending the striking wooden and glazed turned staircase, passing a part-landing window and useful understairs storage, the first floor opens up to the main living and entertaining spaces. The bright and sophisticated lounge is anchored by a bespoke media wall with an inset feature fire, illuminated shelving, storage cupboards, and dedicated housing for a television and soundbar, while two front-facing windows frame sweeping estuary and coastal views.
To the rear, the sociable kitchen and diner is fitted with an extensive range of wall and base units, roll-top work surfaces, a 1.5 bowl sink, and integrated appliances including a double oven and grill, four-ring gas hob with extractor, microwave, dishwasher, and fridge, plus space for an American-style or freestanding fridge/freezer. Tiled flooring, recessed downlights, and uPVC French doors opening directly onto the garden complete the space, accompanied by a convenient first-floor W.C. off the landing.
A second glazed turned staircase rises to the top floor, where the serene master bedroom serves as a private retreat, complete with mirrored sliding wardrobes and uPVC French doors opening onto a Juliet balcony to showcase the elevated panoramic vistas. The master suite is served by its own three-piece en-suite shower room with a glazed enclosure, pedestal basin, and W.C.
Two further rear-facing bedrooms, both benefiting from built-in mirrored sliding wardrobes, share a well-appointed family bathroom featuring a panelled bath, pedestal sink, and low-flush W.C. Throughout the home, comfort is assured with full uPVC double glazing and gas combi central heating.
Externally, the front of the property features a neat lawn alongside a generous driveway providing off-road parking for multiple vehicles in front of the integral garage. To the rear, a thoughtfully landscaped, multi-tiered garden makes the very most of the elevated position.
A lower lawn wraps around to the side elevation, with steps rising to a raised timber-decked seating area ideal for alfresco dining while taking in the views. Beyond this, a gated set of steps ascends to an upper lawned garden tier, offering a peaceful vantage point with far-reaching panoramic views across the Dee Estuary and beyond.
The property benefits Upvc Double Glazing & Mains Gas Central Heating.
Council Tax Band E
We Can Help!
We are delighted to offer you FREE mortgage advice. Pop into our office for a chat with our adviser, who will gladly assist you on your journey and source you the best product for your needs.
Free Valuation
Thinking of selling or letting? We can help! Why not have our expert value visit your property to discuss how we can assist with your next steps. We are a proud, family run independent estate agent with local expertise, make the most of our FREE service and assume your budget ready for your next move. Get in touch, we can help!
- COUNCIL TAXA payment made to your local authority in order to pay for local services like schools, libraries, and refuse collection. The amount you pay depends on the value of the property.Read more about council Tax in our glossary page.
- Band: E
- PARKINGDetails of how and where vehicles can be parked, and any associated costs.Read more about parking in our glossary page.
- Yes
- GARDENA property has access to an outdoor space, which could be private or shared.
- Yes
- ACCESSIBILITYHow a property has been adapted to meet the needs of vulnerable or disabled individuals.Read more about accessibility in our glossary page.
- Ask agent

Add an important place to see how long it'd take to get there from our property listings.
__mins driving to your place
Affordability



Notes
Staying secure when looking for property
Ensure you're up to date with our latest advice on how to avoid fraud or scams when looking for property online.
Visit our security centre to find out moreDisclaimer - Property reference 9LlysBychan. The information displayed about this property comprises a property advertisement. Rightmove.co.uk makes no warranty as to the accuracy or completeness of the advertisement or any linked or associated information, and Rightmove has no control over the content. This property advertisement does not constitute property particulars. The information is provided and maintained by Newsome Homes, Holywell. Please contact the selling agent or developer directly to obtain any information which may be available under the terms of The Energy Performance of Buildings (Certificates and Inspections) (England and Wales) Regulations 2007 or the Home Report if in relation to a residential property in Scotland.
*This is the average speed from the provider with the fastest broadband package available at this postcode. The average speed displayed is based on the download speeds of at least 50% of customers at peak time (8pm to 10pm). Fibre/cable services at the postcode are subject to availability and may differ between properties within a postcode. Speeds can be affected by a range of technical and environmental factors. The speed at the property may be lower than that listed above. You can check the estimated speed and confirm availability to a property prior to purchasing on the broadband provider's website. Providers may increase charges. The information is provided and maintained by Decision Technologies Limited. **This is indicative only and based on a 2-person household with multiple devices and simultaneous usage. Broadband performance is affected by multiple factors including number of occupants and devices, simultaneous usage, router range etc. For more information speak to your broadband provider.