
Attractive Detached Bungalow in Bodham

- PROPERTY TYPE
Detached Bungalow
- BEDROOMS
2
- BATHROOMS
1
- SIZE
899 sq ft
84 sq m
- TENUREDescribes how you own a property. There are different types of tenure - freehold, leasehold, and commonhold.Read more about tenure in our glossary page.
Freehold
Key features
- Attractive Detached Bungalow in a Peaceful Cul-de-Sac
- Recently Installed Contemporary Kitchen
- Further Cosmetic Improvements by the Current Owners
- Spacious Sitting Room with Bay Window and Additional Sun Room Overlooking the Gardens
- Two Well-Proportioned Double Bedrooms
- Planning Consent for an Impressive Extension and Reconfiguration
- Generous Tandem Garage with Gym/Studio Conversion, and Private Driveway
- Mature, Landscaped Gardens Surrounding the Property
- Within Easy Reach of the North Norfolk Coast
- Guide Price £325,000 - £335,000
Description
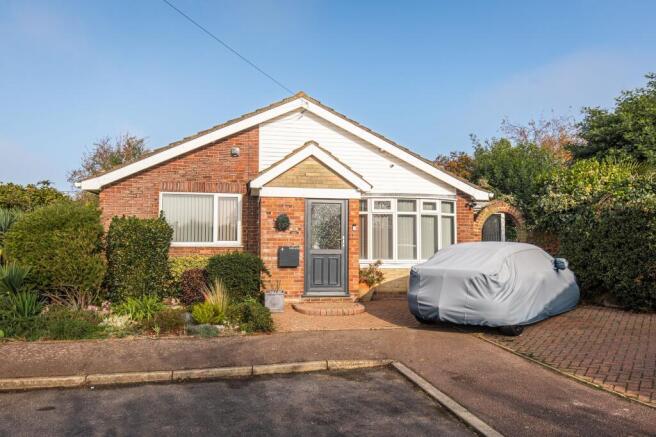
Enjoying a particularly pleasant position within a small and established residential setting, this attractive detached bungalow offers an appealing combination of improved and well-presented single-storey accommodation, beautiful established gardens and exciting potential for further enhancement. The current owners have undertaken a number of cosmetic improvements, including the installation of a new contemporary kitchen, whilst planning permission has also been secured for an extension and comprehensive remodelling scheme. This creates an excellent opportunity for purchasers seeking a home they can enjoy immediately, whilst retaining the option to further develop and personalise in the future.
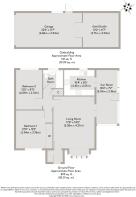
4 Rose Acre is situated in the popular village of Bodham, where its tucked-away position provides a welcome sense of peace and privacy. The property currently offers approximately 900 sq. ft. of accommodation, including two double bedrooms and a spacious sitting room. The recently fitted kitchen and particularly enjoyable sun room, which overlooks the rear gardens, are both fitted with new Amtico LVT flooring.
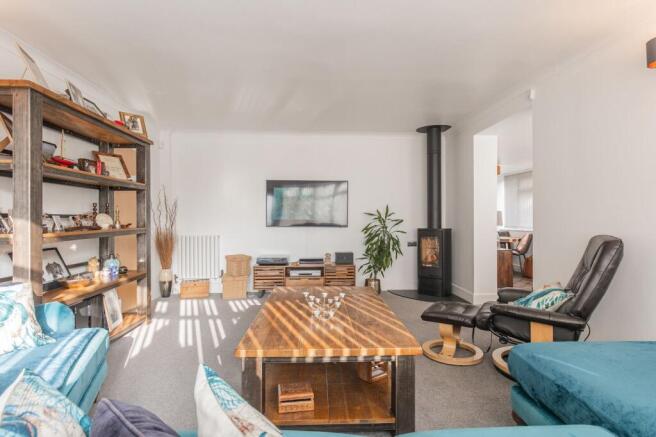
The accommodation begins with an entrance porch, leading into a generous sitting room with ample room for both relaxing and entertaining. An attractive bay window allows in plenty of natural light, and the room is open to the sun room at the rear. With its largely glazed elevations and lovely outlook across the gardens, this is a wonderful additional living space, with direct access onto the terrace and outside.
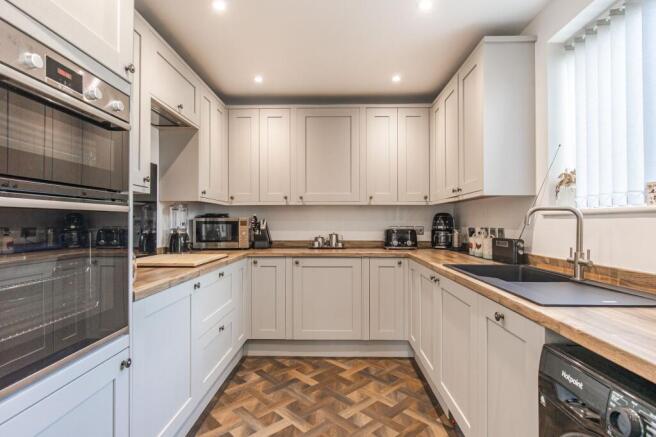
The kitchen has recently been replaced with a contemporary range of fitted units, offering attractive storage and working surfaces, together with space for the usual appliances. This, alongside the other improvements made by the current owners, gives the existing accommodation a fresh and appealing feel.
There are two comfortable double bedrooms, the principal bedroom benefiting from fitted wardrobes. Both are served by a family bathroom fitted with a three-piece suite and shower over the bath.
One of the property’s most appealing features is the scope it offers for future enlargement. Planning permission has been granted for an extensive scheme of improvements and remodelling, creating a more contemporary arrangement with a substantial open-plan kitchen and dining space, two bedroom suites and an additional study or occasional bedroom. This provides considerable flexibility for prospective purchasers wishing to take the property to the next level.
Outside, the property is approached via a brick-paved driveway providing off-road parking and access to an impressive detached brick-built garage measuring approximately 35 feet in length. Established planting and colourful borders soften the frontage, whilst an attractive brick archway provides a charming entrance through to the principal gardens.
The gardens are a real feature of the property, extending around all sides of the bungalow and offering a delightful degree of privacy. Carefully maintained lawns are complemented by established shrubs, flowering borders and a variety of interesting specimen plants.
BODHAM
Bodham is a friendly North Norfolk village set among gently rolling countryside, positioned 3 miles west of Holt, 6 miles from Sheringham, and around 25 miles north of Norwich. Its peaceful setting, easy connections and community warmth make it an appealing base for those who enjoy both rural surroundings and access to the coast.
At the heart of the village is The Red Hart, a well-regarded pub offering good food and a welcoming atmosphere. Bodham also has a village hall, playing field and children’s play area, supporting a lively calendar of local clubs, events and outdoor activities. Everyday essentials are available in nearby Weybourne and High Kelling, while Holt’s boutiques, cafés, galleries and supermarket provide a broader selection of shopping and dining.
The surrounding landscape invites an active lifestyle. Holt Country Park, Sheringham Park and the expansive North Norfolk coastline are all within easy reach, offering woodland trails, coastal walks, birdwatching and wide sandy beaches. The North Norfolk Railway adds a charming heritage link between Holt and Sheringham for days out.
With its mix of village amenities, scenic countryside and quick access to Holt, Sheringham and the coast, Bodham offers a lifestyle shaped by community, outdoor living and coastal proximity, ideal for families, walkers and anyone drawn to relaxed North Norfolk living.
SERVICES CONNECTED
Mains electricity, water and drainage. Oil fired central heating with a new external combi boiler recently fitted. Log burner installed in 2025.
COUNCIL TAX
Band C.
ENERGY EFFICIENCY RATING
E. Ref:- 0300-2479-1010-2109-1955
To retrieve the Energy Performance Certificate for this property please visit and enter in the reference number above. Alternatively, the full certificate can be obtained through Sowerbys.
TENURE
Freehold.
LOCATION
What3words: ///widen.articulated.bump
WEBSITE TAGS
village-spirit
bloom-blossom
fresh-visions
project-homes
EPC Rating: E
Parking - Garage
Parking - Driveway
Disclaimer
These particulars are provided as a guide only and do not form part of any offer or contract. Sowerbys and its representatives have no authority to make or give representations or warranties. All descriptions, measurements, photographs and plans are for guidance only and should not be relied upon as statements of fact. Buyers should satisfy themselves as to the accuracy of the information through inspection or professional advice. Services, appliances and equipment have not been tested and no warranty can be given as to their condition. Planning permissions, building regulations and other consents should be verified by the buyer’s legal adviser. In accordance with Anti-Money Laundering regulations, proceeding buyers must complete a digital ID check through our compliance partner. A charge of £48 including VAT per sale or purchase applies. Leasehold buyers should confirm ground rent, service charges and lease details with their legal adviser.
- COUNCIL TAXA payment made to your local authority in order to pay for local services like schools, libraries, and refuse collection. The amount you pay depends on the value of the property.Read more about council Tax in our glossary page.
- Band: C
- PARKINGDetails of how and where vehicles can be parked, and any associated costs.Read more about parking in our glossary page.
- Garage,Driveway
- GARDENA property has access to an outdoor space, which could be private or shared.
- Private garden
- ACCESSIBILITYHow a property has been adapted to meet the needs of vulnerable or disabled individuals.Read more about accessibility in our glossary page.
- Ask agent

Add an important place to see how long it'd take to get there from our property listings.
__mins driving to your place
Affordability





Notes
Staying secure when looking for property
Ensure you're up to date with our latest advice on how to avoid fraud or scams when looking for property online.
Visit our security centre to find out moreDisclaimer - Property reference ab00f770-cfdc-4727-b760-63f465b94f65. The information displayed about this property comprises a property advertisement. Rightmove.co.uk makes no warranty as to the accuracy or completeness of the advertisement or any linked or associated information, and Rightmove has no control over the content. This property advertisement does not constitute property particulars. The information is provided and maintained by Sowerbys, Holt. Please contact the selling agent or developer directly to obtain any information which may be available under the terms of The Energy Performance of Buildings (Certificates and Inspections) (England and Wales) Regulations 2007 or the Home Report if in relation to a residential property in Scotland.
*This is the average speed from the provider with the fastest broadband package available at this postcode. The average speed displayed is based on the download speeds of at least 50% of customers at peak time (8pm to 10pm). Fibre/cable services at the postcode are subject to availability and may differ between properties within a postcode. Speeds can be affected by a range of technical and environmental factors. The speed at the property may be lower than that listed above. You can check the estimated speed and confirm availability to a property prior to purchasing on the broadband provider's website. Providers may increase charges. The information is provided and maintained by Decision Technologies Limited. **This is indicative only and based on a 2-person household with multiple devices and simultaneous usage. Broadband performance is affected by multiple factors including number of occupants and devices, simultaneous usage, router range etc. For more information speak to your broadband provider.