Llangattock, Crickhowell

- PROPERTY TYPE
Semi-Detached
- BEDROOMS
7
- BATHROOMS
3
- SIZE
Ask agent
- TENUREDescribes how you own a property. There are different types of tenure - freehold, leasehold, and commonhold.Read more about tenure in our glossary page.
Freehold
Key features
- Grade II listed farmhouse dating from around 1695
- Separate two-storey cottage known as The Bothy
- Seven bedrooms
- Three bathrooms, plus a separate WC
- Three reception rooms
- Established walled garden
- Double garage plus driveway parking for two cars
- Stunning mountain views from both properties
- Located in the heart of Llangattock village
Description
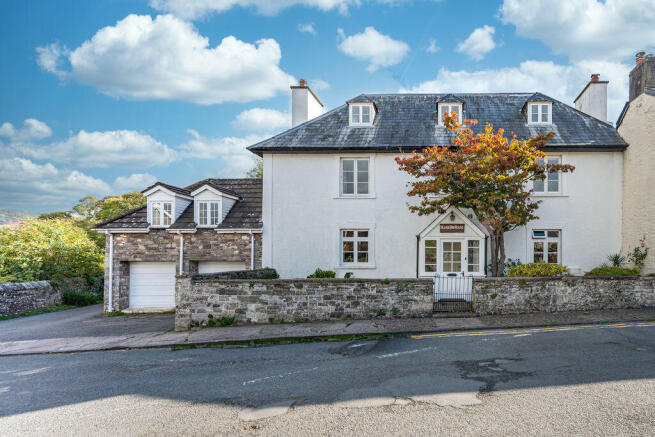
On the market for the first time in nearly half a century, Village Farm House is a remarkable period home, with generous and versatile accommodation arranged across three floors. Its traditional character and handsome original features give the house a distinctive sense of warmth and history.
Sitting alongside the main house, The Bothy is a spacious two-storey cottage with its own separate entrance, offering potential for extended family, guests or supplementary income, subject to any necessary consents.
Together, the two properties extend to just under 4,000 sq. ft., offering seven bedrooms and generous living space, with beautiful views across the surrounding countryside and mountains.
Village Farm House
Rich in period detail, Village Farm House retains an abundance of original features, including a beautiful Welsh oak staircase rising through all three floors, substantial oak beams, an impressive dining-room fireplace and a traditional stone-flagged cellar. Together with its established walled garden, these features give the house a distinctive identity. All the bedrooms enjoy stunning views across the surrounding countryside, with the mountains beyond.
Ground Floor
The ground floor offers a wonderful balance for living and entertaining. A spacious dual-aspect sitting room and separate dining room, each with an attractive fireplace, provide an inviting setting for everyday life and special occasions. The dining room fireplace is believed to be of Tudor origin.
French doors from the dining room open onto the front patio, while those from the sitting room lead directly out to the garden, creating an appealing connection between the interior and its outdoor surroundings.
To the rear, the well-appointed kitchen/breakfast room forms a practical and sociable heart to the home. A useful utility area and separate WC complete the ground-floor accommodation.
First Floor
The first floor comprises an impressive principal bedroom with en-suite bathroom featuring a traditional Victorian freestanding roll-top bath. Also on the first floor is a further generous double bedroom and a smaller room currently used as an office.
The family bathroom is situated on the half-landing between the ground and first floors. A large period mirror on the landing adds a distinctive decorative feature, while original beams throughout the rooms enhance the home's historic character and charm.
Second Floor
The substantial oak staircase continues to the second floor, where two further double bedrooms sit beneath exposed timbers. The elevated position provides lovely views across the surrounding countryside, with the mountains beyond.
Period detailing, traditional materials and a wealth of character create an appealing canvas for a new owner to enjoy and make their own.
Cellar
A traditional stone-flagged cellar, currently set up as a wine cellar, provides a characterful and practical space with potential for alternative uses, subject to any necessary consents. It is accessed via a stone staircase from the utility area or by stone steps from the garden. The garden access is particularly appealing in summer, making it easy to enjoy the cellar as part of relaxed outdoor entertaining.
The Bothy
The Bothy is a charming, separate cottage dwelling, converted from a former stone barn. Arranged over two floors, it offers well-proportioned accommodation with its own character and considerable versatility, while remaining conveniently positioned alongside Village Farm House.
The ground floor features a double bedroom and a bathroom. Upstairs are a further double bedroom, fitted kitchen and separate sitting room. The generous feel of the accommodation, together with the elevated position of the living space, creates a welcoming environment, with natural light and attractive views towards the Church and mountains beyond.
The Bothy's independent layout and own front door provide a valuable degree of separation from the main farmhouse, creating exciting possibilities for extended family living, independent guest accommodation or potential letting, subject to any necessary consents.
Outside
The outdoor spaces are an important part of the appeal of Village Farm House and The Bothy, offering a variety of settings in which to relax, entertain and enjoy village life.
A front path leads through a wrought-iron gate into a good-sized, walled patio extending across the front of Village Farm House, creating an attractive and welcoming approach to the property.
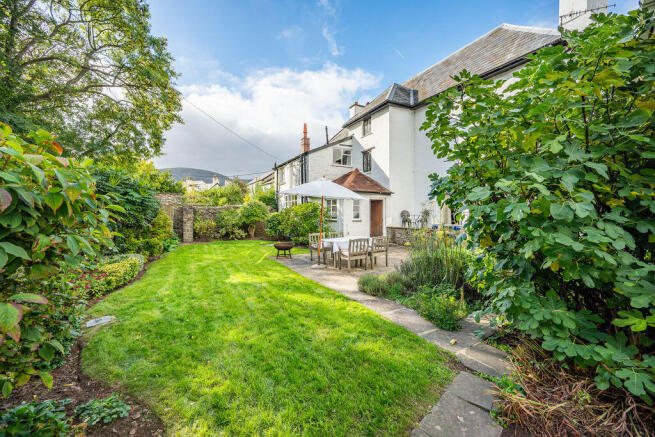
To the rear, a walled garden provides a sheltered and private setting in which to relax and enjoy the outdoors. French doors from the sitting room open directly onto a raised terrace, creating a natural extension of the living space and an inviting spot for outdoor relaxation. Steps lead down from the terrace to the stone patio, which is also accessed directly from the back door.
The patio provides convenient access to the garage and cellar, as well as a back gate leading to the rear lane.
...
A separate garden area, accessed via the rear lane, offers exciting potential to create a landscaped outdoor space for The Bothy, or to extend the garden provision for either property.
This undeveloped area provides an opportunity for a new owner to shape the space to suit their needs, subject to any relevant permissions and access arrangements.
Garages and Parking
A generous double garage provides excellent storage, while the private driveway directly in front offers convenient off-street parking for two cars.
Location
Llangattock Village is a conservation area within Bannau Brycheiniog (Brecon Beacons) National Park. It combines a strong sense of community with beautiful surrounding countryside, making it an attractive place to call home. It also benefits from The Horse Shoe Inn, a much-loved village pub known for its welcoming atmosphere.
Llangattock has an excellent primary school, while Crickhowell High School, including its sixth form, is approximately a 15-minute walk or 4-minute drive away. In Crickhowell, you will also discover a range of independent shops, cafés, restaurants, traditional inns and everyday amenities along its quaint High Street.
...
The River Usk and surrounding countryside offer a wide range of recreational and outdoor activities, such as walking, cycling and fishing. Abergavenny, circa 8 miles (15 minutes by car) to the east, has supermarkets, a general hospital, leisure centre, bus station and a mainline railway station. Road links within the area are considered excellent, with the A465 Heads of the Valleys Road circa 4 miles away and the A40 circa 2 miles away, providing access to the A470 for Cardiff, the A4042/A449 for Newport, and the M50 and M4 motorways.
AGENT'S NOTES – DIGITAL MARKETS COMPETITION AND CONSUMERS ACT 2024 (DMCC ACT)
The DMCC Act 2024, which came into force in April 2025, is designed to ensure that consumers are treated fairly and have all the information required to make an informed purchase, whether that be a property or any other consumer goods. Parrys are committed to providing material information relating to the properties we are marketing to assist prospective buyers when making a decision to proceed with the purchase of a property. Please note all information will need to be verified by the buyers' solicitor and is given in good faith from information both obtained from HMRC Land Registry and provided by our sellers.
Local Authority
Powys County Council.
Council Tax Band
Village Farmhouse – G
The Bothy - E
Please note that the Council Tax banding was correct as at date property listed. All buyers should make their own enquiries.
Energy Performance Certificate
Village Farmhouse - D.
The Bothy - D.
To view the full EPC please visit www. gov. uk
Tenure
Freehold.
Services
Both properties are connected to mains electricity, gas, water and drainage.
Broadband: Full fibre broadband is available to order subject to providers terms and conditions. Please make your own enquiries via Openreach.
Mobile: EE, 02,Three and Vodafone are good outdoor and variable indoors. Please make your own enquiries via Ofcom.
Title
Village Farm House is registered under Title Number CYM88285 and The Bothy is registered under WA690279 a copy of which is available from Parrys. A copy of the Grade II Listing order is also available from the agent.
General Information Regarding Sales Particulars
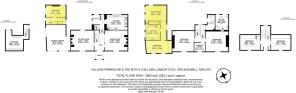
All measurements, floorplans and land plans are for illustrative purposes only and are approximate. Measurements are quoted in imperial with metric equivalents and are for general guidance only. Whilst every effort has been made to ensure to accuracy, these sales particulars must not be relied upon and all information is to be verified by the solicitor acting for the buyer(s). Please note Parrys have not tested any apparatus or services and, therefore, no guarantee can be given that they are in working order. Photographs are shown for marketing purposes and it must not be assumed that any of the fixtures and fittings shown are included with the property, unless specifically mentioned within the sales particulars, some fixtures and fittings may be available by separate negotiation.
Brochures
Property BrochureFull Details- COUNCIL TAXA payment made to your local authority in order to pay for local services like schools, libraries, and refuse collection. The amount you pay depends on the value of the property.Read more about council Tax in our glossary page.
- Band: G
- PARKINGDetails of how and where vehicles can be parked, and any associated costs.Read more about parking in our glossary page.
- Yes
- GARDENA property has access to an outdoor space, which could be private or shared.
- Yes
- ACCESSIBILITYHow a property has been adapted to meet the needs of vulnerable or disabled individuals.Read more about accessibility in our glossary page.
- Ask agent

Add an important place to see how long it'd take to get there from our property listings.
__mins driving to your place
Affordability




Notes
Staying secure when looking for property
Ensure you're up to date with our latest advice on how to avoid fraud or scams when looking for property online.
Visit our security centre to find out moreDisclaimer - Property reference 12891287. The information displayed about this property comprises a property advertisement. Rightmove.co.uk makes no warranty as to the accuracy or completeness of the advertisement or any linked or associated information, and Rightmove has no control over the content. This property advertisement does not constitute property particulars. The information is provided and maintained by Parrys, Abergavenny. Please contact the selling agent or developer directly to obtain any information which may be available under the terms of The Energy Performance of Buildings (Certificates and Inspections) (England and Wales) Regulations 2007 or the Home Report if in relation to a residential property in Scotland.
*This is the average speed from the provider with the fastest broadband package available at this postcode. The average speed displayed is based on the download speeds of at least 50% of customers at peak time (8pm to 10pm). Fibre/cable services at the postcode are subject to availability and may differ between properties within a postcode. Speeds can be affected by a range of technical and environmental factors. The speed at the property may be lower than that listed above. You can check the estimated speed and confirm availability to a property prior to purchasing on the broadband provider's website. Providers may increase charges. The information is provided and maintained by Decision Technologies Limited. **This is indicative only and based on a 2-person household with multiple devices and simultaneous usage. Broadband performance is affected by multiple factors including number of occupants and devices, simultaneous usage, router range etc. For more information speak to your broadband provider.