
Grove Mount, Pontefract

- PROPERTY TYPE
End of Terrace
- BEDROOMS
2
- BATHROOMS
1
- SIZE
861 sq ft
80 sq m
- TENUREDescribes how you own a property. There are different types of tenure - freehold, leasehold, and commonhold.Read more about tenure in our glossary page.
Freehold
Key features
- Spacious Two Double Bedroom End Terrace Home
- Quiet Cul-De-Sac Location In Pontefract
- Fantastic Potential To Modernise And Add Value
- Generously Sized Lounge
- Kitchen Diner With Separate Utility Area
- Convenient Downstairs WC
- Two Well-Proportioned Double Bedrooms
- Generous Outdoor Spaces With Excellent Potential
- Communal Parking Bays To The Front And Rear
- Ideal For First-Time Buyers, Investors And Downsizers
Description
Lead In - Situated in a quiet cul-de-sac in Pontefract, this spacious two double bedroom end terrace home offers fantastic potential for a wide range of buyers, including first-time buyers, investors and downsizers. Affordably priced and offering generous accommodation throughout, the property also presents an exciting opportunity for those looking to put their own stamp on a home, with potential to reconfigure the existing accommodation to create a third bedroom, subject to any necessary planning permissions and consents.
The ground floor accommodation comprises a spacious lounge, kitchen diner, separate utility area and the added convenience of a downstairs WC. To the first floor are two generously sized double bedrooms and a family bathroom. The generous proportions of the existing bedrooms offer exciting scope for buyers wishing to explore the possibility of creating a three-bedroom layout, subject to the relevant permissions and any necessary alterations.
Externally, the property benefits from generously proportioned outdoor spaces, offering plenty of potential for landscaping, entertaining or creating an attractive garden retreat. Communal parking bays are conveniently located to both the front and rear of the property.
Grove Mount is ideally positioned within easy reach of Pontefract Hospital, local schools, shops, amenities and a train station. Pontefract's bustling town centre is also nearby, offering a fantastic selection of independent shops, supermarkets, cafés, restaurants and excellent transport connections.
With spacious rooms, a practical layout, excellent outdoor space and the exciting possibility of creating an additional bedroom, this property represents a fantastic opportunity for buyers looking for an affordable home with long-term potential.
We anticipate strong interest in this property, and early internal viewing is highly recommended to fully appreciate the accommodation, space and potential on offer.
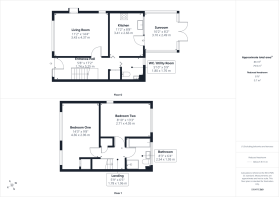
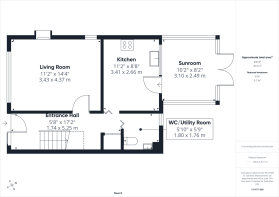
Entrance Hall - 5'9" x 17'3" - Access to the living room, kitchen, WC/utility room and the stairs leading to the first floor. Carpeted throughout. Central heated radiator.
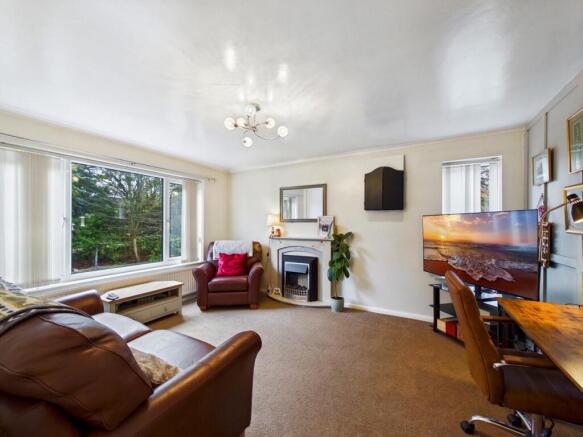
Living Room - 11'3" x 14'4" - Feature fire with hearth and surround. Carpeted throughout. Central heated radiator. UPVC double glazed window to the front elevation.
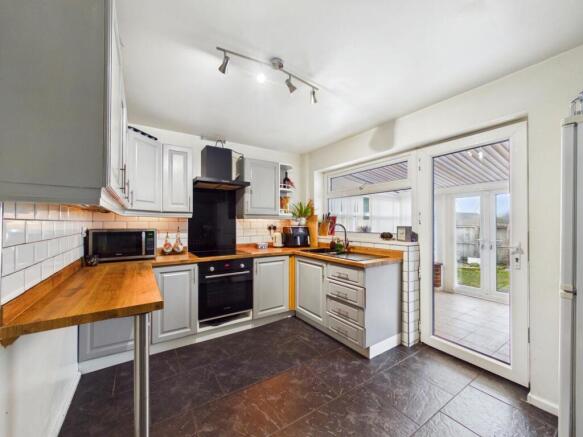
Kitchen - 11'2" x 8'9" - A modern range of high and low level kitchen units with integrated oven and hob. One and half bowl sink with drainer and chrome mixer tap. Space for fridge freezer. Access to the sunroom. Tiled effect flooring. Central heated radiator. UPVC double glazed window looking into the sunroom.
Sunroom - 10'2" x 8'2" - Tiled effect flooring. UPVC double glazed French doors leading to the rear garden. UPVC double glazed windows to the rear elevations.
Wc/Utility Room - 5'11" x 5'9" - Wash hand basin with chrome taps. WC with low level flush. Plumbing for washing machine. UPVC double glazed frosted window to the rear aspect.
Landing - 5'10" x 6'5" - Access to both bedrooms, the house bathroom and storage cupboard. Carpeted throughout.
Bedroom One - 14'4" x 9'9" - Carpeted throughout. Central heated radiator. UPVC double glazed windows to the front elevations.
Bedroom Two - 8'11" x 13'3" - Carpeted throughout. Central heated radiator. UPVC double glazed windows to the rear and side elevations.
Bathroom - 8'4" x 6'5" - White suite comprising of shower cubicle with mains feed shower. Panel bath with chrome taps. Wash hand basin with chrome mixer tap. WC with low level flush. Full height wall tiling. Tiled effect flooring. Chrome central heated towel rail. UPVC double glazed frosted window to the rear aspect.
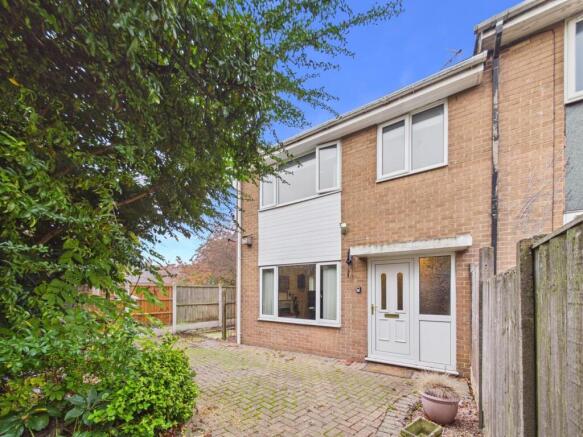
External - To the front of the property is a generously sized, low-maintenance block-paved garden area, complemented by mature trees, established shrubs and planted borders, providing a pleasant and private setting. The area offers ample space for outdoor seating and further landscaping, with a pathway leading to the main entrance and gated access to the side of the property.
To the rear of the property is a generously sized, enclosed garden, predominantly block paved with attractive paved patio areas, decorative gravel borders and established planting. The garden offers excellent potential for outdoor entertaining, dining and relaxation, whilst benefiting from timber fenced boundaries providing a good degree of privacy. A versatile outdoor space with plenty of scope for further landscaping and personalisation.
These particulars are prepared in good faith and in accordance with current consumer protection legislation, using information provided by the vendor. Whilst we take reasonable steps to ensure that the details are accurate and not misleading, we have not independently verified all information and cannot guarantee its completeness or accuracy. The particulars are intended as a general guide only and do not constitute part of an offer or contract. All descriptions, measurements, references to condition, services, tenure, planning matters, and other material information should be independently verified by prospective purchasers through inspection, survey, and appropriate professional enquiries.
Brochures
Grove Mount, PontefractBrochure- COUNCIL TAXA payment made to your local authority in order to pay for local services like schools, libraries, and refuse collection. The amount you pay depends on the value of the property.Read more about council Tax in our glossary page.
- Band: A
- PARKINGDetails of how and where vehicles can be parked, and any associated costs.Read more about parking in our glossary page.
- Communal
- GARDENA property has access to an outdoor space, which could be private or shared.
- Yes
- ACCESSIBILITYHow a property has been adapted to meet the needs of vulnerable or disabled individuals.Read more about accessibility in our glossary page.
- Ask agent

Add an important place to see how long it'd take to get there from our property listings.
__mins driving to your place
Affordability


Rental yield calculator
Understand the potential return on a rented property.
Estimates are indicative and may vary. This calculator does not constitute financial advice. Please consult with a qualified advisor for your specific circumstances.
Notes
Staying secure when looking for property
Ensure you're up to date with our latest advice on how to avoid fraud or scams when looking for property online.
Visit our security centre to find out moreDisclaimer - Property reference 35057588. The information displayed about this property comprises a property advertisement. Rightmove.co.uk makes no warranty as to the accuracy or completeness of the advertisement or any linked or associated information, and Rightmove has no control over the content. This property advertisement does not constitute property particulars. The information is provided and maintained by Logic Real Estate, Pontefract. Please contact the selling agent or developer directly to obtain any information which may be available under the terms of The Energy Performance of Buildings (Certificates and Inspections) (England and Wales) Regulations 2007 or the Home Report if in relation to a residential property in Scotland.
*This is the average speed from the provider with the fastest broadband package available at this postcode. The average speed displayed is based on the download speeds of at least 50% of customers at peak time (8pm to 10pm). Fibre/cable services at the postcode are subject to availability and may differ between properties within a postcode. Speeds can be affected by a range of technical and environmental factors. The speed at the property may be lower than that listed above. You can check the estimated speed and confirm availability to a property prior to purchasing on the broadband provider's website. Providers may increase charges. The information is provided and maintained by Decision Technologies Limited. **This is indicative only and based on a 2-person household with multiple devices and simultaneous usage. Broadband performance is affected by multiple factors including number of occupants and devices, simultaneous usage, router range etc. For more information speak to your broadband provider.