
11 Dairy Court, Charlton Road, Andover, SP10 3ZJ

- PROPERTY TYPE
Flat
- BEDROOMS
2
- BATHROOMS
1
- SIZE
710 sq ft
66 sq m
Key features
- Discounted Market Property - Part Own/Part Rent
- No Onward Chain
- Hallway with Built-In Storage
- Generous Open-Plan Kitchen/Living/Dining Room with Balcony
- Two Double Bedrooms
- Bathroom
- Allocated and Visitor Parking
- Proximity to Numerous Local Amenities
- Close to the Mainline Railway Station
Description
LOW COST HOME WITH DISCOUNTED MARKET SALE PRICE FROM 50% VALUE - NO BUY TO LET PURCHASERS
A fabulous opportunity to get on to the property ladder with this shared ownership, top floor apartment which is offered for sale at a minimum 50% ownership share with scope to staircase that percentage up if your budget allows. Available to the property market with No Onward Chain, this two-double-bedroomed property benefits from an excellent location with proximity to numerous local amenities, including Andover’s Mainline Railway Station, which is just a quarter of a mile away. The accommodation itself comprises and good-sized hallway with built-in storage options, a generous living/dining room which includes a rear-aspect balcony and open-plan access to the kitchen. There are two double bedrooms, both with built-in wardrobe storage and a bathroom. Outside, there is a communal garden to the rear whilst the front of the building includes allocated and visitor parking. Applicants that wish to proceed with a shared ownership percentage option will be required to complete a Home Ownership application form in order to ascertain eligibility.
LOCATION:
Located off Charlton Road, the location of the property benefits from a host of local amenities whilst being a short distance from schools catering for all age groups, open countryside and Andover's town centre with its theatre, leisure centre and High Street just half a mile away. Nearby Charlton village, although close to Andover still maintains a strong village feel. Nearby local amenities include convenience stores, a public houses, fast food outlets, GP and Dental practices, Andover’s War Memorial Hospital, a petrol station and Charlton Lakeside Leisure Park which itself offers scenic walking, a children's play park, sports fields, crazy golf, pitch and putt and the weekly park run, plus coarse fishing on the lake itself. Andover's mainline railway station is just a quarter of a mile away from which London's Waterloo Station is just over an hour door to door.
BOOK ONLINE, ANYTIME VIA THE AUSTIN HAWK WEBSITE OR CALL US DURING OFFICE HOURS
Property Frontage & Communal Entrance
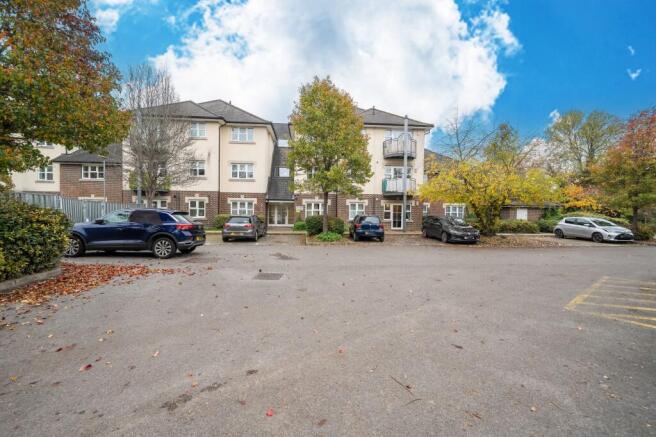
Allocated and visitor parking spaces occupy the front and one side of the building with a path leading to a communal front door, through mature shrub borders. A communal lobby is accessed via a buzzer entry system with then stairs to all floors and a communal rear door.
Hallway
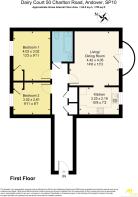
Wide, spacious hallway with buzzer entry intercom. Door to a built-in airing cupboard with shelving and a bar heater. Door to a separate built-in storage cupboard which houses the consumer unit and electric meter. Radiator. Doors to:
Living/Dining Room
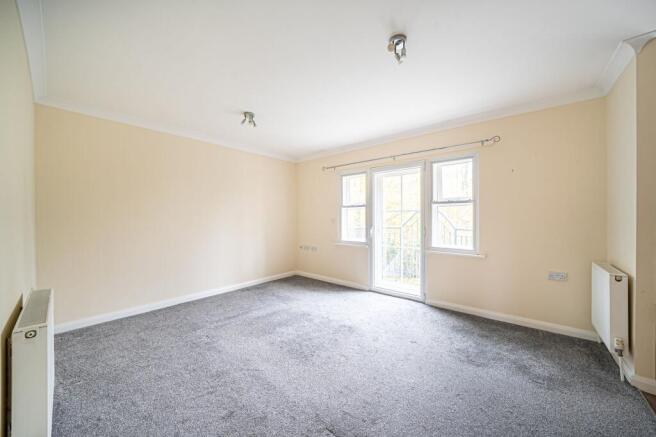
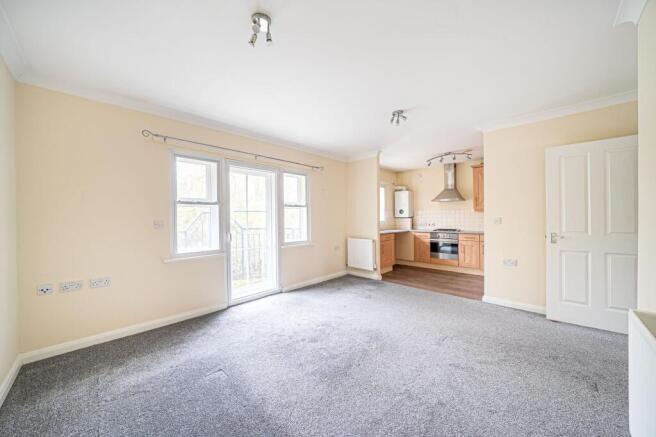
Good-sized, light and airy living/dining room with windows and an external glazed door and to the rear with the door opening out to a balcony. Radiators. Open-plan to:
Kitchen
A range of eye and base level cupboards and drawers with worksurfaces over and tiled splashbacks. Inset stainless steel sink and drainer, inset gas hob with an extractor over and oven/grill below. Space and plumbing for a washing machine and space for a fridge freezer. Wall-mounted gas combi boiler.
Bedroom One
Double bedroom with a window to the front. Double doors to built-in wardrobe storage. Radiator.
Bedroom Two
Small double bedroom with a window to the front. Door to a built-in wardrobe cupboard. Radiator.
Bathroom
Fully tiled bath enclosure with a panelled bath and electric shower over. Close-coupled WC, pedestal hand wash basin and a heated towel rail.
Garden
Communal garden to the rear with lawn and mature shrub and wooded border, accessed via a communal rear door from the communal lobby.
Parking - Allocated parking
Allocated parking space to the right of the building, along with visitor parking spaces.
Disclaimer
These particulars are intended only as a guide and do not constitute any part of an offer or contract. All descriptions, dimensions, references to condition, necessary permissions for use and occupation, and other details are given in good faith but without responsibility. Any intending purchaser should satisfy themselves by inspection or otherwise as to the correctness of each statement. Austin Hawk has not tested any services, appliances or equipment and cannot guarantee they are in working order. Measurements are approximate and should not be relied upon for carpets, furnishings or other purposes.
- COUNCIL TAXA payment made to your local authority in order to pay for local services like schools, libraries, and refuse collection. The amount you pay depends on the value of the property.Read more about council Tax in our glossary page.
- Band: B
- PARKINGDetails of how and where vehicles can be parked, and any associated costs.Read more about parking in our glossary page.
- Off street
- GARDENA property has access to an outdoor space, which could be private or shared.
- Private garden
- ACCESSIBILITYHow a property has been adapted to meet the needs of vulnerable or disabled individuals.Read more about accessibility in our glossary page.
- Ask agent
Energy performance certificate - ask agent

Add an important place to see how long it'd take to get there from our property listings.
__mins driving to your place
Affordability


Rental yield calculator
Understand the potential return on a rented property.
Estimates are indicative and may vary. This calculator does not constitute financial advice. Please consult with a qualified advisor for your specific circumstances.
Notes
Staying secure when looking for property
Ensure you're up to date with our latest advice on how to avoid fraud or scams when looking for property online.
Visit our security centre to find out moreDisclaimer - Property reference eb6fc26c-5cb8-40b5-9d68-a9f51f19cfe1. The information displayed about this property comprises a property advertisement. Rightmove.co.uk makes no warranty as to the accuracy or completeness of the advertisement or any linked or associated information, and Rightmove has no control over the content. This property advertisement does not constitute property particulars. The information is provided and maintained by Austin Hawk Estate Agents, Andover. Please contact the selling agent or developer directly to obtain any information which may be available under the terms of The Energy Performance of Buildings (Certificates and Inspections) (England and Wales) Regulations 2007 or the Home Report if in relation to a residential property in Scotland.
*This is the average speed from the provider with the fastest broadband package available at this postcode. The average speed displayed is based on the download speeds of at least 50% of customers at peak time (8pm to 10pm). Fibre/cable services at the postcode are subject to availability and may differ between properties within a postcode. Speeds can be affected by a range of technical and environmental factors. The speed at the property may be lower than that listed above. You can check the estimated speed and confirm availability to a property prior to purchasing on the broadband provider's website. Providers may increase charges. The information is provided and maintained by Decision Technologies Limited. **This is indicative only and based on a 2-person household with multiple devices and simultaneous usage. Broadband performance is affected by multiple factors including number of occupants and devices, simultaneous usage, router range etc. For more information speak to your broadband provider.