
Halse Road, Brackley, NN13

- PROPERTY TYPE
Detached
- BEDROOMS
5
- BATHROOMS
3
- SIZE
2,936 sq ft
273 sq m
- TENUREDescribes how you own a property. There are different types of tenure - freehold, leasehold, and commonhold.Read more about tenure in our glossary page.
Freehold
Key features
- Exceptional five-double-bedroom detached family home offering approximately 2,900 sq. ft. of beautifully renovated accommodation
- Extensive high-specification refurbishment and extension, creating a luxurious and versatile contemporary family home
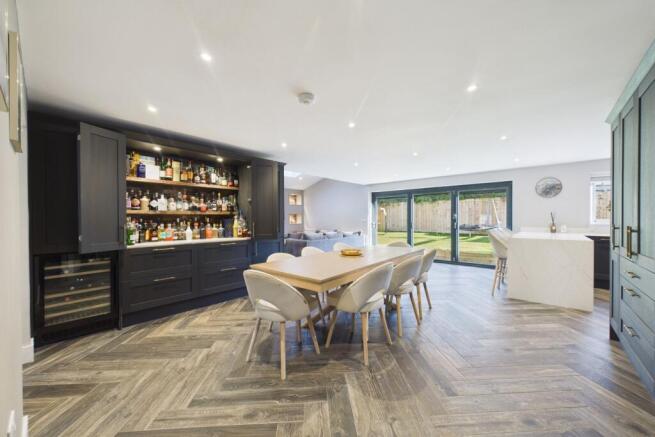
- Spectacular open-plan kitchen, dining and family room with vaulted ceiling, skylights and bi-fold doors opening onto the garden
- Beautifully appointed kitchen with quartz worktops, breakfast bar, twin double ovens, two pantry cupboards, boiling water tap and dedicated bar area
- Separate sitting room with contemporary media wall, generous playroom, dedicated study and practical utility room, plus fully hardwired CCTV
- Four spacious first-floor double bedrooms, including a luxurious principal suite with electric fireplace, expansive dressing room and en-suite shower room
- Generous ground-floor fifth double bedroom with private en-suite, ideal for guests or multigenerational living, plus a beautifully finished family bathroom
- Fabulous fully glazed garden room with cinema and bar-style entertaining space, equally suited to a home office or gym
- Private electric sliding gates, double garage and driveway parking for at least six vehicles, with electric air source heat pump central heating and underfloor heating to the kitchen and utility room
- Council Tax Band: E | EPC Rating: D
Description
An Exceptional Four/Five-Bedroom Family Home with Garden Room, Beautifully Reimagined for Modern Living | Halse Road, Brackley
The Home
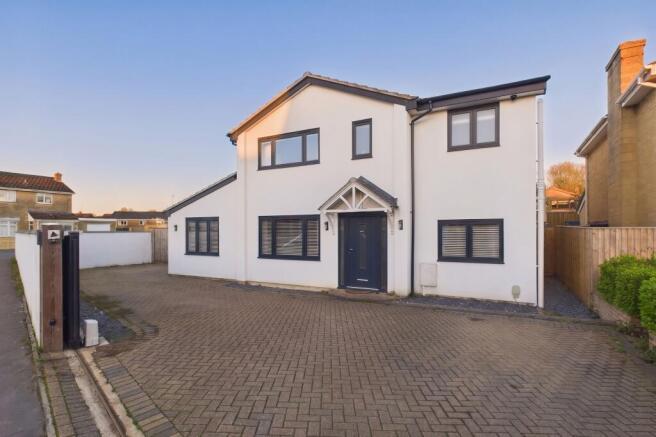
Tucked away behind impressive electric sliding gates, this beautifully reimagined family home is a rather special find. Originally built in the 1960s, the property has undergone an extensive, high-specification renovation and extension, creating a striking contemporary residence where thoughtful design, exceptional space and everyday comfort come together effortlessly.
Offering approximately 2,900 sq. ft. of accommodation, the home has been designed to embrace modern family life, with an inviting balance of sociable entertaining areas, peaceful retreats and flexible rooms that can evolve alongside the needs of its owners.
An elegant oak staircase makes a beautiful first impression, setting the tone for the quality and attention to detail found throughout. The property benefits from a fully hardwired CCTV system.
At the heart of the home is the spectacular kitchen, dining and family room, a truly impressive space designed for bringing people together. The beautifully appointed kitchen features extensive contemporary cabinetry, elegant quartz worktops, a generous breakfast bar, twin double ovens, two pantry cupboards and a boiling water tap. A dedicated bar area, complete with drinks fridges, adds a wonderful touch for those who enjoy entertaining, whilst a separate utility room keeps the practicalities of family life neatly tucked away.
Flowing seamlessly from the kitchen, the family area is particularly captivating. A striking vaulted ceiling and skylights create a wonderful sense of openness, filling the room with natural light, whilst expansive bi-fold doors open onto the garden. Whether enjoying slow weekend mornings, gathering around the table or hosting friends, this is a space that feels equally suited to everyday moments and special occasions.
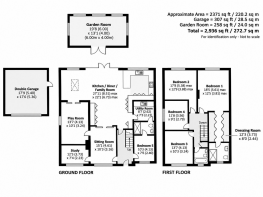
Beyond the main living area, the accommodation continues to impress. A separate sitting room, complete with a contemporary media wall, offers a cosy setting for quieter evenings. An adjoining study provides a dedicated place to work from home, whilst the generous playroom offers further flexibility, whether used as a children's retreat, games room or an additional reception space.
The ground floor also benefits from a substantial fifth double bedroom with its own beautifully finished en-suite shower room. Perfect for visiting guests, older children or relatives, this thoughtful arrangement makes the home particularly appealing for multigenerational living.
Upstairs, four further generously proportioned double bedrooms provide an abundance of space and comfort. The principal suite is a particular highlight, featuring an electric fireplace, an expansive dressing room and a luxurious en-suite shower room, creating a restful retreat away from the main living areas.
The remaining bedrooms are all excellent doubles, complemented by a beautifully appointed family bathroom, bringing the total to three high-quality bathrooms throughout the property.
Modern comforts have been carefully considered, with an electric air source heat pump central heating system and underfloor heating to the kitchen and utility room.
What makes this home so appealing is the way the accommodation has been designed to suit every aspect of family life. There is space to gather, room to entertain and quieter corners to retreat to, all finished to an exceptional standard.
The Garden
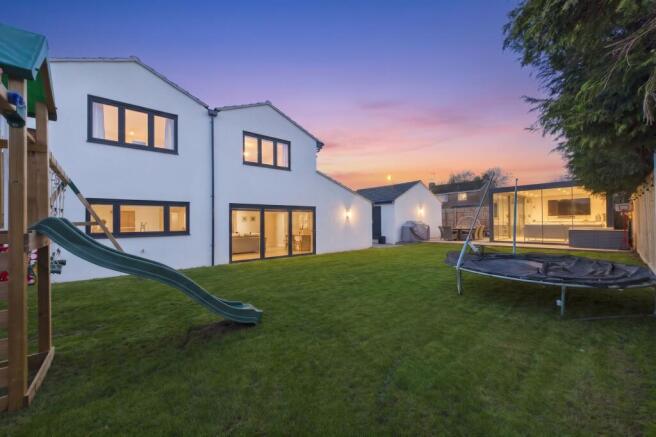
The outside space is just as thoughtfully considered as the interiors, offering a peaceful and private setting that feels remarkably removed from the centre of town.
Once the electric gates close, there is an immediate sense of seclusion, something the current owners have particularly treasured. The generous garden provides a lovely backdrop for family life, with the bi-fold doors creating a natural connection to the main living accommodation and making outdoor dining and summer entertaining feel effortless.
A real highlight is the fabulous fully glazed garden room (6m x 4m), a space with a personality all of its own. Currently enjoyed as a cinema and bar-style entertaining area, it offers the perfect setting for film nights, celebrations or relaxed evenings with friends. Equally, its adaptable design could lend itself beautifully to a home gym, dedicated office, creative studio or a quiet retreat.
Both the garden room and garage benefit from their own electrical fuse boards, adding further practicality to these valuable additional spaces.
To the front, electric sliding gates open onto a substantial block-paved driveway, providing parking for at least six vehicles and access to the double garage.
The combination of secure gated access, generous parking and inviting outdoor spaces makes this a home that feels wonderfully private, yet remains perfectly connected to everything Brackley has to offer.
The Location
Situated along Halse Road in a well-established, non-estate setting, the property enjoys an enviable position within the historic market town of Brackley.
The town centre is approximately a five-minute walk away, offering an attractive mix of independent shops, cafés, restaurants and everyday amenities. Brackley's charming streets, traditional marketplace and welcoming community create a lovely environment in which to put down roots.
For families, the location is particularly convenient, with well-regarded local schools within walking distance, alongside parks, leisure facilities and access to the beautiful Northamptonshire countryside.
Brackley is also ideally positioned for those travelling further afield. The nearby A43 provides convenient connections towards Oxford, Northampton and the M40, whilst Banbury railway station offers direct services to London Marylebone and Birmingham.
With schools, shops and the heart of town so easily accessible, yet a peaceful, gated setting to return to, this is a location that offers an appealing balance of convenience and tranquillity.
Exceptional in its finish, generous in its proportions and wonderfully adaptable, this is a home designed to be enjoyed. From memorable evenings spent entertaining to the simple pleasures of everyday family life, it offers a truly special place to call home.
EPC Rating: D
Garden
The outside space is just as thoughtfully considered as the interiors, offering a peaceful and private setting that feels remarkably removed from the centre of town. The generous garden provides a lovely backdrop for family life, with the bi-fold doors creating a natural connection to the main living accommodation and making outdoor dining and summer entertaining feel effortless. A real highlight is the fabulous fully glazed garden room, a space with a personality all of its own. Currently enjoyed as a cinema and bar-style entertaining area.
Parking - Secure gated
To the front, electric sliding gates open onto a substantial block-paved driveway, providing parking for at least six vehicles and access to the double garage.
Parking - Double garage
Disclaimer
By law, we must carry out anti-money laundering checks for buyers and sellers. These are handled on our behalf by Lifetime Legal, who will contact you once you instruct us to sell or have an offer accepted. An £80 fee (incl. VAT) covers required data and any manual checks. This must be paid before we can publish your property (for vendors) or issue a memorandum of sale (for buyers). The fee is non-refundable and paid directly to Lifetime Legal. We receive a portion of this fee for facilitating the checks.
- COUNCIL TAXA payment made to your local authority in order to pay for local services like schools, libraries, and refuse collection. The amount you pay depends on the value of the property.Read more about council Tax in our glossary page.
- Band: E
- PARKINGDetails of how and where vehicles can be parked, and any associated costs.Read more about parking in our glossary page.
- Garage,Gated
- GARDENA property has access to an outdoor space, which could be private or shared.
- Private garden
- ACCESSIBILITYHow a property has been adapted to meet the needs of vulnerable or disabled individuals.Read more about accessibility in our glossary page.
- Ask agent

Add an important place to see how long it'd take to get there from our property listings.
__mins driving to your place
Affordability

About Jessica Hayward Estate Agents, Brackley
44, Market Place Brackley NN13 7AB

Notes
Staying secure when looking for property
Ensure you're up to date with our latest advice on how to avoid fraud or scams when looking for property online.
Visit our security centre to find out moreDisclaimer - Property reference e594317b-c877-4db7-a866-40f03ee3e3aa. The information displayed about this property comprises a property advertisement. Rightmove.co.uk makes no warranty as to the accuracy or completeness of the advertisement or any linked or associated information, and Rightmove has no control over the content. This property advertisement does not constitute property particulars. The information is provided and maintained by Jessica Hayward Estate Agents, Brackley. Please contact the selling agent or developer directly to obtain any information which may be available under the terms of The Energy Performance of Buildings (Certificates and Inspections) (England and Wales) Regulations 2007 or the Home Report if in relation to a residential property in Scotland.
*This is the average speed from the provider with the fastest broadband package available at this postcode. The average speed displayed is based on the download speeds of at least 50% of customers at peak time (8pm to 10pm). Fibre/cable services at the postcode are subject to availability and may differ between properties within a postcode. Speeds can be affected by a range of technical and environmental factors. The speed at the property may be lower than that listed above. You can check the estimated speed and confirm availability to a property prior to purchasing on the broadband provider's website. Providers may increase charges. The information is provided and maintained by Decision Technologies Limited. **This is indicative only and based on a 2-person household with multiple devices and simultaneous usage. Broadband performance is affected by multiple factors including number of occupants and devices, simultaneous usage, router range etc. For more information speak to your broadband provider.