
Springfield Road, Lydney

- PROPERTY TYPE
Detached
- BEDROOMS
4
- BATHROOMS
2
- SIZE
Ask agent
- TENUREDescribes how you own a property. There are different types of tenure - freehold, leasehold, and commonhold.Read more about tenure in our glossary page.
Freehold
Key features
- Impressive four-bedroom detached period residence, rich in character and charm
- Beautifully presented to an exceptional standard throughout, seamlessly blending period features with contemporary finishes
- Generous enclosed gardens complemented by ample off-road parking for several vehicles
- Conveniently positioned within easy reach of Lydney town centre, with excellent transport connections
- Additional loft room featuring a luxurious freestanding bath and separate en-suite shower room
- Freehold, Council tax band D, EPC Rating of D
Description
An impressive four-bedroom detached period residence, beautifully presented to a high standard throughout, combining charming character features with stylish contemporary finishes. Offering generous and versatile accommodation, this attractive home is perfectly suited to modern family living whilst retaining the charm and individuality of its period origins. Outside, the property benefits from a generous enclosed garden, providing an ideal space for outdoor entertaining and relaxation, alongside ample off-road parking for several vehicles. Conveniently positioned within easy reach of Lydney town centre, the property enjoys excellent access to local amenities, schools and transport links, making this a wonderful opportunity to acquire a characterful family home in a sought-after location.
Lydney town centre offers convenient access to shops, supermarkets, doctors, pubs, restaurants, a leisure centre, train station, bus routes, gyms and schools. It’s well-connected to Chepstow, Bristol, Gloucester, and the M5 & M4. Nestled in the Forest of Dean, Lydney boasts beautiful woodland walks, cycling trails, riverside strolls, and stunning countryside.
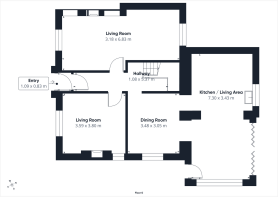
Stepping inside, a welcoming entrance hallway introduces the character and style of this beautifully presented home. Striking geometric floor tiles, an elegant decorative archway and traditional detailing are complemented by contemporary finishes, while a carpeted staircase rises to the first floor with useful understairs storage. From here, the accommodation flows into two reception rooms, a dining room and an impressive open-plan kitchen/living area.
The main living room is a wonderfully spacious and inviting room, comfortably accommodating large sofas and additional furniture. A charming media wall housing an electric heater creates a cosy focal point, complemented by decorative hearth tiles, recessed display niches and attractive wall panelling. Soft neutral décor and plush carpeting add warmth, while a large window with plantation shutters fills the room with natural light.
Across the hallway, the second reception room provides a more intimate setting, currently arranged as a stylish snug. An exposed brick fireplace contrasts beautifully with the deep charcoal feature walls and herringbone-effect flooring, while a window with plantation shutters brings natural light into the space. With room for a generous sofa and television furniture, this versatile room could equally serve as a playroom or home office.
The dining room provides a natural connection between the reception rooms and the kitchen beyond. Comfortably accommodating a six-seater dining table, the room features large neutral floor tiles, soft décor and a trio of stylish pendant lights. A window provides natural light, while the open access to the adjoining kitchen makes it ideal for everyday family meals and entertaining.
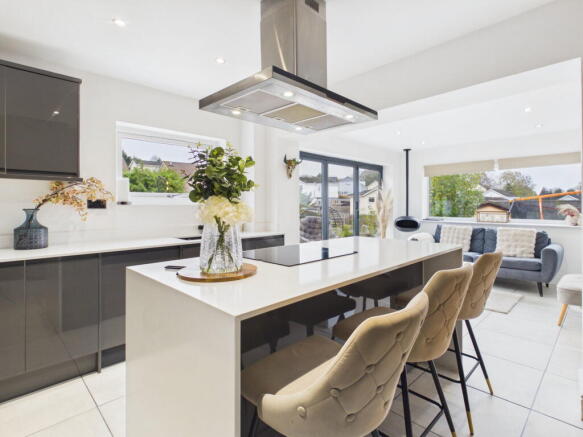
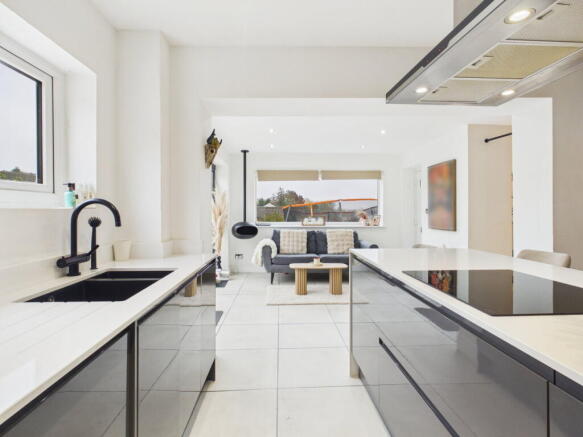
Opening from the dining room, the impressive kitchen/living area forms the heart of the home, combining contemporary style with a practical, sociable layout. Sleek high-gloss charcoal grey wall and base units are complemented by crisp white worktops, while a substantial central island incorporates a hob with a striking stainless steel extractor above. The island also provides generous preparation space and a breakfast bar with seating for four, ideal for casual dining or socialising while cooking.
Beyond the kitchen, a comfortable informal sitting area offers space for a sofa and occasional furniture, with a contemporary suspended log burner creating a distinctive focal point. Large neutral floor tiles flow throughout, while recessed spotlights, a picture window and wide sliding glazed doors allow natural light to fill the room. Overlooking the garden, this beautifully designed space connects effortlessly with the outdoor entertaining areas.
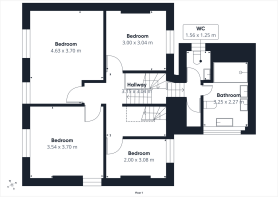
Upstairs, the first-floor landing leads to four bedrooms, a family bathroom and a separate WC, with a further staircase rising to the converted attic accommodation.
The principal bedroom is a beautifully proportioned double room, enjoying plenty of natural light from two sash-style windows with elevated views across neighbouring rooftops and greenery. There is ample space for a large double bed and additional furniture, while an extensive range of fitted wardrobes with mirrored panels provides excellent storage. Exposed timber floorboards, decorative wall panelling and soft neutral tones create an elegant and relaxing atmosphere.
Bedroom two is another generous double room, benefiting from a dual-aspect arrangement and pleasant elevated views. Currently furnished with a substantial double bed and dressing table, there is ample room for additional storage, while neutral décor and soft carpeting create a comfortable and welcoming space.
The third bedroom is currently presented as a charming child's bedroom, with soft pink and neutral décor and a large window overlooking the garden and surrounding greenery. The room comfortably accommodates a bed, dressing furniture and storage, while a useful recessed area provides an ideal position for a desk. Its versatile proportions would also suit a guest bedroom or home office.
Bedroom four is currently arranged as a stylish dressing room, with warm, muted wall colours, wood-effect flooring and a window providing natural light. The space comfortably accommodates a dressing table and storage furniture, while also offering flexibility for use as a nursery, study or occasional bedroom.
The family bathroom has been beautifully finished with a luxurious contemporary design. A freestanding bath sits beneath a wide window, while a generous walk-in rainfall shower features striking dark stone-effect tiling and black fittings. A floating double vanity with textured timber-effect storage, twin countertop basins and wall-mounted taps adds an elegant touch, complemented by large-format floor tiles and a black heated towel rail.
A separate WC provides additional convenience, incorporating a compact wash basin, contrasting dark walls, pale tiling and wood-effect flooring, with a window allowing natural light and ventilation.
Continuing to the second floor, the converted attic reveals a wonderfully spacious additional bedroom, full of character with its vaulted ceiling and substantial exposed timber beams. Roof windows introduce natural light, while crisp white walls and herringbone-effect flooring create a fresh contemporary finish. The main sleeping area comfortably accommodates a double bed and bedroom furniture, with further space that could be used as a dressing area, reading corner or home working space.
A particularly distinctive feature is the freestanding bath positioned beneath the sloping roofline, creating a relaxing addition to the bedroom. There is also a separate contemporary shower room with a glazed enclosure, stone-effect tiling, vanity wash basin, WC and black heated towel rail, making this floor a lovely private retreat.
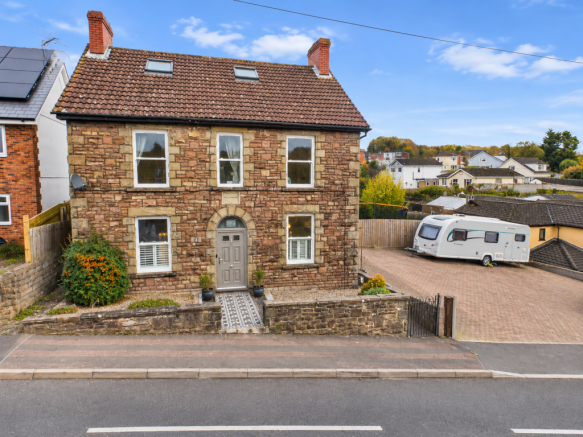
Outside - To the front, the property enjoys an attractive natural stone façade, complemented by traditional sash-style windows, decorative stone surrounds and a charming arched entrance, all adding to its period character. A substantial block-paved driveway extends to the side of the property, providing ample off-road parking for several vehicles, with additional space suitable for a larger vehicle or caravan. The gardens have been thoughtfully landscaped to create an exceptional outdoor space, perfectly suited to both family life and entertaining. A generous paved terrace offers ample room for outdoor dining and seating, complemented by decorative gravel borders, stepping stones and low-level walls which define the various areas. A hot tub provides the perfect place to relax and unwind. A particular highlight is the impressive covered outdoor kitchen and entertaining area, complete with fitted worktops, storage cupboards and a breakfast bar with stool seating. An adjoining sheltered seating area creates a wonderful space for hosting family and friends throughout the year, with attractive timber screening providing additional privacy. Beyond the terrace, a generous lawn extends along the side and rear of the property, providing plenty of space for children, pets and outdoor activities. Established trees, mature shrubs and attractive greenery create a pleasant and private setting, whilst a timber garden shed offers useful additional storage.
- COUNCIL TAXA payment made to your local authority in order to pay for local services like schools, libraries, and refuse collection. The amount you pay depends on the value of the property.Read more about council Tax in our glossary page.
- Band: D
- PARKINGDetails of how and where vehicles can be parked, and any associated costs.Read more about parking in our glossary page.
- Driveway
- GARDENA property has access to an outdoor space, which could be private or shared.
- Private garden
- ACCESSIBILITYHow a property has been adapted to meet the needs of vulnerable or disabled individuals.Read more about accessibility in our glossary page.
- Ask agent

Add an important place to see how long it'd take to get there from our property listings.
__mins driving to your place
Affordability


Rental yield calculator
Understand the potential return on a rented property.
Estimates are indicative and may vary. This calculator does not constitute financial advice. Please consult with a qualified advisor for your specific circumstances.
Notes
Staying secure when looking for property
Ensure you're up to date with our latest advice on how to avoid fraud or scams when looking for property online.
Visit our security centre to find out moreDisclaimer - Property reference S1919896. The information displayed about this property comprises a property advertisement. Rightmove.co.uk makes no warranty as to the accuracy or completeness of the advertisement or any linked or associated information, and Rightmove has no control over the content. This property advertisement does not constitute property particulars. The information is provided and maintained by Hattons Estate Agents, Forest of Dean. Please contact the selling agent or developer directly to obtain any information which may be available under the terms of The Energy Performance of Buildings (Certificates and Inspections) (England and Wales) Regulations 2007 or the Home Report if in relation to a residential property in Scotland.
*This is the average speed from the provider with the fastest broadband package available at this postcode. The average speed displayed is based on the download speeds of at least 50% of customers at peak time (8pm to 10pm). Fibre/cable services at the postcode are subject to availability and may differ between properties within a postcode. Speeds can be affected by a range of technical and environmental factors. The speed at the property may be lower than that listed above. You can check the estimated speed and confirm availability to a property prior to purchasing on the broadband provider's website. Providers may increase charges. The information is provided and maintained by Decision Technologies Limited. **This is indicative only and based on a 2-person household with multiple devices and simultaneous usage. Broadband performance is affected by multiple factors including number of occupants and devices, simultaneous usage, router range etc. For more information speak to your broadband provider.