
Broomhill, Downham Market

- PROPERTY TYPE
Detached
- BEDROOMS
4
- BATHROOMS
2
- SIZE
2,121 sq ft
197 sq m
- TENUREDescribes how you own a property. There are different types of tenure - freehold, leasehold, and commonhold.Read more about tenure in our glossary page.
Freehold
Key features
- Detached Family Home
- Spacious 2,121 sq ft
- Four Spacious Bedrooms
- Two bathrooms
- Diverse Spacious Garden
- Gas Central Heating
- Study + 2 WC's
- Spacious Entrance Hall
Description
A spacious entrance hall creates a welcoming first impression and leads to accommodation well suited to family life. The long lounge/diner provides ample space for both seating and dining furniture, with a fireplace forming an attractive focal point. The separate kitchen/diner offers a more informal setting for everyday meals, complemented by a bay window that brings natural light into the room. A downstairs study provides a dedicated space for working from home or pursuing hobbies, while two downstairs WCs offer added convenience.
Upstairs, a large landing enhances the sense of space and leads to four generously sized bedrooms. The property also benefits from two bathrooms, providing practicality for family and visiting guests alike.
Outside, the extensive rear garden is a particular feature. Its varied layout offers distinct areas to enjoy, with space for outdoor dining, gardening and relaxation. The surrounding woodland provides an attractive green backdrop and a sense of seclusion.
To the front, a garage and driveway provide parking for up to five vehicles. Gas central heating and mains drainage add to the practical appeal of this substantial home, which combines spacious interiors with an established outdoor setting and access to Downham Market’s local amenities.
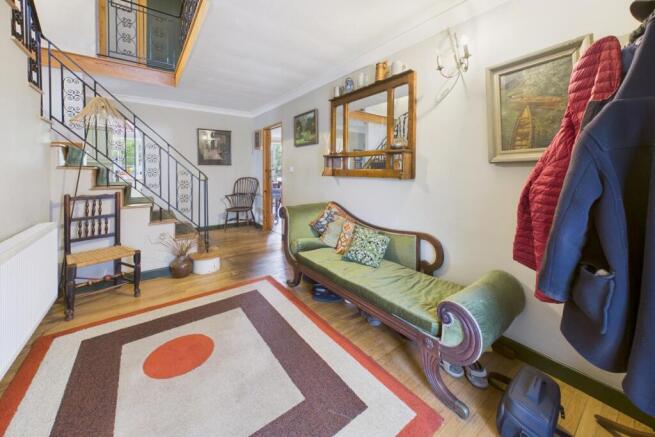
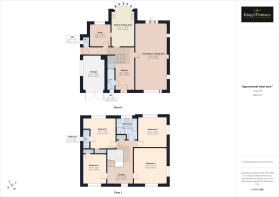
Hallway - 8'5" x 18'7" - The entrance hall offers a welcoming space with wooden flooring and classic touches. It features a staircase with a decorative black iron balustrade, creating a charming and practical area for greeting guests. Radiator.
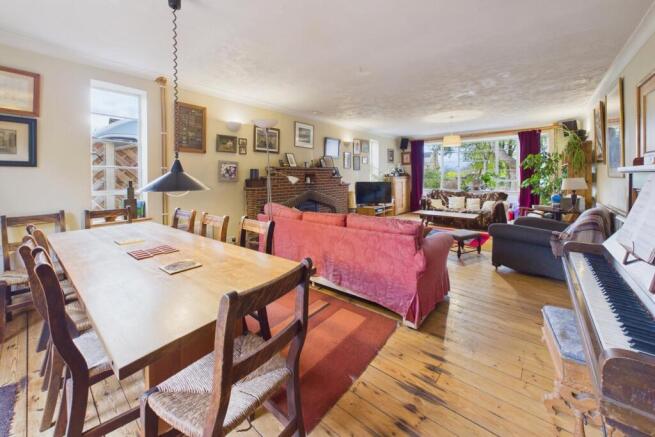
Living Room - 13'9" x 29'6" - This spacious living room is filled with natural light from its large window, showcasing views of the front. The room features wooden floors and a brick fireplace with a wood-burning stove, adding a cosy and homely atmosphere. The space comfortably accommodates both seating and dining areas, making it ideal for both relaxation and entertaining. Radiator. TV Point.
Kitchen - 9'11" x 17'10" - A bright kitchen featuring a comprehensive range of contemporary units with sleek cream doors and oak worktops. The room benefits from a distinctive curved crittle bay window that floods the space with natural light and provides a pleasant view of the garden. Radiator.
Study - 8'9" x 10'2" - A comfortable and practical office space, well-lit by a large window that overlooks the garden. The room contains ample space for shelving, storage and a desk area. Perfect for people working from home. Radiator.
Living Room / Dining Area - 13'9" x 29'6" - Spanning a generous area, the living/dining room is a bright and spacious space that seamlessly combines comfort and style. Natural light floods in through large windows overlooking the garden, creating a warm and airy feel. The room features polished wooden floors, a brick fireplace with a wood-burning stove, and plenty of room for both dining and relaxing seating arrangements, making it ideal for family gatherings or entertaining guests.
Kitchen / Dining Area - 9'11" x 17'10" - This spacious kitchen/dining area is well-appointed with a large bay window bathing the room in natural light, enhancing the light-coloured cabinetry and wooden work surfaces. The kitchen offers ample storage and workspace, with integrated appliances and space for a dining table, making it a practical and welcoming spot for everyday meals and family gatherings.
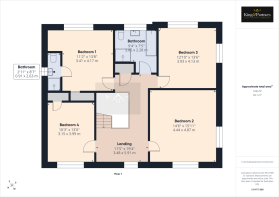
Landing - 11'5" x 19'4" - The first-floor landing is a spacious area, stretching almost across the length of the house and featuring a distinctive wrought-iron balustrade that overlooks the staircase. It provides access to all the bedrooms and bathrooms and is large enough to accommodate additional furniture such as bookcases or seating, offering a versatile space beyond simple circulation. Radiator.
Bedroom 1 - 11'2" x 13'8" - A large warm bedroom with a window that fills the space with natural light. It comfortably fits a mixture of bedroom furniture. Access to the en-suite and a built in cupboard. Radiator
En-Suite - 2'11" x 8'7" - This en-suite features a shower cubicle, a pedestal sink and has a window for natural ventilation.
Bedroom 2 - 14'6" x 15'11" - A very spacious bedroom with dual aspect windows to the corner of the property. The room has adequate space for furniture including wardrobes and bedside tables, making it a comfortable private retreat. A loft access in the room to a loft space which has been boarded. Radiator.
Bedroom 3 - 12'10" x 13'6" - A well-proportioned bedroom with lovely dual aspect windows that ensure the space is bright and airy. Radiator.
Bedroom 4 - 10'3" x 13'0" - This bedroom provides a practical and versatile space that currently serves as a music and exercise room. It is carpeted and benefits from a window that overlooks the front with the added benefit of a cupboard for storage.
Bathroom - 9'4" x 7'5" - The larger bathroom is fitted with a separate shower enclosure, a bathtub, a sink, and a toilet. It features a large window that brightens the space.
Wc (Off Entrance Hall) - 3'0" x 9'3" - Conveniently located on the ground floor, the WC is a compact room with a toilet and a small window for light and ventilation. It features wood-effect flooring and bright wall colours.
Wc (Near Study) - 2'11" x 4'1" - Additional smaller WC located near the study with a toilet and a small window for ventilation. Compact and functional in design.
Rear Garden - The rear garden offers a generous outdoor space with a mixture of lawn, mature trees, and planting areas. There is a paved patio area immediately outside the house with seating arrangements, perfect for relaxing or dining alfresco. The garden extends into a more natural woodland area, providing privacy and a tranquil setting that is ideal for family enjoyment and outdoor activities.
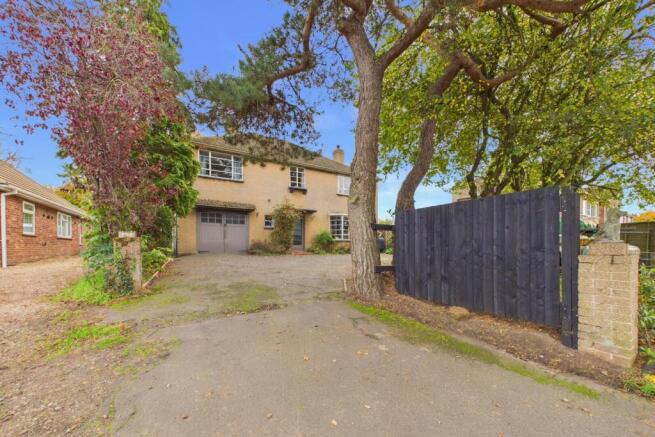
Front Exterior - At the front, the property is approached via a driveway with parking for several vehicles and mature trees bordering the plot. The front exterior of the house has a traditional style with large windows and an integrated garage, offering a welcoming and practical entrance to the home. The garage has a window to the side and houses the mains gas boiler and consumer unit.
Agents Note - Please note most of the windows are crittle single glazing.
Brochures
Broomhill, Downham MarketVirtual Tour- COUNCIL TAXA payment made to your local authority in order to pay for local services like schools, libraries, and refuse collection. The amount you pay depends on the value of the property.Read more about council Tax in our glossary page.
- Band: E
- PARKINGDetails of how and where vehicles can be parked, and any associated costs.Read more about parking in our glossary page.
- Garage,Driveway
- GARDENA property has access to an outdoor space, which could be private or shared.
- Yes
- ACCESSIBILITYHow a property has been adapted to meet the needs of vulnerable or disabled individuals.Read more about accessibility in our glossary page.
- Ask agent
Energy performance certificate - ask agent

Add an important place to see how long it'd take to get there from our property listings.
__mins driving to your place
Affordability



Notes
Staying secure when looking for property
Ensure you're up to date with our latest advice on how to avoid fraud or scams when looking for property online.
Visit our security centre to find out moreDisclaimer - Property reference 35057759. The information displayed about this property comprises a property advertisement. Rightmove.co.uk makes no warranty as to the accuracy or completeness of the advertisement or any linked or associated information, and Rightmove has no control over the content. This property advertisement does not constitute property particulars. The information is provided and maintained by King & Partners, Downham Market. Please contact the selling agent or developer directly to obtain any information which may be available under the terms of The Energy Performance of Buildings (Certificates and Inspections) (England and Wales) Regulations 2007 or the Home Report if in relation to a residential property in Scotland.
*This is the average speed from the provider with the fastest broadband package available at this postcode. The average speed displayed is based on the download speeds of at least 50% of customers at peak time (8pm to 10pm). Fibre/cable services at the postcode are subject to availability and may differ between properties within a postcode. Speeds can be affected by a range of technical and environmental factors. The speed at the property may be lower than that listed above. You can check the estimated speed and confirm availability to a property prior to purchasing on the broadband provider's website. Providers may increase charges. The information is provided and maintained by Decision Technologies Limited. **This is indicative only and based on a 2-person household with multiple devices and simultaneous usage. Broadband performance is affected by multiple factors including number of occupants and devices, simultaneous usage, router range etc. For more information speak to your broadband provider.