
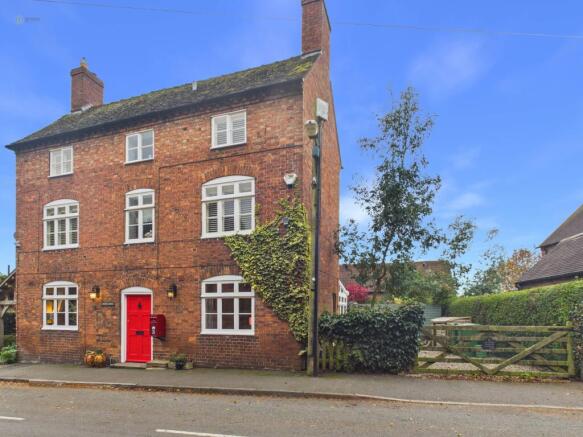
Church Lane, Middleton - A RARE & CHARACTERFUL GRADE II LISTED HOME

- PROPERTY TYPE
Detached
- BEDROOMS
4
- BATHROOMS
2
- SIZE
1,490 sq ft
138 sq m
- TENUREDescribes how you own a property. There are different types of tenure - freehold, leasehold, and commonhold.Read more about tenure in our glossary page.
Freehold
Key features
- CHARMING DOUBLE-FRONTED GRADE II LISTED PERIOD HOME
- ONLY GRADE II LISTED PROPERTY IN THIS HISTORIC VILLAGE
- BEAUTIFULLY RESTORED WITH EXTENSIVE IMPROVEMENTS
- TWO WORKING FIREPLACES AND OIL-FIRED CENTRAL HEATING
- INDIVIDUALLY DESIGNED INTERIORS WITH EXCEPTIONAL CHARACTER
- ESTABLISHED ENGLISH COTTAGE GARDEN WITH BEAUTIFUL SEASONAL PLANTING
- DEDICATED ART STUDIO WITH MAINS ELECTRICITY – INCLUDED IN THE SALE
- TWO USEFUL OUTBUILDINGS AND ADDITIONAL CELLAR STORAGE
- PRIVATE DRIVEWAY PARKING
- IDYLLIC VILLAGE LOCATION WITH LOCAL AMENITIES AND EXCELLENT M42 & M6 ACCESS
Description
A quintessential English village setting
Purchased in 2019, School House is a charming, double-fronted period home, with all the character and storybook appeal of a quintessential English chocolate-box village. Rich in history, individuality and period charm, it offers a wonderful balance of traditional village life, heritage and modern-day convenience.
At the heart of the village is a thriving Community Hall, hosting a varied programme of activities, events and gatherings for all ages and interests. An active and dedicated Parish Council works hard to represent residents and preserve the village's distinctive character, while continually enhancing its surroundings with thoughtful decorative touches and community initiatives.
Just a minute's stroll from the front door, Middleton Village Stores offers an excellent selection of everyday essentials, alongside more indulgent treats and luxury goods. The historic Green Man pub is approximately five minutes away on foot, as is a highly regarded nursery. A pleasant 20-minute walk in one direction leads to historic Middleton Hall, with its associated shops and beautiful grounds and walks, while a similar walk in the opposite direction takes you to the popular Fig and Olive estate.
School House occupies a particularly special place in the village's history. Its story is proudly recorded within the village church, and it holds the distinction of being the only Grade II listed building in the village.
The area attracts a wealth of historical societies, interest groups and local organisations, drawn by its rich heritage, knowledgeable and welcoming residents, and the strong sense of community fostered by families who have lived here for generations. The surrounding countryside is equally appealing, with beautiful walking routes in every direction. A particular highlight is the celebrated bluebell trail, where each spring an extraordinary carpet of blue flowers stretches for approximately a mile, creating a truly magical seasonal spectacle.
A lovingly restored piece of history
When the current owners purchased School House in 2019, the property had fallen into considerable disrepair, largely as a consequence of the previous owner's advancing years. What followed was a substantial programme of restoration and improvement, carefully breathing new life into the house while respecting its architectural heritage and the requirements of its Grade II listing.
The property has been completely rewired, replastered and damp-proofed. The ground-floor window frames, distinctive rear window and original bannisters have all been painstakingly restored to their former glory by the current occupant. The glazing to the existing windows and doors has also been replaced, further enhancing both the appearance and comfort of the home.
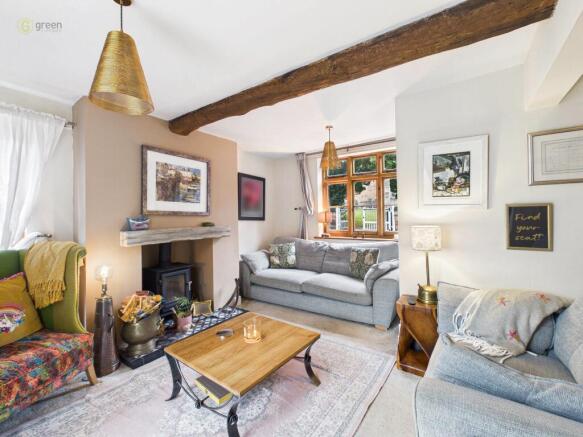
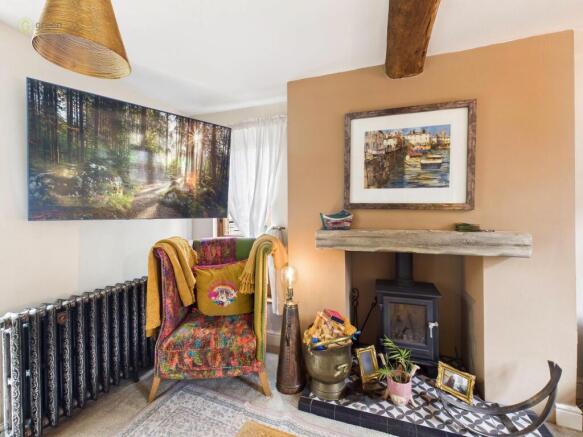
Two working fireplaces provide charming focal points for cosy winter evenings, complemented by an oil-fired central heating system supplying beautiful Edwardian style radiators.
A further practical feature is the cellar, which provides particularly useful additional storage. Importantly, it is a wonderfully dry space, making it ideal for storing household belongings.
Individual interiors and unmistakable period character
The age, proportions and individuality of School House have inspired an equally individual approach to its interiors. Recognising that conventional off-the-shelf solutions would never quite do justice to the house, wardrobes and the pantry storage system have been individually designed and fitted to make the very best use of its distinctive spaces.
The result is a home with a personality all of its own. The current occupant, an artist and passionate art enthusiast, has created an eclectic and characterful interior, bringing together contemporary artistic expression, carefully considered details and original period features.
One particularly striking feature is the full-scale mural of Stevie Nicks, an unexpected and memorable artistic statement that creates a dramatic introduction to the first floor.
The guest bedroom is equally distinctive, featuring beautiful mahogany furniture that originally formed part of the property and has since been lovingly restored. It is a particularly lovely way of preserving and continuing another chapter in School House's story.
A beautiful cottage garden and creative retreat
Outside, the cottage garden is a natural extension of the house's character, providing colour, texture and interest throughout the changing seasons.
A thoughtfully established collection of planting includes seven varieties of roses, Japanese anemones, three different Acer trees, lace-cap hydrangeas and a magnificent mature camellia, which produces spectacular deep-red flowers. Together, they create a wonderfully established garden with the romance and abundance of a traditional English cottage garden.
There are also two useful outhouses, both benefiting from newly fitted solid oak doors installed in 2025, providing valuable additional storage.
Discreetly tucked away behind the garden foliage is a dedicated art studio, complete with mains electricity. A particularly appealing addition for anyone with creative interests, this charming and versatile space offers an opportunity to enjoy a little artistic escapism from the main house. The studio is included in the sale.
Private parking and excellent commuter connections
School House benefits from its own driveway, providing private off-road parking. In addition, the neighbouring residents are particularly considerate, meaning parking is generally readily available immediately outside the front of the property.
Despite its peaceful and distinctly rural village atmosphere, the house is exceptionally well placed for those needing to travel further afield. Both the M42 and M6 are approximately 15 minutes away by car, offering convenient connections for commuters and wider travel.
A home with a story to tell
School House is so much more than a period property. It is a home with a fascinating history, a distinctive personality and a cherished place within its village. Its architectural significance, lovingly restored features, artistic interiors, established cottage garden and dedicated creative space combine to make it a truly individual and rather special home.
For anyone dreaming of the charm, character and community spirit of traditional English village life, while retaining excellent access to modern amenities and transport links, School House represents a rare opportunity.
A home to be enjoyed, a piece of local history to be treasured, and a story ready for its next chapter.
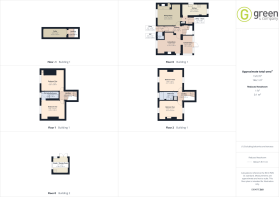
Internally the property comprises:
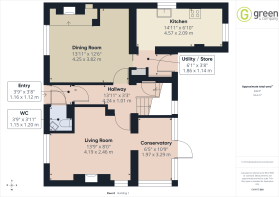
ENTRANCE VESTIBULE
With door to guest WC, further door with bespoke stained glass panelling leading to hallway.
GUEST WC
With tiled flooring, low level WC, sink and extractor.
HALLWAY
With stairs rising to the first floor, door leading to cellar passing a window overlooking the rear garden. Access to the remaining ground floor rooms is via a further bespoke part glazed and stained glass doors.
CELLAR
Mainly used for storage.
LOUNGE - 13' 9" x 8' (4.19m x 2.46m)
With windows to front and side, Edwardian style radiator, ceiling beam, fireplace with wooden beam above, tiled hearth and wood burner set within and open to:-
CONSERVATORY - 6' 5" x 10' 9" (1.97m x 3.29m)
With tiled flooring and doors leading out to rear garden.
DINING ROOM - 13' 11" x 12' 6" (4.25m x 3.82m)
With stone flooring, window to front with Edwardian style radiator beneath, ceiling beam, inglenook fireplace with tiled hearth, open fire with beam above and door to:
UTILITY AREA
With part glazed door leading out to rear garden, built in wooden utility cupboard and workspace and opening to:-
KITCHEN - 14' 11" x 6' 10" (4.57m x 2.09m)
With a range of wall and base units with worksurfaces over, windows to side and rear, space for appliances, bespoke glass splash back, extractor and access to roof storage.
FIRST FLOOR
Passing a double height window and bespoke mural.
LANDING
With wooden doors and cast iron hardware to:-
BEDROOM ONE - 13' 9" x 10' 11" (4.20m x 3.34m)
With window overlooking Church views to the front, plantation style shutters, radiator and door to:-
EN SUITE BATHROO< - 10' 2" x 4' 5" (3.10m x 1.35m)
Fully tiled walls, obscured window to front, p-shaped bath with rainfall shower over, sink and WC set within a vanity unit, heated towel rail and extractor.
BEDROOM TWO - 13' 11" x 9' 6" (4.25m x 2.90m)
With window overlooking Church views to the front, plantation style shutters, radiator, ceiling beam and sink set within tiled top and surround within a vanity.
BEDROOM THREE - 14' x 12' 7" (4.27m x 3.86m)
A dual aspect room with windows to front and radiator, plantation style shutters and radiator.
BEDROOM FOUR - 13' 11" x 11' 1" (4.25m x 3.39m)
A dual aspect room with windows to front and radiator, plantation style shutters, stripped wooden flooring, feature tiling and radiator.
BATHROOM - 10' 7" x 5' 2" (3.23m x 1.59m)
With obscured window to rear, bath with shower over, low level WC, sink set into vanity unit and access to loft space.
Council Tax Band E – North Warwickshire
Utility Supply
Electric - Mains
Gas - N/A
Water - Mains
Heating - Oil fired heating
Sewerage - Mains
Flood Risk
Based on the Gov UK website's long-term flood risk checker, this property has been summarised as very low.
Predicted mobile phone coverage and broadband services at the property.
Mobile coverage for:
EE – Good outdoor, variable in-home
O2, Three and Vodafone – Good outdoor
Broadband coverage:-
Broadband Type = Standard Highest available download speed 1 Mbps. Highest available upload speed 0.1 Mbps.
Broadband Type = Superfast Highest available download speed 80 Mbps. Highest available upload speed 20 Mbps.
Broadband Type = Ultrafast Highest available download speed 1800 Mbps. Highest available upload speed 220 Mbps.
Networks in your area:- Openreach
The mobile and broadband information above has been obtained from the Mobile and Broadband checker - Ofcom website.
Sellers are asked to complete a Property Information Questionnaire for the benefit of buyers. This questionnaire provides further information and declares any material facts that may affect your decision to view or purchase the property. This document will be available on request.
Looking to make an offer? We are committed to finding the right buyer for the right property and try to do everything we can from the outset to ensure the sales we agree, subject to contract, will proceed to completion of contracts within a fair time frame that meets all parties' expectations. At one point during the offer negotiations, one of our branch-based mortgage advisers will call to financially qualify your offer. We recommend that you take this advice before making an offer.
BUYERS COMPLIANCE ADMINISTRATION FEE: in accordance with the Money Laundering Regulations 2007, Estate Agents are required to carry out due diligence on all clients to confirm their identity, including eventual buyers of a property. Green and Company use an electronic verification system to verify Clients’ identity. This is not a credit check, so it will have no effect on credit history. By placing an offer on a property, you agree (all buyers) that if the offer is accepted, subject to contract, we, as Agents for the seller, can complete this check for a fee of £25 plus VAT (£30 inc VAT), which is non-refundable under any circumstance. A record of the search will be retained securely by Green and Company within the electronic property file of the relevant property.
FIXTURES AND FITTINGS as per sales particulars.
TENURE
The Agent understands that the property is freehold. However we are still awaiting confirmation from the vendors Solicitors and would advise all interested parties to obtain verification through their Solicitor or Surveyor.
GREEN AND COMPANY has not tested any apparatus, equipment, fixture or services and so cannot verify they are in working order, or fit for their purpose. The buyer is strongly advised to obtain verification from their Solicitor or Surveyor. Please note that all measurements are approximate.
If you require the full EPC certificate direct to your email address please contact the sales branch marketing this property and they will email the EPC certificate to you in a PDF format
WANT TO SELL YOUR OWN PROPERTY?
CONTACT YOUR LOCAL GREEN & COMPANY BRANCH ON
- COUNCIL TAXA payment made to your local authority in order to pay for local services like schools, libraries, and refuse collection. The amount you pay depends on the value of the property.Read more about council Tax in our glossary page.
- Band: E
- PARKINGDetails of how and where vehicles can be parked, and any associated costs.Read more about parking in our glossary page.
- Yes
- GARDENA property has access to an outdoor space, which could be private or shared.
- Private garden
- ACCESSIBILITYHow a property has been adapted to meet the needs of vulnerable or disabled individuals.Read more about accessibility in our glossary page.
- Ask agent
Church Lane, Middleton - A RARE & CHARACTERFUL GRADE II LISTED HOME

Add an important place to see how long it'd take to get there from our property listings.
__mins driving to your place
Affordability





Notes
Staying secure when looking for property
Ensure you're up to date with our latest advice on how to avoid fraud or scams when looking for property online.
Visit our security centre to find out moreDisclaimer - Property reference GC43504. The information displayed about this property comprises a property advertisement. Rightmove.co.uk makes no warranty as to the accuracy or completeness of the advertisement or any linked or associated information, and Rightmove has no control over the content. This property advertisement does not constitute property particulars. The information is provided and maintained by Green & Company, Tamworth. Please contact the selling agent or developer directly to obtain any information which may be available under the terms of The Energy Performance of Buildings (Certificates and Inspections) (England and Wales) Regulations 2007 or the Home Report if in relation to a residential property in Scotland.
*This is the average speed from the provider with the fastest broadband package available at this postcode. The average speed displayed is based on the download speeds of at least 50% of customers at peak time (8pm to 10pm). Fibre/cable services at the postcode are subject to availability and may differ between properties within a postcode. Speeds can be affected by a range of technical and environmental factors. The speed at the property may be lower than that listed above. You can check the estimated speed and confirm availability to a property prior to purchasing on the broadband provider's website. Providers may increase charges. The information is provided and maintained by Decision Technologies Limited. **This is indicative only and based on a 2-person household with multiple devices and simultaneous usage. Broadband performance is affected by multiple factors including number of occupants and devices, simultaneous usage, router range etc. For more information speak to your broadband provider.