
Brinkworth Way II, London E9

- PROPERTY TYPE
House
- BEDROOMS
2
- BATHROOMS
2
- SIZE
960 sq ft
89 sq m
- TENUREDescribes how you own a property. There are different types of tenure - freehold, leasehold, and commonhold.Read more about tenure in our glossary page.
Freehold
Description
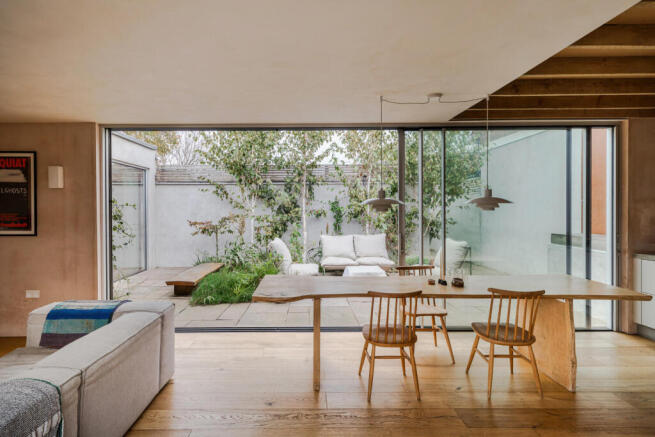
Exceptionally positioned between Victoria Park and the Queen Elizabeth Olympic Park in Hackney Wick, east London, this two-bedroom house has undergone a full renovation in recent years. Inspired by brutalist architecture and Japan’s design minimalism, the current owners reinvented the interiors to celebrate natural light, space, and simple materials. Generous windows and sliding pocket doors to create a bright, circular layout, while full-height glazed doors create a natural indoor-outdoor connection around a secluded courtyard garden.
The Tour
The house sits in a leafy residential estate on Brinkworth Way, surrounded by well-kept communal lawns. Its concrete-rendered profile remains unpainted to match the brutalist-inspired interiors, and the door opens onto an entrance hall with a cupboard for coats and shoes.
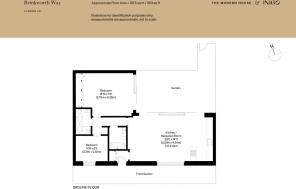
The plan is laid out so the principal spaces – the open-plan kitchen, the courtyard garden, and principal bedroom – each occupy a considerable position, while the secondary spaces – the entrance hall, bathrooms, and guest bedroom – fit into one corner. Internal pocket doors create a flexible configuration and a natural flow between rooms, with the principal spaces benefiting from the most natural light. Throughout, a Casambi circadian lighting system boosts energy during the day and dims the light in the evening for a regulated sleep-wake cycle.
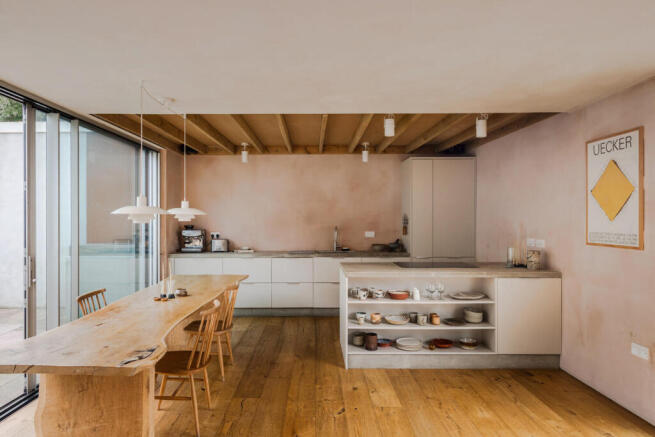
The kitchen establishes a decidedly raw material palette: concrete countertops and plinths, exposed ceiling beams, and exposed plaster walls. A sizeable island with built-in shelving and additional cabinets increases storage, and appliances are integrated. Wide oak floorboards underfoot add warmth to the pared-back scheme.
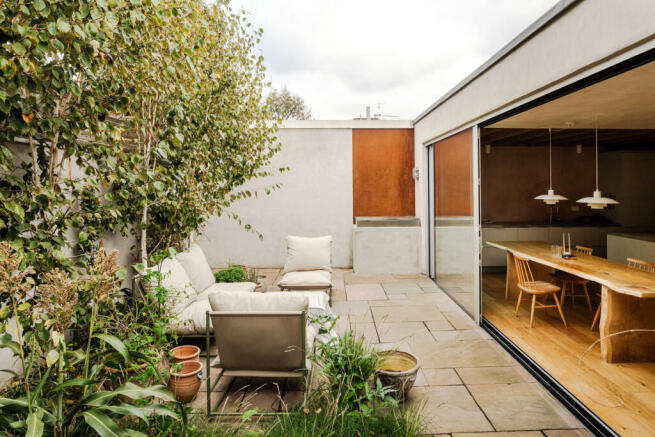
Full-width sliding doors blur the boundaries between inside and out while inviting a beautiful quality of natural light into the plan. Moving from the kitchen to the garden, a built-in barbecue spot brings the kitchen outdoors with a rust-coloured Corten steel splashback. The open-plan living room and courtyard become wonderfully sociable spaces during warmer months.
The principal bedroom sits on the other side of the courtyard, bathed in light from full-height glass doors. The walls retain the motif-like detail of exposed plaster, while fitted wardrobes provide plenty of storage space. The second bedroom faces the street, with a large frosted-glass picture window, and a built-in desk adds thoughtful detail.
The bathroom architecture is particularly expressive; skylights draw in light, and built-in alcoves provide space-saving shelving. One bathroom has a large built-in bath, and the other a spacious shower, while each has an exposed concrete sink.
The current owners have been granted planning permission by Hackney Council to add an additional floor to the property with designs executed by Bates Rai. Please enquire for further details.
Outdoor Space
The house opens to a secluded courtyard garden at the rear, raised to align with the living space. Wonderfully private, the enclosed nature of the space means the its not overlooked by neighbouring houses. It is paved with reclaimed York stone and lined with silver birch trees and flower-filled pots. In winter, the glass doors act as life-size picture frames, while in warmer months, the courtyard becomes a wonderfully sociable place.
The trees, lawns and planting that link the houses on the estate are all carefully maintained. Residents often use these spaces for children’s parties and neighbourhood gatherings.
The Area
Brinkworth Way sits in the heart of Hackney Wick between Victoria Park and the River Lee. Post-Olympic investment has transformed the area into a thriving cultural hub known for celebrated eateries like Lucia's, Silo, and Crate Brewery, alongside the co-working and cultural spaces at Here East and the award-winning venue The Yard.
Close by, the Queen Elizabeth Olympic Park hosts the completed East Bank cultural quarter, home to UCL, the London College of Fashion, Sadler’s Wells East, and V&A East. Residents have immediate access to the green expanses of Victoria Park, Wick Woods, Hackney Marshes, and local canal paths, with Victoria Park Village’s independent shops and pubs just north of the park.
The area is also well-served by highly regarded local nurseries and primary schools. For transport, Hackney Wick Overground station offers direct links across London, complemented by local bus routes and quick access to Stratford's major interchange hub.
Council Tax Band: C
- COUNCIL TAXA payment made to your local authority in order to pay for local services like schools, libraries, and refuse collection. The amount you pay depends on the value of the property.Read more about council Tax in our glossary page.
- Band: C
- PARKINGDetails of how and where vehicles can be parked, and any associated costs.Read more about parking in our glossary page.
- Rear
- GARDENA property has access to an outdoor space, which could be private or shared.
- Yes
- ACCESSIBILITYHow a property has been adapted to meet the needs of vulnerable or disabled individuals.Read more about accessibility in our glossary page.
- Ask agent

Add an important place to see how long it'd take to get there from our property listings.
__mins driving to your place
Affordability

About The Modern House, London
St Alphege Hall Kings Bench Street London SE1 0QX



Notes
Staying secure when looking for property
Ensure you're up to date with our latest advice on how to avoid fraud or scams when looking for property online.
Visit our security centre to find out moreDisclaimer - Property reference 35057510. The information displayed about this property comprises a property advertisement. Rightmove.co.uk makes no warranty as to the accuracy or completeness of the advertisement or any linked or associated information, and Rightmove has no control over the content. This property advertisement does not constitute property particulars. The information is provided and maintained by The Modern House, London. Please contact the selling agent or developer directly to obtain any information which may be available under the terms of The Energy Performance of Buildings (Certificates and Inspections) (England and Wales) Regulations 2007 or the Home Report if in relation to a residential property in Scotland.
*This is the average speed from the provider with the fastest broadband package available at this postcode. The average speed displayed is based on the download speeds of at least 50% of customers at peak time (8pm to 10pm). Fibre/cable services at the postcode are subject to availability and may differ between properties within a postcode. Speeds can be affected by a range of technical and environmental factors. The speed at the property may be lower than that listed above. You can check the estimated speed and confirm availability to a property prior to purchasing on the broadband provider's website. Providers may increase charges. The information is provided and maintained by Decision Technologies Limited. **This is indicative only and based on a 2-person household with multiple devices and simultaneous usage. Broadband performance is affected by multiple factors including number of occupants and devices, simultaneous usage, router range etc. For more information speak to your broadband provider.