Rothley Way, Whitley Lodge, Whitley Bay, NE26 3EW

- PROPERTY TYPE
Semi-Detached
- BEDROOMS
3
- BATHROOMS
1
- SIZE
Ask agent
- TENUREDescribes how you own a property. There are different types of tenure - freehold, leasehold, and commonhold.Read more about tenure in our glossary page.
Ask agent
Description
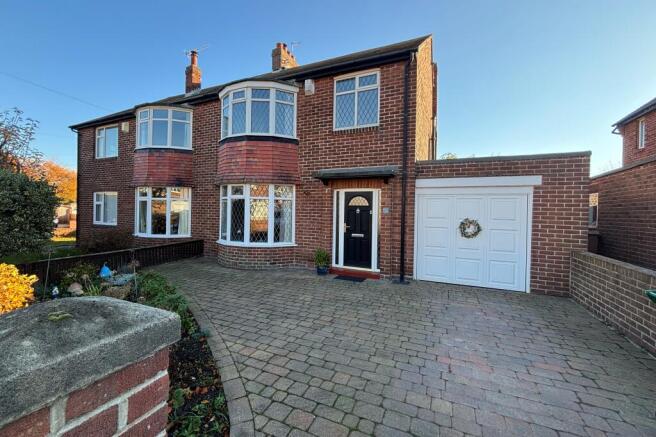
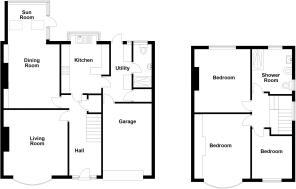
On the ground floor: large hallway, lounge, dining room, kitchen, utility room & ground floor shower room. On the 1st floor: landing, shower room & 3 bedrooms. Externally: garage and gardens to both front & rear.
Rothley Way is a sought-after residential street in the North of Whitley Bay which runs between Cragside & Longridge Drive affording convenient access to Monkseaton Drive which provides links to the Earsdon Bypass and Sea Front. Whitley Lodge shops are a very short walk away as well as Churchill Playing Fields, the beach/sea front, the Waggonways nature route which runs between Monkseaton & Seaton Delaval, ‘Waves’ leisure centre and Whitley Bay Golf Course. The house is also in the catchment area for outstanding local schools, is serviced by a local bus service which runs nearby and also reasonably close to local Metro stations.
ON THE GROUND FLOOR:
HALL: 16'10" x 6'7" (5.13m x 2.01m) uPVC double glazed door and side windows, delft rack, fitted understairs store cupboard, double banked radiator and staircase to first floor.
EXTENDED DINING ROOM: 20'4" x 11'3" (6.20m x 3.43m) stone hearth with 'Gazco' gas log burner stove, fitted shelves and floor cupboards to alcoves, 2 Velux roof lights, 4 concealed downlighters and uPVC double glazed window with roller blinds.
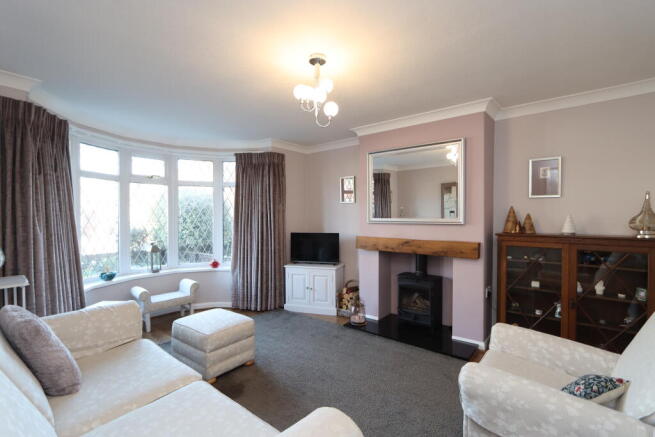
LOUNGE: 15'8" x 12'11" (4.78m x 3.94m) including uPVC double glazed bay window, double banked radiator and chimney breast with stone hearth housing log burner.
KITCHEN: 11'1" x 9'8" (3.38m x 2.95m) including bay window and recess, fitted wall and floor units, 'Siemens' 4 ring gas hob with illuminated extractor hood above, 'Siemens' double oven with microwave, partially tiled walls, tiled floor, integrated fridge & freezer, integrated dishwasher, 1½ bowl stainless steel sink with drainer and mixer tap, fitted breakfast bar, contemporary upright towel radiator, 6 concealed downlighters, uPVC double glazed window with roller blinds and glazed door to utility room.
UTILITY ROOM: 4'4" x 11'8" (1.32m x 3.56m) tiled floor, fitted wall and floor units, power, light, double banked radiator, glazed skylight, uPVC double glazed window, uPVC double glazed door to rear garden, doors to shower room & garage and cupboard with work bench providing plumbing for washing machine.
SHOWER ROOM: tiled walls and floor, low level WC, stainless steel upright towel radiator, extractor fan, washbasin with storage, tiled shower enclosure with electric shower and PVC ceiling with 3 spotlights.
ON THE FIRST FLOOR:
LANDING: with uPVC double glazed window.
REFITTED BATHROOM: tiled walls, upright towel radiator, low level WC, bidet, floating vanity unit with washbasin, illuminated mirror, upright fitted storage unit, large tiled walk-in shower cubicle with rain-head and secondary diverter, PVC ceiling with 6 concealed downlighters, access to loft and 2 uPVC double glazed windows.
LOFT SPACE: partially boarded, folding ladder and light and houses 'Baxi' combi boiler.
3 BEDROOMS
No. 1: at the front 16'2" x 11'7" (4.93m x 3.53m) including uPVC double glazed bay window and 'Cavendish' fitted wardrobes all along one wall with chest of drawers, bedside cabinet and double banked radiator.
No. 2: at the rear 12'11" x 11'9" (3.94m x 3.58m) double banked radiator and uPVC double glazed window.
No. 3: at the front 9'11" x 8'0" (3.02m x 2.44m) radiator and uPVC double glazed.
EXTERNALLY:
GARAGE: up and over door, skylight, power, light and tap.
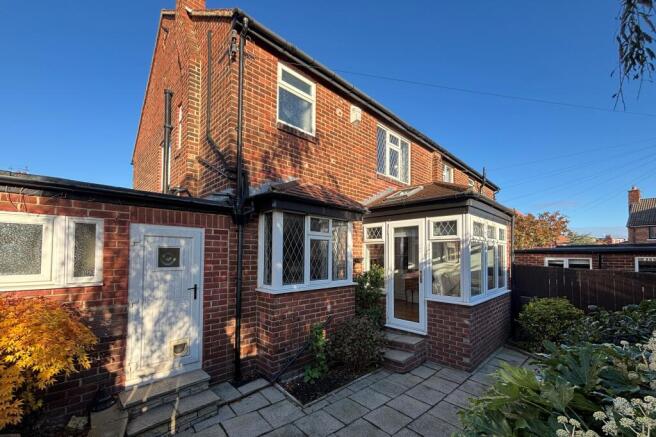
GARDENS: to the front there is block paving in Beamish Cobble providing off road car standage and is well stocked with an established planting area. The rear garden is sunny south facing and measures approx. 30ft wide and 14ft long, is well fenced, mostly paved for easy maintenance with well stocked and established planted borders.
TENURE: FREEHOLD.
COUNCIL TAX BAND: D
- COUNCIL TAXA payment made to your local authority in order to pay for local services like schools, libraries, and refuse collection. The amount you pay depends on the value of the property.Read more about council Tax in our glossary page.
- Ask agent
- PARKINGDetails of how and where vehicles can be parked, and any associated costs.Read more about parking in our glossary page.
- Yes
- GARDENA property has access to an outdoor space, which could be private or shared.
- Yes
- ACCESSIBILITYHow a property has been adapted to meet the needs of vulnerable or disabled individuals.Read more about accessibility in our glossary page.
- Ask agent

Add an important place to see how long it'd take to get there from our property listings.
__mins driving to your place
Affordability
About J.G Sawyers & Sons, WHITLEY BAY
17a Claremont Crescent, Whitley Bay, NE26 3HL


Notes
Staying secure when looking for property
Ensure you're up to date with our latest advice on how to avoid fraud or scams when looking for property online.
Visit our security centre to find out moreDisclaimer - Property reference WS9994. The information displayed about this property comprises a property advertisement. Rightmove.co.uk makes no warranty as to the accuracy or completeness of the advertisement or any linked or associated information, and Rightmove has no control over the content. This property advertisement does not constitute property particulars. The information is provided and maintained by J.G Sawyers & Sons, WHITLEY BAY. Please contact the selling agent or developer directly to obtain any information which may be available under the terms of The Energy Performance of Buildings (Certificates and Inspections) (England and Wales) Regulations 2007 or the Home Report if in relation to a residential property in Scotland.
*This is the average speed from the provider with the fastest broadband package available at this postcode. The average speed displayed is based on the download speeds of at least 50% of customers at peak time (8pm to 10pm). Fibre/cable services at the postcode are subject to availability and may differ between properties within a postcode. Speeds can be affected by a range of technical and environmental factors. The speed at the property may be lower than that listed above. You can check the estimated speed and confirm availability to a property prior to purchasing on the broadband provider's website. Providers may increase charges. The information is provided and maintained by Decision Technologies Limited. **This is indicative only and based on a 2-person household with multiple devices and simultaneous usage. Broadband performance is affected by multiple factors including number of occupants and devices, simultaneous usage, router range etc. For more information speak to your broadband provider.