
Albert Road, Eaglescliffe, TS16

- PROPERTY TYPE
Semi-Detached
- BEDROOMS
3
- BATHROOMS
1
- SIZE
1,733 sq ft
161 sq m
- TENUREDescribes how you own a property. There are different types of tenure - freehold, leasehold, and commonhold.Read more about tenure in our glossary page.
Freehold
Key features
- No Expense Has Been Spared in Creating This Beautiful Period Residence Located on Albert Road in Eaglescliffe
- An Outstanding Home, Retaining Many Character Features Whilst Being Enhanced by Delightful Decor & High Quality Fittings Throughout
- Extensive Accommodation Comprises; Entrance Lobby, Hallway, Lounge/Dining Room with Front & Side Bay Windows, Stunning Redesigned Breakfast Kitchen, Side Lobby, Cloakroom/WC & Sumptuous Garden Room
- Three Double Bedrooms Together with The Refitted Family Shower Room
- Landscaped Gardens to Front, Side & Rear & A Block Paved Driveway Providing Generous Off Street Parking
- A Stunning Brick Built Two Storey Studio Which Could Be Used as An Outdoor Office/Games Room
- Warmed By a Gas Central Heating System & Offers Restored Sash Windows & A Security Alarm System
- Well Placed for Access to Highly Regarded Junior & Secondary Schooling, Eaglescliffe Railway Station, The Golf Course & Ever Popular Preston Park
- Properties Of This Calibre Are Rarely For Sale in This Prestigious Location & Early Internal Viewing Comes Unreservedly Recommended
Description
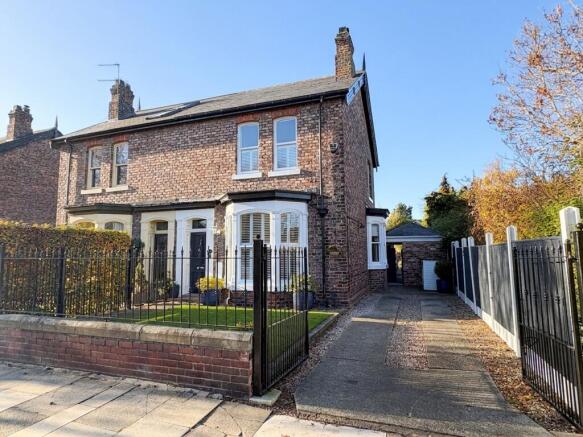
No expense has been spared in creating this beautiful period residence located on Albert Road in Eaglescliffe, which is one of the area’s most desirable residential addresses.
Great care and attention has been taken by the present owners to provide an outstanding home, retaining many character features whilst being enhanced by delightful decor and high quality fittings throughout.
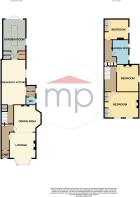
The extensive accommodation briefly comprises; entrance lobby, hallway, lounge/dining room with front and side bay windows, stunning redesigned breakfast kitchen, side lobby with cloakroom/WC and sumptuous garden room extension.
The first floor landing allows access to the three double bedrooms together with the refitted family shower room.
Externally there are landscaped gardens to front, side and rear, a block paved driveway providing generous off street parking and a stunning brick built two storey studio which could be used as an outdoor office/games room.
The house is warmed by a gas central heating system and offers restored sash windows and a security alarm system.
Albert Road is part of the ‘Old Eaglescliffe’ conservation area and is well placed for access to highly regarded junior and secondary schooling, Eaglescliffe railway station, the golf course and ever popular Preston Park.
Properties of this calibre are rarely for sale in this prestigious location and early internal viewing comes unreservedly recommended.
EPC Rating: D
Entrance Lobby
With entrance door, half height wall panelling, cornicing, and part glazed door opening to …
Hallway
With attractive Amtico flooring, cast iron radiator, panelled finish to the walls, cornicing, and spindle staircase to the first floor.
Lounge/Dining Room
8.1m x 4.01m
8.1m plus front bay x 4.01m reducing 3.35m plus side bay
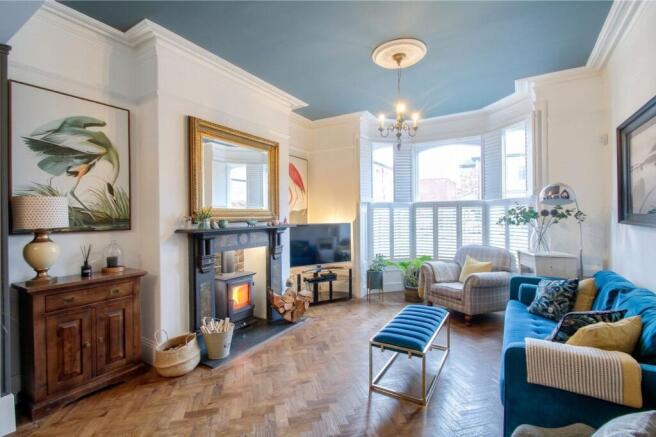
Wood burning stove set in a feature period style surround with hearth, with a second cast iron fireplace with open fire and tiled hearth. Front sash bay window with shutters to the front with a second bay window to the side. Amtico flooring and two cast iron radiators. Picture rail, ceiling cornicing and attractive wood panelling to some walls.
Breakfast Kitchen
6.86m x 3.73m
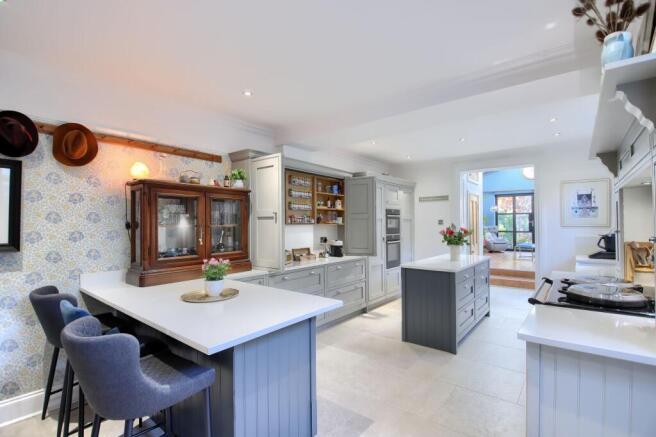
Stylish redesigned kitchen with a bespoke range of high quality solid wood units with matching island unit, Silestone worktops and incorporating a twin bowl Belfast style sink unit with mixer taps. Built in ‘Aga' range, built-in oven and combined microwave/convection oven. ‘Neff' integrated larder fridge and freezer and integrated dishwasher. Built-in pantry, under stairs cupboard, tiled floor, cornicing, and sealed unit double glazed window.
Utility Cupboard
With wall mounted Baxi boiler, Mega-flo cylinder and plumbing for automatic washing machine.
Side Lobby
With Velux roof window and side access door.
Cloakroom/WC
1.35m x 1.17m
With high level WC, wash hand basin and cast iron radiator/towel rail and half height wall panelling.
Garden/Dining Room
4.78m x 3.45m
4.78m plus recess x 3.45m
A beautiful extension to the property with vaulted ceiling having a feature roof lantern. Cast iron radiator, sash
window to the side, downlighting and double crittal doors opening to the rear garden.
Landing
With half height wood panelling to walls, dado rail, cornicing, downlighting and loft hatch.
Bedroom One
5.46m x 4m
Having two sash windows to the front with fitted shutters. Cast iron display fireplace with tiled hearth, cast iron radiator, exposed wood flooring, and fitted wardrobes to one wall. Picture rail and ceiling cornicing.
Bedroom Two
4.01m x 3.38m
Attractive feature fireplace with attractive mantle and hearth. Sash window to the side with fitted shutters and cast iron radiator. Picture rail and cornicing.
Bedroom Three
3.73m x 3.07m
Fitted wardrobes and shelving. Exposed wood flooring, cast iron radiator and side elevation sash window with shutters. Picture rail and cornicing.
Shower Room
3.63m x 2.46m
3.63m x 2.46m reducing to 1.73m
Double shower enclosure, wash hand basin in an attractive fitted vanity unit with marble top and high level WC. Two sash windows to the side with fitted shutters, cast iron radiator/heated towel rail and ceiling cornicing.
Gardens & Parking
Lawned front garden with walled boundary having a decorative wrought iron rail and block paved path to the
front entrance. Wrought iron double gates open to the block paved driveway which provides generous off street parking. To the side of the house there is a delightful pavilion style covered seating area, ideal for outdoor entertaining with paved areas together with a variety of shrubs. The landscaped rear garden is mainly laid to lawn with an abundance of shrubs, further patio areas and a workshop/shed.
Outdoor Studio
A particular feature is the two storey brick built studio which could also be a great outdoor office or games room.
The Ground Floor
5.03m x 4.72m
The ground floor has a beamed ceiling, front entrance door and bi-folding doors overlooking the garden. A staircase leads to the first floor room.
First Floor Room
5.03m x 4.72m
5.03m reducing to 4.01m x 4.72m
With double glazed door and Juliet style balcony.
WC
2.1m x 0.97m
With low level WC and wash hand basin.
Buyers Identification Check(s)
Should a purchaser(s) have an offer accepted on a property marketed by Michael Poole Estate Agents they will need to undertake an identification check. This is done to meet our obligation under Anti Money Laundering Regulations (AML) and is a legal requirement. We use a third party service to verify your identity; this is not a credit check and will have no effect on credit history. The cost of these checks is £36 inc. VAT per buyer, which is paid in advance, when an offer is agreed and prior to a sales memorandum being issued. This charge is non-refundable.
AGENTS REF:
DC/LS/10112026
Garden
Externally there are landscaped gardens to front, side and rear.
Parking - Driveway
A block paved driveway provides generous off street parking.
Brochures
Property Brochure- COUNCIL TAXA payment made to your local authority in order to pay for local services like schools, libraries, and refuse collection. The amount you pay depends on the value of the property.Read more about council Tax in our glossary page.
- Band: D
- PARKINGDetails of how and where vehicles can be parked, and any associated costs.Read more about parking in our glossary page.
- Driveway
- GARDENA property has access to an outdoor space, which could be private or shared.
- Private garden
- ACCESSIBILITYHow a property has been adapted to meet the needs of vulnerable or disabled individuals.Read more about accessibility in our glossary page.
- Ask agent

Add an important place to see how long it'd take to get there from our property listings.
__mins driving to your place
Affordability


Notes
Staying secure when looking for property
Ensure you're up to date with our latest advice on how to avoid fraud or scams when looking for property online.
Visit our security centre to find out moreDisclaimer - Property reference e416a425-ebf6-471e-ba78-7128aba00bab. The information displayed about this property comprises a property advertisement. Rightmove.co.uk makes no warranty as to the accuracy or completeness of the advertisement or any linked or associated information, and Rightmove has no control over the content. This property advertisement does not constitute property particulars. The information is provided and maintained by Michael Poole, Yarm. Please contact the selling agent or developer directly to obtain any information which may be available under the terms of The Energy Performance of Buildings (Certificates and Inspections) (England and Wales) Regulations 2007 or the Home Report if in relation to a residential property in Scotland.
*This is the average speed from the provider with the fastest broadband package available at this postcode. The average speed displayed is based on the download speeds of at least 50% of customers at peak time (8pm to 10pm). Fibre/cable services at the postcode are subject to availability and may differ between properties within a postcode. Speeds can be affected by a range of technical and environmental factors. The speed at the property may be lower than that listed above. You can check the estimated speed and confirm availability to a property prior to purchasing on the broadband provider's website. Providers may increase charges. The information is provided and maintained by Decision Technologies Limited. **This is indicative only and based on a 2-person household with multiple devices and simultaneous usage. Broadband performance is affected by multiple factors including number of occupants and devices, simultaneous usage, router range etc. For more information speak to your broadband provider.