
The Old Rectory , Church Hill, Eythorne, Kent, CT15

- PROPERTY TYPE
Detached
- BEDROOMS
5
- BATHROOMS
2
- SIZE
1,981 sq ft
184 sq m
- TENUREDescribes how you own a property. There are different types of tenure - freehold, leasehold, and commonhold.Read more about tenure in our glossary page.
Freehold
Key features
- Exclusive development of just nine detached homes
- Stunning 5 Bedroom Detached Home
- Approximately 1,913 sq ft
- Impressive Open Plan Kitchen/Dining Area
- Air source heat pump system
- Integrated NEFF appliances
- Private landscaped garden
- Solar photovoltaic panels
Description
PLOT 6 – THE OLD RECTORY
An Exceptional Five-Bedroom Detached Family Residence Within an Exclusive Private Development
Church Hill, Eythorne, Kent, CT15 4AE
GUIDE PRICE: £860,000
EXCLUSIVE PURCHASER INCENTIVES
PART EXCHANGE CONSIDERED | ASSISTED MOVE SUPPORT OF £5,000–£8,000 | UP TO £20,000 TOWARDS STAMP DUTY | BESPOKE HOME ENHANCEMENTS – SUBJECT TO TERMS AND APPROVAL
An Exclusive Address. An Exceptional Home.
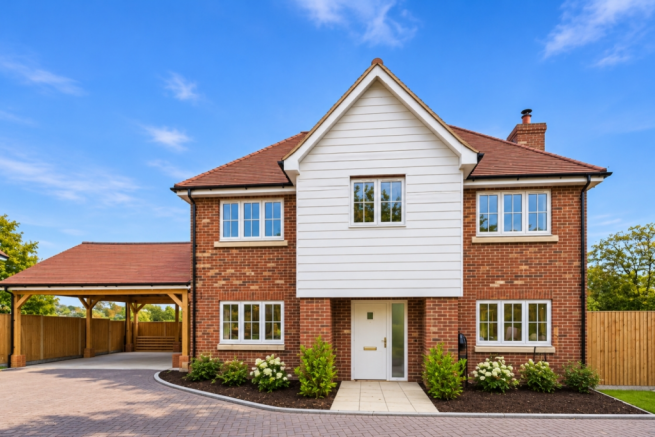
Situated within the prestigious Old Rectory development in the picturesque Kent village of Eythorne, Plot 6 presents an outstanding opportunity to acquire a beautifully designed five-bedroom detached family residence, combining traditional architectural elegance with the comfort, sophistication and practicality of contemporary living.
Forming part of an exclusive collection of just nine individually designed detached homes, this impressive Type D residence offers approximately 1,913 sq ft of thoughtfully arranged accommodation, providing an exceptional balance of generous family living, flexible reception spaces and private bedroom accommodation.
Designed to reflect the timeless character of a traditional Kentish country home, Plot 6 combines attractive architectural detailing with contemporary interiors, creating an appealing family residence within a peaceful village setting.
Beautifully Designed Open-Plan Living
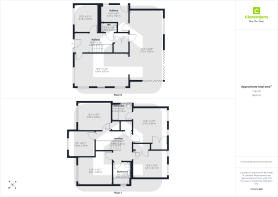
The ground-floor accommodation has been carefully considered to provide a natural balance between open-plan family living and more private spaces.
At the heart of the home is the impressive kitchen, living and dining area, creating a welcoming and versatile environment for everyday family life, entertaining and social occasions.
This principal living space provides an opportunity to bring cooking, dining and relaxation together, creating a sociable atmosphere that reflects the requirements of modern family living.
The development's advertised kitchen specification incorporates elegant cabinetry, quality work surfaces and premium integrated appliances, combining contemporary convenience with refined design.
The open-plan arrangement is complemented by a separate living room, providing an additional reception space for quieter evenings, entertaining guests or relaxing away from the principal family accommodation.
A dedicated study offers valuable flexibility for home working, reading or use as a private workspace, while the separate utility room ensures that everyday household requirements are accommodated conveniently and discreetly.
Together, these spaces create a well-balanced home offering both the openness of contemporary living and the privacy of more traditional room arrangements.
Five Generous Bedrooms – Space for Every Generation
The first floor continues the property's emphasis on comfort, space and flexibility.
Five bedrooms provide excellent accommodation for growing families, visiting relatives and purchasers seeking additional space for home working or personal interests.
The principal bedroom offers an inviting private retreat, while the remaining bedrooms provide a versatile arrangement suited to children, guests and changing family requirements.
A family bathroom serves the first-floor accommodation, with the full bathroom and en-suite configuration to be confirmed against the final developer specification.
The five-bedroom arrangement ensures that Plot 6 can adapt to different lifestyles and household requirements, providing an attractive long-term family home.
A Superior Contemporary Specification
The Old Rectory development has been designed to combine the appeal of traditional Kentish architecture with the advantages of modern construction, contemporary finishes and energy-efficient technology.
Plot 6 offers the opportunity to enjoy a substantial family home with the practical benefits associated with a newly built property.
Key features include:
• Five-bedroom detached family residence
• Approximately 1,913 sq ft of accommodation
• Exclusive development of just nine detached homes
• Impressive open-plan kitchen, living and dining area
• Separate living room
• Dedicated study or home office
• Separate utility room
• Five first-floor bedrooms
• Family bathroom accommodation
• Contemporary designer kitchen specification
• Quality integrated appliances
• Attractive traditional architectural styling
• Modern energy-efficient construction
• Private outdoor accommodation
• Desirable East Kent village location
The development also advertises energy-efficient technologies, including air source heating and renewable-energy provisions, together with contemporary interior finishes.
The final kitchen, bathroom, heating, solar, EV charging, parking and landscaping specifications for Plot 6 should be confirmed against the developer's plot-specific schedule.
Gardens, Setting and Outdoor Living
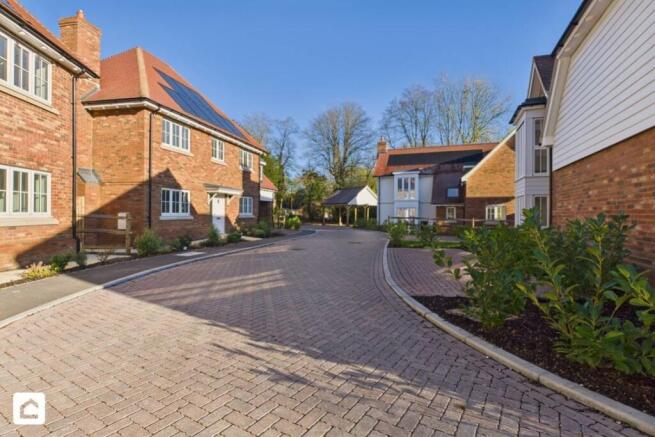
Plot 6 benefits from its position within this carefully planned residential development, where attractive architecture and landscaped surroundings contribute to an appealing sense of quality and exclusivity.
Private outdoor space offers the opportunity to enjoy alfresco dining, family activities and relaxation throughout the warmer months.
The combination of generous internal accommodation and outdoor living creates an attractive environment for purchasers seeking a substantial contemporary family home within an established village setting.
Eythorne – Village Living in the Heart of Kent
Eythorne is a charming and well-established village surrounded by the attractive countryside of East Kent.
Offering an appealing combination of rural tranquillity and accessibility, the village provides a welcoming residential environment while remaining conveniently positioned for the wider amenities of Dover, Canterbury, Sandwich and the Kent coastline.
The surrounding countryside offers opportunities for walking, outdoor recreation and exploring the region's attractive villages and landscapes.
Rail connections are available from nearby Shepherdswell and Kearsney, while the wider road network provides access to schools, shopping facilities, employment centres and leisure destinations throughout East Kent.
For families and professional purchasers seeking a distinctive residence in a quieter setting, Eythorne offers an attractive balance between countryside living and everyday convenience.
An Outstanding Opportunity
Plot 6 represents an exceptional opportunity to acquire a substantial five-bedroom detached new-build residence within one of the area's distinctive boutique residential developments.
With approximately 1,913 sq ft of accommodation, impressive open-plan family living, a separate reception room, dedicated study and desirable village location, the property provides an appealing combination of space, flexibility and contemporary comfort.
Private viewings are available by appointment through Clarendons Canterbury Estate Agents.
Your Dream Home. A Simpler Move.
- COUNCIL TAXA payment made to your local authority in order to pay for local services like schools, libraries, and refuse collection. The amount you pay depends on the value of the property.Read more about council Tax in our glossary page.
- Band: TBC
- PARKINGDetails of how and where vehicles can be parked, and any associated costs.Read more about parking in our glossary page.
- Yes
- GARDENA property has access to an outdoor space, which could be private or shared.
- Yes
- ACCESSIBILITYHow a property has been adapted to meet the needs of vulnerable or disabled individuals.Read more about accessibility in our glossary page.
- Ask agent
Energy performance certificate - ask agent

Add an important place to see how long it'd take to get there from our property listings.
__mins driving to your place
Affordability



Notes
Staying secure when looking for property
Ensure you're up to date with our latest advice on how to avoid fraud or scams when looking for property online.
Visit our security centre to find out moreDisclaimer - Property reference 10885214. The information displayed about this property comprises a property advertisement. Rightmove.co.uk makes no warranty as to the accuracy or completeness of the advertisement or any linked or associated information, and Rightmove has no control over the content. This property advertisement does not constitute property particulars. The information is provided and maintained by Clarendons, Kent. Please contact the selling agent or developer directly to obtain any information which may be available under the terms of The Energy Performance of Buildings (Certificates and Inspections) (England and Wales) Regulations 2007 or the Home Report if in relation to a residential property in Scotland.
*This is the average speed from the provider with the fastest broadband package available at this postcode. The average speed displayed is based on the download speeds of at least 50% of customers at peak time (8pm to 10pm). Fibre/cable services at the postcode are subject to availability and may differ between properties within a postcode. Speeds can be affected by a range of technical and environmental factors. The speed at the property may be lower than that listed above. You can check the estimated speed and confirm availability to a property prior to purchasing on the broadband provider's website. Providers may increase charges. The information is provided and maintained by Decision Technologies Limited. **This is indicative only and based on a 2-person household with multiple devices and simultaneous usage. Broadband performance is affected by multiple factors including number of occupants and devices, simultaneous usage, router range etc. For more information speak to your broadband provider.