Bridgwater Road, East Brent, Somerset, TA9

- PROPERTY TYPE
Semi-Detached
- BEDROOMS
5
- BATHROOMS
2
- SIZE
Ask agent
- TENUREDescribes how you own a property. There are different types of tenure - freehold, leasehold, and commonhold.Read more about tenure in our glossary page.
Freehold
Key features
- Lounge
- Sitting Room
- Kitchen/diner
- Bedroom Five/Study
- Utility Room
- Conservatory
- Four/Five Bedrooms
- Master En suite
- Family Bathroom
- ‘L’-Shaped Garage & Workshop
Description
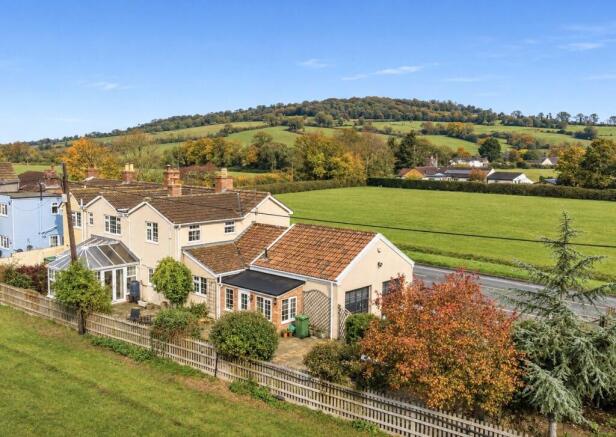
A charming and individual country home combining traditional character with generous and adaptable living space. The accommodation includes an entrance porch, lounge, separate sitting room with gas fire, conservatory, spacious kitchen/diner with gas-fired Aga, study/fifth bedroom, utility room and cloakroom.
On the first floor are four double bedrooms, including an impressive principal bedroom with en-suite facilities and walk-in wardrobe, together with a family bathroom. Outside, the property enjoys beautifully established gardens, a productive vegetable plot, summerhouse, greenhouse and several areas for relaxing and entertaining, all complemented by ample driveway parking, an L-shaped garage and workshop.
Upon entering, a welcoming porch leads into the lounge, a generously proportioned reception room which retains plenty of traditional charm, with attractive exposed ceiling timbers, a feature fireplace and staircase rising to the first floor.
Double doors open into the separate sitting room, a lovely additional reception space centred around an attractive brick fireplace with gas fire. Exposed beams add further character, whilst French doors provide a seamless connection to the conservatory. With its abundance of natural light and lovely outlook across the gardens towards the surrounding countryside, the conservatory provides an ideal spot to sit and enjoy the changing seasons. Further French doors open directly onto the paved patio.
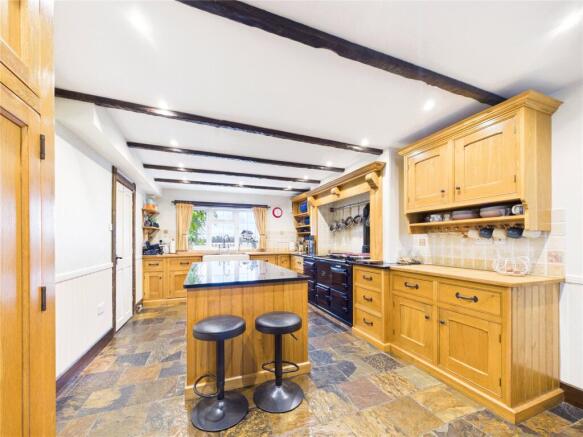
The kitchen/diner is a particularly appealing feature of the home, offering an excellent space for everyday family living and entertaining. A substantial gas-fired Aga takes centre stage, complemented by an extensive range of solid wood cabinetry, integrated fridge and dishwasher, double ceramic sink and central island with slate work surfaces. The room is enhanced by exposed timber beams, decorative wood panelling, tiled flooring and windows to two aspects, whilst there is plenty of room for a family dining table.
Further ground floor accommodation includes a versatile study/fifth bedroom, providing an excellent option for home working, guest accommodation or multi-generational living.
The separate utility room offers additional practical space, with a stainless steel sink, plumbing for appliances and wall-mounted combination boiler. From here, access is provided to the L-shaped garage, which incorporates a staircase leading to a useful loft and storage area. A conveniently positioned cloakroom, together with a rear lobby and porch giving access to the garden, completes the ground floor.
On the first floor, a landing leads to four well-proportioned double bedrooms, each enjoying its own attractive outlook and retaining the cottage's character through exposed ceiling timbers.
The principal bedroom is particularly appealing, with views across the adjoining fields, a walk-in wardrobe and an en-suite shower room fitted with a shower enclosure, wash basin and WC.
The remaining bedrooms provide comfortable accommodation for family and guests, with views towards the Knoll from the front-facing rooms and across open countryside from the rear. The family bathroom completes the first floor and comprises a panelled bath with overhead shower, wash basin and WC.
The property benefits from gas central heating and a combination of double and triple glazing.
Outside, a five-bar gate opens onto a generous gravelled driveway, providing ample off-road parking and access to the garage and workshop.
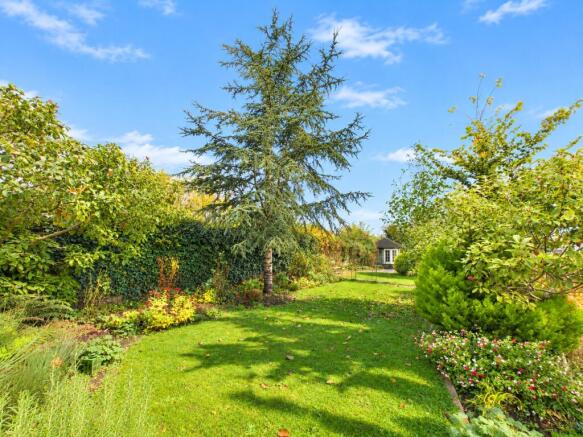
The gardens are undoubtedly one of the property's most attractive features, having been carefully established and arranged to create a variety of spaces to enjoy. There are areas of lawn interspersed with mature planting, colourful flower borders and established shrubs, whilst keen gardeners will appreciate the dedicated vegetable garden. A greenhouse, summerhouse and garden shed provide useful additional facilities. Several seating areas have been positioned around the garden to take advantage of the sunshine and the wonderful outlook across the adjoining open fields. A paved patio immediately adjoining the house provides an ideal setting for outdoor dining and entertaining. The gardens are enclosed by fencing and offer a delightful setting in which to relax and enjoy the surroundings.
The existing ground floor accommodation also offers potential for the creation of an annexe, subject to the necessary planning permission.
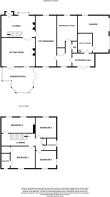
Accommodation comprises (All measurements are approximate)
Lounge – 18'7" x 12'1" (5.66m x 3.68m)
Sitting Room – 18'6" x 15'8" (5.64m x 4.78m)
Kitchen/Diner – 27'10" x 11'7" (8.48m x 3.53m)
Bedroom Five/Study – 14'0" max x 11'2" (4.27m max x 3.40m)
Utility Room – 10'9" x 8'2" (3.28m x 2.49m)
Conservatory – 17'0" x 13'10" max (5.18m x 4.22m max)
Bedroom One – 13'4" x 12'7" (4.06m x 3.84m)
En-Suite – 8'4" x 4'9" (2.54m x 1.45m)
Bedroom Two – 18'7" x 8'9" (5.66m x 2.67m)
Bedroom Three – 11'7" x 11'4" (3.53m x 3.45m)
Bedroom Four – 11'11" x 9'5" (3.63m x 2.87m)
Family Bathroom – 7'6" max x 6'4" (2.29m max x 1.93m)
L-Shaped Garage – 20'5" max x 17'2" (6.22m max x 5.23m)
Utility services: Mains water, gas, electric and septic tank.
Agent Note: We advise all prospective purchasers to check with their Solicitor regarding any building regulations/planning consent relating to any conversions or extensions along with any parking restrictions, covenants and boundaries in connection with any properties we are marketing, and if there is any proposed/granted planning near-by. Images may include AI-enhanced illustrations and should be considered indicative only. Original, unedited photographs are available for inspection upon request.
Key Facts Report
- COUNCIL TAXA payment made to your local authority in order to pay for local services like schools, libraries, and refuse collection. The amount you pay depends on the value of the property.Read more about council Tax in our glossary page.
- Band: C
- PARKINGDetails of how and where vehicles can be parked, and any associated costs.Read more about parking in our glossary page.
- Garage,Off street
- GARDENA property has access to an outdoor space, which could be private or shared.
- Yes
- ACCESSIBILITYHow a property has been adapted to meet the needs of vulnerable or disabled individuals.Read more about accessibility in our glossary page.
- Ask agent
Bridgwater Road, East Brent, Somerset, TA9

Add an important place to see how long it'd take to get there from our property listings.
__mins driving to your place
Affordability
About Edward Creswick & Sons, Burnham-On-Sea
64 High Street, Burnham-On-Sea, TA8 1PE

Rental yield calculator
Understand the potential return on a rented property.
Estimates are indicative and may vary. This calculator does not constitute financial advice. Please consult with a qualified advisor for your specific circumstances.
Notes
Staying secure when looking for property
Ensure you're up to date with our latest advice on how to avoid fraud or scams when looking for property online.
Visit our security centre to find out moreDisclaimer - Property reference BHS260253. The information displayed about this property comprises a property advertisement. Rightmove.co.uk makes no warranty as to the accuracy or completeness of the advertisement or any linked or associated information, and Rightmove has no control over the content. This property advertisement does not constitute property particulars. The information is provided and maintained by Edward Creswick & Sons, Burnham-On-Sea. Please contact the selling agent or developer directly to obtain any information which may be available under the terms of The Energy Performance of Buildings (Certificates and Inspections) (England and Wales) Regulations 2007 or the Home Report if in relation to a residential property in Scotland.
*This is the average speed from the provider with the fastest broadband package available at this postcode. The average speed displayed is based on the download speeds of at least 50% of customers at peak time (8pm to 10pm). Fibre/cable services at the postcode are subject to availability and may differ between properties within a postcode. Speeds can be affected by a range of technical and environmental factors. The speed at the property may be lower than that listed above. You can check the estimated speed and confirm availability to a property prior to purchasing on the broadband provider's website. Providers may increase charges. The information is provided and maintained by Decision Technologies Limited. **This is indicative only and based on a 2-person household with multiple devices and simultaneous usage. Broadband performance is affected by multiple factors including number of occupants and devices, simultaneous usage, router range etc. For more information speak to your broadband provider.