Gauze Court, Bo'ness, EH51

- PROPERTY TYPE
Detached
- BEDROOMS
5
- BATHROOMS
2
- SIZE
1,981 sq ft
184 sq m
- TENUREDescribes how you own a property. There are different types of tenure - freehold, leasehold, and commonhold.Read more about tenure in our glossary page.
Freehold
Key features
- Outstanding 5 Bedroom Detached House of the Highest Quality
- All 1’s in the Home Buyers Report
- Underfloor Heating in Kitchen/Diner, Utility Room and En-Suite
- Large Monoblock Driveway with Parking Space for 2 to 3 Cars
- Spectacular Two-Tone Bespoke Kitchen offering a Top of the Range Spec to include Granite Worktops, Dining Bar, Clever Storage Systems and Integrated SIEMENS Appliances
- Fully Enclosed Landscaped Back Garden; featuring a Decked Terrace, Paved Patio, and a Timber Built Garden Room
- Immaculately Presented Throughout, 100% Turn Key Condition
- Versatile, Spacious, and Bright Accommodation over 3 Levels
- Bright and Airy Open Plan Kitchen/Living Area – Perfect for Modern Family Life
- Impressive, Hotel-Style, Principal Bedroom Suite with a Large Ensuite Bathroom and a Feature Horizontal Electric Fireplace
Description
Trade the city for a more refined, unhurried pace of life at 3 Gauze Court, a substantial family home of exceptional quality. Generous open-plan living space and immaculate interiors define this beautifully presented residence.
Finer Details:
- Outstanding 5 Bedroom Detached House of the Highest Quality
- All 1’s in the Home Buyers Report
- Hugely Improved by the Current Owners
- Quiet Cul De Sac Position
- Built in 1990, 184sqm or 1,980sqft
- Professionally Extended
- Underfloor Heating in Kitchen/Diner, Utility Room and En-Suite
- Stunning Open Plan Kitchen/Living/Dining Space measuring 35sqm or thereby
- Integral Garage with Indoor Access
- Large Monoblock Driveway with Parking Space for 2 to 3 Cars
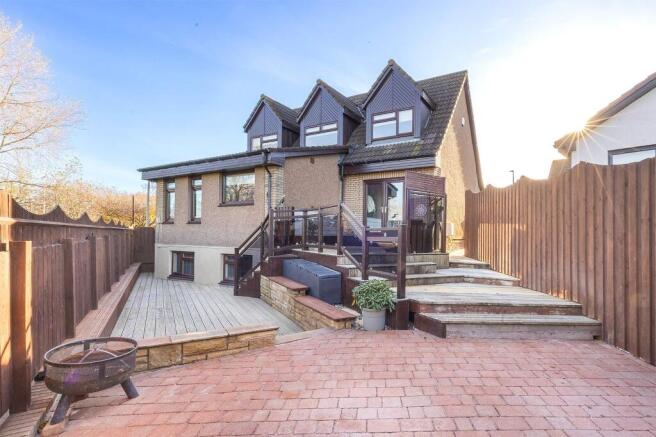
- Fully Enclosed Landscaped Back Garden; featuring a Decked Terrace, Paved Patio, and a Timber Built Garden Room
- Excellent Open Outlook over Adjacent Parkland
- Immaculately Presented Throughout, 100% Turn Key Condition
- Pristinely Decorated in Neutral Colours
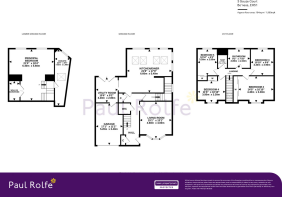
- Versatile, Spacious, and Bright Accommodation over 3 Levels
- Excellent Quality Fixtures and Fittings Throughout
- Large Hallway
- Spacious Lounge with Bay Window
- Bright and Airy Open Plan Kitchen/Living Area – Perfect for Modern Family Life
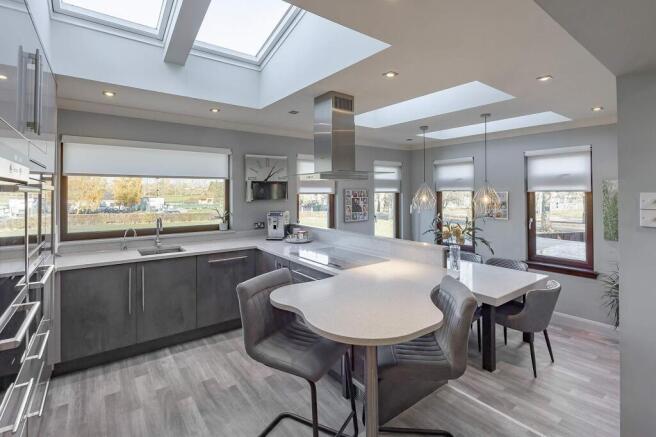
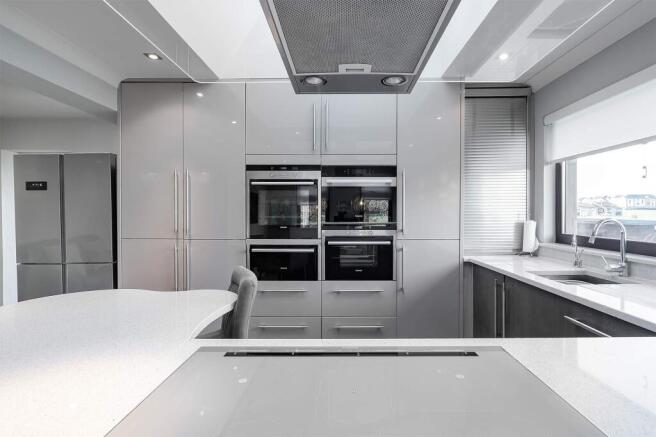
- Spectacular Two-Tone Bespoke Kitchen offering a Top of the Range Spec to include Granite Worktops, Dining Bar, Clever Storage Systems and Integrated SIEMENS Appliances
- 5 Well Proportioned Bedrooms (2 King, 3 Double)
- Impressive, Hotel-Style, Principal Bedroom Suite with a Large Ensuite Bathroom and a Feature Horizontal Electric Fireplace
- Large and Well-Equipped Utility Room with Built-In Storage Space and Under Counter Lighting
- Family Bathroom and Separate Shower Room Upstairs
- Ground Floor W/C
- Good Amount of Storage Space
Good to Know:
- Gas Central Heating System and Double Glazing
- Partially Floored Loft with a Pull Down Ladder
- Hot and Cold External Water Taps
- Short Stroll to Bo’ness Academy
Immaculate, Extended Five- Bedroom Detached Villa
Rarely does a home combine this level of space, specification and presentation. Built in 1990 and extending to 184sqm (1,980sqft), 3 Gauze Court has been hugely improved by its current owners and professionally extended to create a superb family home. Immaculately presented throughout and pristinely decorated in neutral colours, it is truly ready to move into, with excellent quality fixtures and fittings in every room.
Set over three levels, the accommodation is versatile, spacious and bright, and enjoys an excellent open outlook over the adjacent parkland.
Modern Family Living
A large hallway sets the tone and leads to a spacious lounge, with a bay window, ornate cornicing, a ceiling rose and a feature wall. The elegant, neutral palette makes this a calm space for relaxing or entertaining.
The heart of the home is the stunning open-plan kitchen/living/dining space, measuring around 35sqm. Bright and airy, with four roof windows and views over the parkland, it is perfect for modern family life. The spectacular two-tone bespoke kitchen offers a top-of-the-range specification, including granite worktops, a dining bar, clever storage systems and integrated SIEMENS appliances, among them a bank of ovens, an induction hob and a wine cooler. There is generous space for a large dining table, plus a relaxed seating area with glazed display cabinets.
A large, well-equipped utility room offers built-in storage, under-counter lighting, an integrated fridge/freezer and French doors to the garden. A ground-floor WC and a good amount of storage space throughout complete this level, along with the integral garage with convenient indoor access and complete with plumbing - sink, washing machine and also a tumble dryer.
The Principal Suite
The impressive, hotel-style principal suite is a true sanctuary. It offers a sitting area with a feature horizontal electric fireplace, a spacious sleeping area, a walk-in wardrobe and a dressing area. The large ensuite bathroom is finished in marble-effect tiling, with a sunken bath, twin wash basins with illuminated circular mirrors, a walk-in rainfall shower and a designer vertical radiator.
Upstairs
The upper level has four further well-proportioned bedrooms. Including the principal suite on the lower ground floor, the home offers two king-size and three double bedrooms. Several have fitted wardrobes and characterful dormer ceilings. The family bathroom and a separate shower room make busy family mornings easy.
The Garden and Outside
A large monoblock driveway provides parking for two to three cars in front of the integral garage. To the rear, the fully enclosed, landscaped garden is made for entertaining, with a decked terrace, a paved patio and a timber-built garden room. The garden room is currently utilised for storage however, offers great potential and could be used as a home office, studio or summer retreat. The established front garden is planted with a palm tree and mature shrubs.
The Agent:
This property was brought to the market by Fraser Neary of Paul Rolfe and he would be more than happy to discuss any aspect of this magnificent family home, please call the Linlithgow office to arrange a call back.
To book a viewing please call our Linlithgow office.
Early viewing is highly recommended and strictly by appointment interested parties should submit a formal note of interest through their solicitor at the earliest opportunity.
Please contact the selling agent for items, fixtures and fittings included in the sale.
The floorplan, description and brochure are intended as a guide only. All prospective buyers are recommended to carry out due diligence before proceeding to make an offer.
EPC Rating: C
Agency Registration Number: LARN2202003
Brochures
Home Buyers Report- COUNCIL TAXA payment made to your local authority in order to pay for local services like schools, libraries, and refuse collection. The amount you pay depends on the value of the property.Read more about council Tax in our glossary page.
- Band: E
- PARKINGDetails of how and where vehicles can be parked, and any associated costs.Read more about parking in our glossary page.
- Yes
- GARDENA property has access to an outdoor space, which could be private or shared.
- Yes
- ACCESSIBILITYHow a property has been adapted to meet the needs of vulnerable or disabled individuals.Read more about accessibility in our glossary page.
- Ask agent

Add an important place to see how long it'd take to get there from our property listings.
__mins driving to your place
Affordability




Notes
Staying secure when looking for property
Ensure you're up to date with our latest advice on how to avoid fraud or scams when looking for property online.
Visit our security centre to find out moreDisclaimer - Property reference a38da956-422d-4065-8c60-8924f2aabd8e. The information displayed about this property comprises a property advertisement. Rightmove.co.uk makes no warranty as to the accuracy or completeness of the advertisement or any linked or associated information, and Rightmove has no control over the content. This property advertisement does not constitute property particulars. The information is provided and maintained by Paul Rolfe, Linlithgow & Bo'ness. Please contact the selling agent or developer directly to obtain any information which may be available under the terms of The Energy Performance of Buildings (Certificates and Inspections) (England and Wales) Regulations 2007 or the Home Report if in relation to a residential property in Scotland.
*This is the average speed from the provider with the fastest broadband package available at this postcode. The average speed displayed is based on the download speeds of at least 50% of customers at peak time (8pm to 10pm). Fibre/cable services at the postcode are subject to availability and may differ between properties within a postcode. Speeds can be affected by a range of technical and environmental factors. The speed at the property may be lower than that listed above. You can check the estimated speed and confirm availability to a property prior to purchasing on the broadband provider's website. Providers may increase charges. The information is provided and maintained by Decision Technologies Limited. **This is indicative only and based on a 2-person household with multiple devices and simultaneous usage. Broadband performance is affected by multiple factors including number of occupants and devices, simultaneous usage, router range etc. For more information speak to your broadband provider.