Heversham, Milnthorpe, LA7

- PROPERTY TYPE
Apartment
- BEDROOMS
2
- BATHROOMS
1
- SIZE
Ask agent
Key features
- Two bright bedrooms
- A generous kitchen/ diner with a feature bay window
- A good sized light and bright living room
- A modern shower room with a rainfall shower head
- An allocated parking space, additional visitor parking and communal gardens to enjoy
- Located in the desirable village of Heversham
- Offered with no onward chain
Description
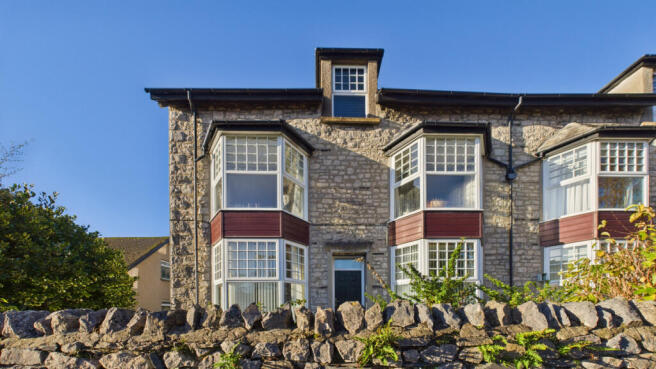
An impressive and light-filled two-bedroom first-floor apartment, generous in size and ideally positioned within the sought-after village of Heversham, enjoying lovely open views and an abundance of natural light throughout. Beautifully presented and ready to move into, this appealing home is perfectly suited to downsizers, first-time buyers or anyone seeking a spacious, low-maintenance property in a desirable location. The accommodation comprises a welcoming entrance hallway with space for coats and shoes, a spacious living room centred around an attractive bay window that frames the pleasant front-facing views and creates a wonderful place to relax. The generous kitchen diner is fitted with modern units and also benefits from a feature bay window, providing a bright and sociable dining space with lovely outlooks. There is also a stylish contemporary shower room and two well-proportioned bedrooms. Externally, before entering, the property benefits from a modest rear facing balcony with far reaching views to Whitbarrow Scar, an allocated parking space, additional visitors parking and access to attractive communal gardens, offering enjoyable outdoor space without the upkeep of a private garden. The property is offered with no onward chain. The quaint village of Heversham is situated 2 miles from Milnthorpe and offers good transport links. There is an hourly bus service running right past the property that links Lancaster to Keswick and the M6 motorway is a short drive away. Oxenholme and Carnforth train stations can be reached within a 10 minute drive. The 8th century church of St Peter's stands centrally in the village and there are a variety of recreational facilities including a fully functioning outdoor activities centre, tennis courts, bowling green and a playground. There are also rugby, football and hockey fields, as well as a cricket ground and pavilion. The renowned Levens Hall, dating back to 1250, is only a short walk from the property and offers world famous topiary gardens, a fascinating historic house to explore, and an impressive restaurant, all set within beautiful surroundings.
Entrance Hallway
A welcoming entrance hall with ample space for removing and storing coats and shoes, complemented by practical mat flooring. A built-in cupboard provides additional storage and discreetly houses the boiler, helping to keep the space both tidy and functional.
Hallway
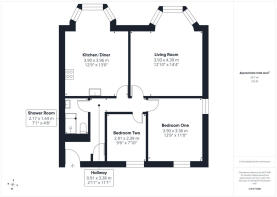
2'11" x 11'1" (0.91m x 3.38m)
The L shaped hallway leads to all rooms within the apartment, creating a practical and well-connected layout.
Kitchen/Dining Room
12'9" x 12'11" (3.90m x 3.96m)
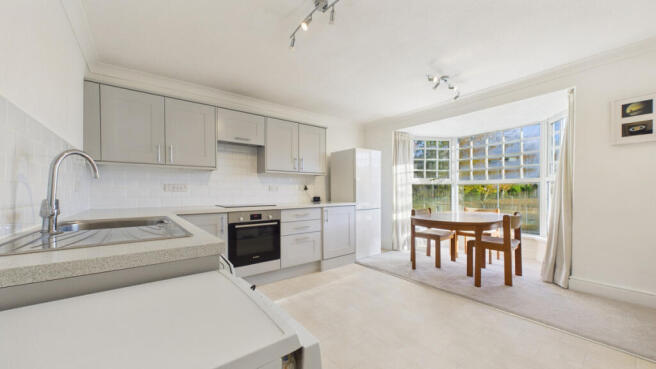
A light and airy open-plan kitchen diner, thoughtfully designed to combine everyday practicality with a sociable dining space. The kitchen is fitted with a range of modern grey wall and base units, complemented by an integrated oven, induction hob and extractor hood above. There is also space for a dishwasher and a tall fridge freezer. The dining area comfortably accommodates a table for six and enjoys a lovely position within the attractive front-facing bay window framing views over to the tennis courts opposite, creating an inviting setting for family meals, entertaining guests or simply enjoying the natural light throughout the day.
Living Room
12'10" x 14'4" (3.93m x 4.39m)
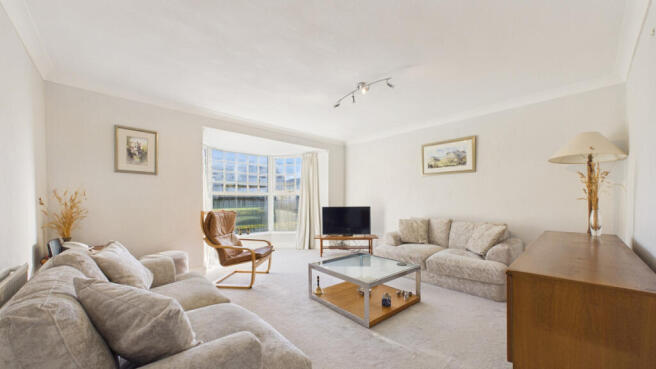
A generously proportioned living room centred around the attractive bay window with views out to the local tennis courts opposite and which floods the space with natural light and enhances the room's welcoming atmosphere. Offering ample space for a range of furniture, it provides the perfect setting for family and friends to come together, whether relaxing, entertaining or enjoying everyday life.
Bedroom One
11'0" x 12'9" (3.36m x 3.90m)
A generously sized double bedroom enjoying dual-aspect views, allowing for an abundance of natural light throughout the day. The room offers ample space for a range of bedroom furniture, creating a comfortable and versatile retreat with a bright and airy feel.
Bedroom Two
7'10" x 9'6" (2.39m x 2.91m)
A well-proportioned second bedroom enjoying lovely rear-facing views and an attractive deep-silled window allowing plenty of natural light to flow in. The space is ideal as a guest bedroom, home office or comfortable second double bedroom.
Shower Room
4'8" x 7'1" (1.44m x 2.17m)
A stylish and contemporary shower room fitted with a spacious walk-in shower featuring a large rainfall shower head. The suite also includes a concealed cistern WC and a wash hand basin set within a vanity unit, providing useful storage space. Aqua-boarded walls offer a sleek, low-maintenance finish, while a heated towel rail adds an extra touch of comfort and practicality.
Externally
Situated on the first floor, the apartment is accessed via a well-maintained communal staircase. Before entering the property, there is a modest rear facing balcony with far reaching views towards Whitbarrow Scar. Externally, the property benefits from an allocated parking space as well as further visitor parking and access to a communal garden, providing attractive outdoor space to enjoy without the upkeep of private grounds.
Useful Information
Tenure - Leasehold.
- 960 years remaining (until 2987).
- Service charge £1800 per annum to include buildings insurance and the maintenance of the building and gardens.
Council tax band - C (Westmorland and Furness Council).
Heating - Gas central heating (boiler installed 2020).
Drainage - Mains.
What3Words - ///besotted.register.stretcher.
Anti-Money Laundering Regulations
In accordance with current Government legislation and the Anti-Money Laundering Regulations, all purchasers are required to complete identification and verification checks once an offer on a property has been accepted. These checks are mandatory, and the transaction cannot progress until they have been successfully completed. Failure to complete the required checks will prevent the sale from proceeding. These checks will be carried out by our specialist third-party compliance partner.
Costs
• £42.00 (including VAT) for a sole purchaser.
• £36.00 per person (including VAT) for joint purchasers, group purchases, and any individuals contributing gifted funds, provided all payments are made as a single transaction.
• £120.00 (including VAT) for purchases being made through a limited company or other corporate entity.
The fee is non-refundable and must be paid prior to the issue of the Memorandum of Sale. This charge covers the cost of obtaining and verifying relevant information, undertaking any manual compliance checks required, and ongoing monitoring where necessary.
- COUNCIL TAXA payment made to your local authority in order to pay for local services like schools, libraries, and refuse collection. The amount you pay depends on the value of the property.Read more about council Tax in our glossary page.
- Band: C
- PARKINGDetails of how and where vehicles can be parked, and any associated costs.Read more about parking in our glossary page.
- Yes
- GARDENA property has access to an outdoor space, which could be private or shared.
- Yes
- ACCESSIBILITYHow a property has been adapted to meet the needs of vulnerable or disabled individuals.Read more about accessibility in our glossary page.
- Ask agent
Energy performance certificate - ask agent

Add an important place to see how long it'd take to get there from our property listings.
__mins driving to your place
Affordability

Rental yield calculator
Understand the potential return on a rented property.
Estimates are indicative and may vary. This calculator does not constitute financial advice. Please consult with a qualified advisor for your specific circumstances.
Notes
Staying secure when looking for property
Ensure you're up to date with our latest advice on how to avoid fraud or scams when looking for property online.
Visit our security centre to find out moreDisclaimer - Property reference RX857479. The information displayed about this property comprises a property advertisement. Rightmove.co.uk makes no warranty as to the accuracy or completeness of the advertisement or any linked or associated information, and Rightmove has no control over the content. This property advertisement does not constitute property particulars. The information is provided and maintained by Waterhouse Estate Agents, Milnthorpe. Please contact the selling agent or developer directly to obtain any information which may be available under the terms of The Energy Performance of Buildings (Certificates and Inspections) (England and Wales) Regulations 2007 or the Home Report if in relation to a residential property in Scotland.
*This is the average speed from the provider with the fastest broadband package available at this postcode. The average speed displayed is based on the download speeds of at least 50% of customers at peak time (8pm to 10pm). Fibre/cable services at the postcode are subject to availability and may differ between properties within a postcode. Speeds can be affected by a range of technical and environmental factors. The speed at the property may be lower than that listed above. You can check the estimated speed and confirm availability to a property prior to purchasing on the broadband provider's website. Providers may increase charges. The information is provided and maintained by Decision Technologies Limited. **This is indicative only and based on a 2-person household with multiple devices and simultaneous usage. Broadband performance is affected by multiple factors including number of occupants and devices, simultaneous usage, router range etc. For more information speak to your broadband provider.