
Cedar Drive, Attleborough, Norfolk

- PROPERTY TYPE
Detached Bungalow
- BEDROOMS
2
- BATHROOMS
1
- SIZE
Ask agent
- TENUREDescribes how you own a property. There are different types of tenure - freehold, leasehold, and commonhold.Read more about tenure in our glossary page.
Freehold
Key features
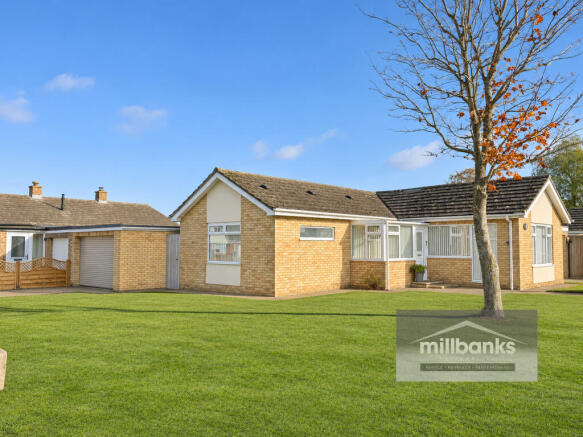
- A Refurbished Detached 2-Double Bedroom Bungalow on a Corner Plot, Conveniently Situated within Walking Distance of the Centre of Town , which has been recently redecorated throughout.
- Double Glazed Entrance Door into the Porch with a connecting glazed door leading into the hallway
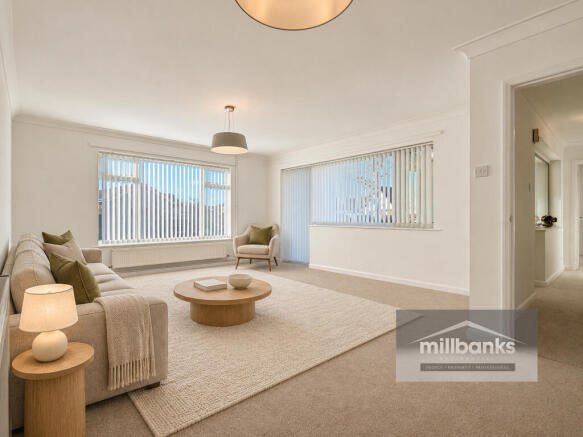
- Double aspect open plan lounge/diner leading through to the fitted kitchen
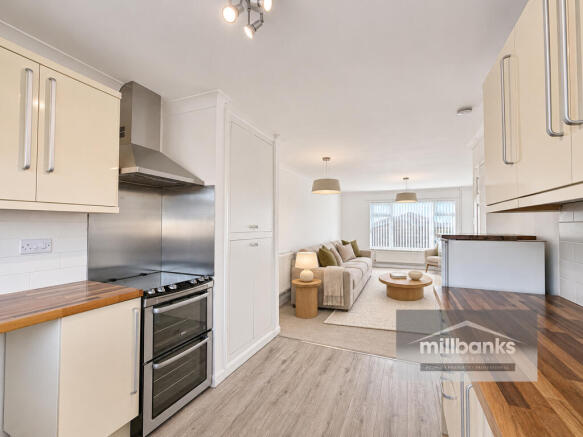
- Fitted kitchen with solid wood work tops, matching base units and wall cupboards, cooker space, space for fridge and washing machine, built-in double cupboard housing wall mounted gas combi boiler.
- Double aspect bedroom with built-in double wardrobe cupboards & 2nd bedroom with built-in double wardrobe cupboards
- Shower Room with walk-in shower and splash screens, w.c., wash hand basin, wash basin with mirrored vanity cupboard above, wall mounted electric convector fan, access to loft space
- Double glazed windows and external doors, gas central heating via radiators
- Outside gardens to the front, side and rear, driveway providing car parking and access to the extended garage, side gate into the enclosed rear garden , with a storage area at the side of the bungalow
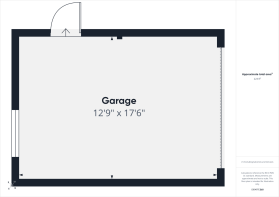
- Extended Garage 17ft 6 x 12ft 9 with remote roller door, light, power, fitted work bench and personal side door.
- Planning Permission Granted for Single-storey front and side extensions to reconfigure the existing 2-bedroom, 1-bathroom bungalow into a 3-bedroom, 2-bathroom dwelling (see agents notes)
Description
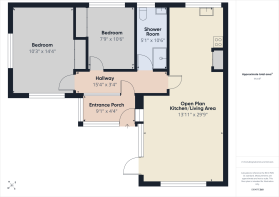
Upon entering through the double-glazed entrance door, you are greeted by a practical porch, which then leads via a connecting glazed door into the main hallway. The heart of this home is its double-aspect, open-plan lounge/diner, a bright and versatile space perfect for relaxation and entertaining. This area flows seamlessly into the fitted kitchen, creating a cohesive living environment.
The kitchen itself is well-appointed, featuring solid wood worktops that complement the matching base units and wall cupboards. It includes an integrated dishwasher, a filtered drinking water system with its own tap, dedicated space for a cooker, fridge, and washing machine, alongside a built-in double cupboard that discreetly houses the wall-mounted gas combi boiler, ensuring efficiency and convenience
The bungalow offers two comfortable double bedrooms, both benefiting from built-in double wardrobe cupboards, providing ample storage. The main shower room is designed for ease of use, featuring a walk-in shower with splash screens, a W.C., a wash hand basin, and a mirrored vanity cupboard above the basin. An additional wall-mounted electric convector fan and access to the loft space complete this functional area.
Comfort is assured throughout the year with double-glazed windows and external doors, complemented by gas central heating via radiators.
Externally, the property boasts gardens to the front, side, and rear, offering various spaces for outdoor enjoyment. A driveway provides convenient car parking and leads to the extended garage. The garage, measuring 17ft 6 x 12ft 9, is a significant asset, featuring a remote roller door, light, power, a fitted workbench, making it ideal for storage, hobbies, or vehicle accommodation, there is a window looking out onto the rear garden along with a personal side door leading out to the side access. A side gate provides access to the enclosed rear garden, and there is also a useful storage area at the side of the bungalow.
Perhaps one of the most compelling features of this property is the granted planning permission for single-storey front and side extensions. This exciting approval allows for the reconfiguration of the existing two-bedroom, one-bathroom bungalow into a spacious three-bedroom, two-bathroom dwelling, offering significant potential to enhance both the living space and value of the home. This presents a fantastic opportunity for those looking to create a bespoke family residence in a sought-after location.
This property truly offers a blend of immediate comfort and future potential, making it an appealing choice for a variety of buyers. We invite you to explore all that 3 Cedar Drive has to offer.
Agents Note
Prospective purchasers are advised that the property is vacant. The internal photographs have been virtually furnished using AI for illustrative purposes. AI has also been used to enhance the appearance of the lawns. The furnishings and lawn condition shown do not reflect the property’s current presentation.
As previously mentioned, planning permission has been granted under reference PL/2026/1069/HOU for single-storey front and side extensions to reconfigure the existing two-bedroom, one-bathroom bungalow into a three-bedroom, two-bathroom home.
Digital Markets, Competition and Consumers Act 2024
Disclosure of Material Information in Property Listings, this information is split into three categories:
Part A – Information, which is considered essential for all properties, e.g. price.
Part B – Information that must be established for all properties, e.g. parking availability.
Part C – Information that may or may not need to be established, e.g. flood risk.
Please use the link below to access additional material information relating to this property
Key Facts for Buyers:
Important Anti-Money Laundering Information for Prospective Buyers
Please be advised that in order to comply with HMRC Anti-Money Laundering (AML) regulations, all individuals involved in the purchase of a property will be required to provide identification at the point of when the sale is agreed and before the release of the ‘Memorandum of Sale’ to the solicitors. This ID verification will be conducted through Millbanks chosen AML provider, ‘Guild 365.’ via an app. The process will incur a non refundable cost of £45.00 per individual, inclusive of VAT, and will be facilitated via a link that also enables payment. We appreciate your cooperation in providing the necessary information to ensure compliance with HMRC AML requirements.
The information given in these particulars is intended to help you decide whether you wish to view this property and to avoid wasting your time in viewing unsuitable properties. We have tried to make sure that these particulars are accurate, but to a large extent we have to rely on what the seller tells us about the property. We do not check every single piece of information ourselves as the cost of doing so would be prohibitive and we do not wish to unnecessarily add to the cost of moving house.
" Once you find the property you want to buy, you will need to carry out more investigations into the property than it is practical or reasonable for an estate agent to do when preparing sale particulars. For example, we have not carried out any kind of survey of the property to look for structural defects and would advise any homebuyer to obtain a surveyor's report before exchanging contracts. If you do not have your own surveyor, we would be pleased to recommend one. We have not checked whether any equipment in the property (such as central heating) is in working order and would advise homebuyers to check this. You should also instruct a solicitor to investigate all legal matters relating to the property (e.g. title, details of tenure, planning permission etc.) as these are specialist matters in which estate agents are not qualified. Your solicitor will also agree with the seller what items (e.g. carpets, curtains etc.) will be included in the sale."
In accordance with the Estate Agents (Provision of Information) regulations 1991 and the Consumer Protection from Unfair Trading Regulations 2008 we are obliged to inform you that this Company may offer the following services to sellers and purchasers from which we may earn a related referral fee from on completion, in particular the referral of conveyancing where typically we can receive a minimum referral fee of £120.00 Inc. VAT to a maximum of £300.00 incl. VAT, with the referral of Mortgages and related products our average share of a commission from a broker is typically £250 (no vat) however this amount can be proportionally clawed back by the lender should the mortgage and or/related product/s be cancelled early, and the referral of Building Surveys where we receive an average referral fee of around £45 inc. VAT per referral case.
MILLBANK OFFICE DETAILS
EXCHANGE STREET • ATTLEBOROUGH •
NORFOLK • NR172AB Tel:
• Email:
- COUNCIL TAXA payment made to your local authority in order to pay for local services like schools, libraries, and refuse collection. The amount you pay depends on the value of the property.Read more about council Tax in our glossary page.
- Ask agent
- PARKINGDetails of how and where vehicles can be parked, and any associated costs.Read more about parking in our glossary page.
- Garage,Driveway
- GARDENA property has access to an outdoor space, which could be private or shared.
- Front garden,Enclosed garden
- ACCESSIBILITYHow a property has been adapted to meet the needs of vulnerable or disabled individuals.Read more about accessibility in our glossary page.
- Ground floor
Energy performance certificate - ask agent

Add an important place to see how long it'd take to get there from our property listings.
__mins driving to your place
Affordability

About Millbanks, Attleborough
Wheatacre House Exchange Street Attleborough NR17 2AB

Notes
Staying secure when looking for property
Ensure you're up to date with our latest advice on how to avoid fraud or scams when looking for property online.
Visit our security centre to find out moreDisclaimer - Property reference 1246. The information displayed about this property comprises a property advertisement. Rightmove.co.uk makes no warranty as to the accuracy or completeness of the advertisement or any linked or associated information, and Rightmove has no control over the content. This property advertisement does not constitute property particulars. The information is provided and maintained by Millbanks, Attleborough. Please contact the selling agent or developer directly to obtain any information which may be available under the terms of The Energy Performance of Buildings (Certificates and Inspections) (England and Wales) Regulations 2007 or the Home Report if in relation to a residential property in Scotland.
*This is the average speed from the provider with the fastest broadband package available at this postcode. The average speed displayed is based on the download speeds of at least 50% of customers at peak time (8pm to 10pm). Fibre/cable services at the postcode are subject to availability and may differ between properties within a postcode. Speeds can be affected by a range of technical and environmental factors. The speed at the property may be lower than that listed above. You can check the estimated speed and confirm availability to a property prior to purchasing on the broadband provider's website. Providers may increase charges. The information is provided and maintained by Decision Technologies Limited. **This is indicative only and based on a 2-person household with multiple devices and simultaneous usage. Broadband performance is affected by multiple factors including number of occupants and devices, simultaneous usage, router range etc. For more information speak to your broadband provider.