
Southfield, Hessle

- PROPERTY TYPE
Semi-Detached
- BEDROOMS
5
- BATHROOMS
5
- SIZE
Ask agent
- TENUREDescribes how you own a property. There are different types of tenure - freehold, leasehold, and commonhold.Read more about tenure in our glossary page.
Freehold
Key features
- Spectacular Home
- 5 Bedroom Suites
- Enviable Lifestyle
- Substantial Plot
- Superlative Specification
- Ready Now!
- Council Tax Band= F
- Freehold/EPC = B
Description
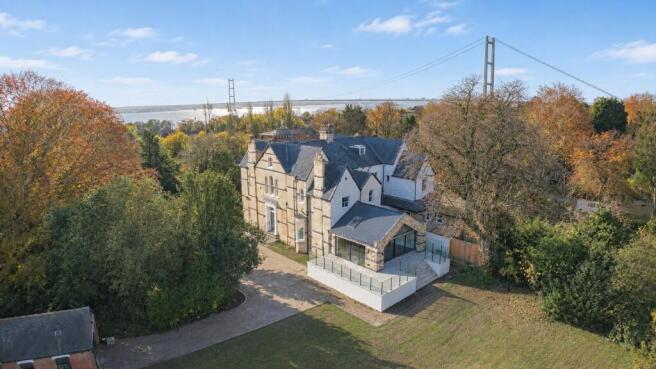
An extraordinary home combining period grandeur with contemporary luxury. Meticulously remodelled to an exceptional standard, featuring a magnificent galleried reception hall, three elegant reception rooms, spectacular 33' living kitchen with glazed gable and five luxurious bedroom suites. Set within beautifully established grounds with automated gates, sweeping driveway and extensive entertaining terrace. A truly remarkable residence!
Introduction - INVITING OFFERS BETWEEN £1,000,000 AND £1,100,000
An exceptional residence of remarkable quality, where the elegance and grandeur of a bygone era combine effortlessly with the very finest in contemporary luxury.
Words can scarcely do justice to this truly outstanding home. Meticulously remodelled, refurbished and extended to an extraordinary standard, the property offers all the comfort, sophistication and refinement of a newly built luxury residence, whilst retaining the character, proportions and architectural elegance of its traditional origins. The quality of craftsmanship and attention to detail are evident throughout, with interiors reminiscent of the finest boutique hotels.
From the moment you enter the magnificent reception hallway, with its impressive galleried landing above, the sense of space and grandeur is immediately apparent. Beautiful cornicing, deep skirtings, substantial architraves and exquisite finishes complement the generously proportioned rooms, creating a home of timeless elegance.
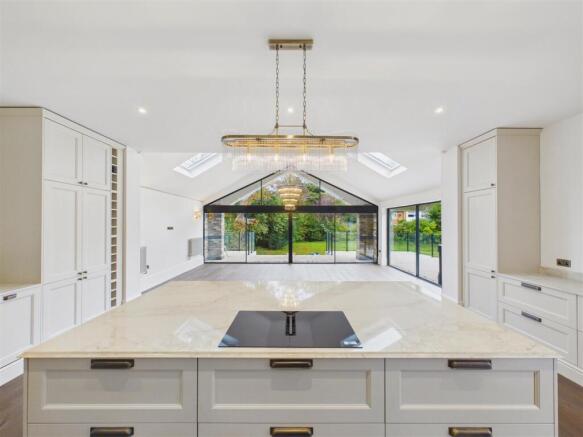
Extending to over 4000 sq. ft. across four floors, together with a basement utility room, the beautifully appointed accommodation includes three superb reception rooms, each with its own distinctive character. Undoubtedly one of the property's most impressive features is the spectacular living kitchen, measuring approximately 33'0" x 22'9". This breathtaking space incorporates a stunning bespoke fitted kitchen and an impressive full-height glazed gable, with expansive sliding doors opening directly onto the terrace, seamlessly connecting the interior with the surrounding gardens.
The upper floors provide five luxurious bedroom suites, each beautifully designed and finished to an exceptional standard. The magnificent principal suite is particularly noteworthy, incorporating a dressing area and a sumptuous en-suite bathroom, exquisitely finished in marble tiling.
Whilst retaining its traditional charm, the property has been comprehensively modernised, with an entirely new central heating system incorporating a combination of underfloor heating and elegant column radiators. New bespoke uPVC-framed double-glazed windows have also been installed throughout, many in the traditional sash style, sympathetically complementing the character of the building.
The setting is every bit as impressive as the house itself. Automated entrance gates open onto a sweeping driveway with an attractive turning circle, creating a suitably grand approach. Beautifully established grounds extend around the front, side and rear of the property, providing a wonderful sense of space and privacy. A generous contemporary paved terrace wraps around the stunning living kitchen, offering the perfect setting for outdoor dining, entertaining and enjoying the gardens.
In all, a quite extraordinary home which successfully combines period grandeur with uncompromising modern luxury. Properties of this calibre are seldom available, and an internal inspection is essential to fully appreciate the exceptional quality, scale and attention to detail on offer.
Location - Southfield is one of the most desirable addresses in Hessle. Hessle is a vibrant and historic small town situated on the north bank of the Humber, famed for the iconic Humber Bridge. It offers an exceptional quality of life, celebrated for its unique character, bustling town square and parades together with the picturesque Hessle Foreshore. This close-knit community atmosphere blends perfectly with the array of amenities making this an ideal place to live.
The heart of the town, centred around "The Weir" and the Square, is home to an eclectic mix of independent boutiques, popular cafés, and traditional pubs together with many well-known brands
ames. For broader shopping needs, the nearby Sainsbury’s superstore and retail parks are easily accessible, while the Country Park and Foreshore are a perfect place for walking, cycling, and leisure.
The town is served by well-regarded primary schools, including Hessle All Saints and Penshurst Primary. Hessle High School and Sixth Form College offers secondary education while the proximity to independent schools such as Tranby School and Hymers College ensure diverse educational opportunities for all ages.
Hessle provides superb regional connectivity, acting as a primary gateway for the region. The town features its own railway station with frequent services to Hull, Doncaster, and Sheffield, as well as easy connections to London. Strategically located along the A63, it offers immediate access to Hull and the M62 corridor, while the Humber Bridge provides a direct link to North Lincolnshire and beyond including Humberside Airport.
Accessibility to key destinations includes:
•Hull City Centre: Approx. 5 miles
•Beverley (Historic Market Town): Approx. 9 miles
•York: Approx. 38 miles
•Leeds: Approx. 55 miles
Beyond the immediate vicinity, the location offers unparalleled access to the beauty of the East Riding countryside. The nearby Yorkshire Wolds present a stunning landscape of peaceful walking trails and traditional villages. This area is perfect for outdoor enthusiasts, offering easy exploration of the coast, including the dramatic clifftops and sandy beaches. The thriving market town of Beverley is nearby with the attraction of York still convenient yet a little more distant.
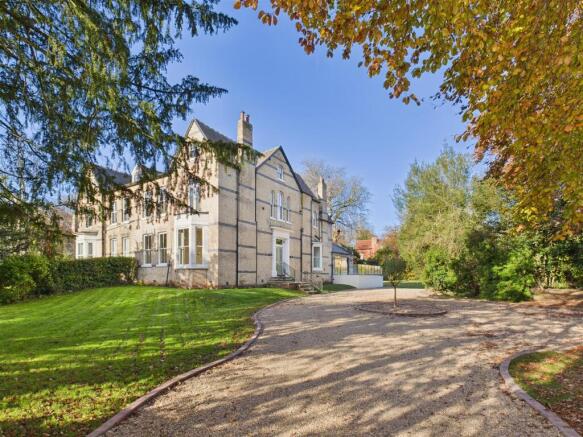
Accommodation - Steps with bespoke wrought iron railings lead to the grand entrance door with etched glass inserts.
Entrance Reception - Stunning! With sweeping staircase leading to the first floor and an open galleried area above. Decorative panelling, beautiful detailed cornicing.
Stairs from the hallway lead down to the basement utility room.
Cloaks/W.C. - Comprehensively marble tiled with inset trough style basin and wall mounted mixer tap and matching mirror above. W.C., heated towel rail.
Day Room - With "walk in" bay window to front elevation, beautiful coving.
Living Room - An amazing room of grand proportions with two large picture windows to the south, feature panelling to walls, beautiful coving and coffered ceiling with inset downlights together with central chandelier. Double doors open through to the dining room.
Dining Room - With window to rear, decorative panelling, beautiful coving and coffered ceiling with inset downlighters compliment the chandelier.
Living Kitchen - WOW! A simply spectacular space with grand glazed gable to the rear and sliding doors opening out to the terrace to two sides. Light floods in through the windows and large Velux windows. The kitchen features an array of beautiful bespoke fitted units with quartz surfaces and a grand island with chamfered quartz surfaces complete with breakfast bar. Within the island is a Neff induction hob with vacuum extractor, an array of pan drawers and twin wine chillers. The floor to ceiling units include pantry cupboards and there is a double trough style sink with mixer tap, twin ovens, 2 x dishwashers, larder fridge and larder freezer. The room also features an angled bay to the side elevation.
Kitchen Area -
Living Area -
Basement Utility Room - Which has fitted units trough style sink, integrated washing machines and a separate dryer.
First Floor -
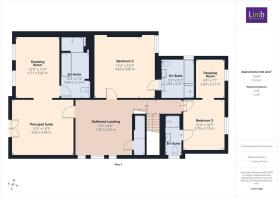
Galleried Landing - A stunning landing with galleried area and a series of three arched windows to the side elevation. Decorative panelling to walls. Further staircase leading up to the second floor.
Principal Suite -
Bedroom Area - A delightful space with coffered ceiling with inset downlighters, beautiful coving and double doors to a Juliet style balcony to the south. An archway leads through to the dressing room.
Dressing Room - With matching ceiling features, two windows to the front elevation providing views of the southern pier of the Humber Bridge.
En-Suite - A simply stunning marble tiled bathroom, better than many bespoke hotels! Features include an extra length trough wash hand basin with two wall mounted mixer taps, freestanding oval shaped bath with tap stand, large "walk in" shower area with rainhead and handheld shower system, concealed flush W.C.. There is illuminated display shelving, coffered ceiling, heated towel rail.
Bedroom 2 - A grand bedroom with decorative panelling coffered ceiling with inset spotlights, window to rear elevation.
En-Suite Bath/Shower Room - With suite comprising shower cubicle having handheld and rainhead shower system, panelled bath, low level W.C. and designer circular wash hand basin upon a fitted cabinet with wall mounted mixer tap. Tiling to walls and floor heated towel rail.
Bedroom 3 - Situated to the rear of the house with a bedroom and dressing/study area. Windows overlook the rear garden, a part vaulted ceiling provides grandeur.
Dressing Area -
En-Suite Shower Room - With suite comprising shower cubicle with rainhead and handheld shower system, low flush W.C., designer circular wash hand basin upon a cabinet with wall mounted mixer tap. Beautiful tiling to walls and floor, heated towel rail.
Second Floor -
Lounge/Play Area - A great space with windows to side and front elevation which itself provides a fabulous view across the roof tops towards the Humber Bridge and Lincolnshire Wolds beyond.
Bedroom 4 - A double bedroom with window to front elevation, again with fabulous views.
En-Suite Shower Room - With shower enclosure having a rainhead and handheld shower system, concealed flush W.C. and designer circular wash hand basin on cabinet with wall mounted mixer tap, tiling to walls and floor.
Bedroom 5 - Velux style window.
En-Suite - With shower enclosure having a rainhead and handheld shower system, concealed flush W.C. and designer circular wash hand basin on cabinet with wall mounted mixer tap, tiling to walls and floor.
Outside - Double gates open to reveal a sweeping driveway with central roundabout and a view of the house which stands slightly elevated with stone steps and bespoke wrought iron railings leading up to the front door. A lawned garden extends to the front with mature borders providing much seclusion. There is an extensive lawned garden ideal for recreation cultivation or general enjoyment and the driveway progresses onwards to the detached brick and pitched tiled roof garage. An extensive contemporary terrace wraps around the living kitchen to the rear and side with feature glazed balustrade.
Terrace -
Garage -
Heating - The property has the benefit of gas central heating.
Glazing - The property has the benefit of double glazing.
Services - All mains services are connected to the property.
Tenure - Freehold
Council Tax Band - From a verbal enquiry we are led to believe that the Council Tax band for this property is Band F. We would recommend a purchaser make their own enquiries to verify this.
Fixtures & Fittings - Please note those items specifically mentioned in these particulars are to be deemed as being included in the purchase price unless otherwise agreed in writing. Certain other items may be available by separate negotiation as to price, such as floor coverings, curtains and light fittings. Those items visible in the photographs such as furniture and personal belongings are not included in the sale price.
Viewing - Strictly by appointment through the agent. Brough Office . A prospective viewer should check on the availability of this property prior to viewing.
Agents Note - For clarification, we wish to inform prospective purchasers that we have not carried out a detailed survey, nor tested the services, appliances, plumbing or any heating system nor any specific fittings for this property and cannot verify that they are in working order.
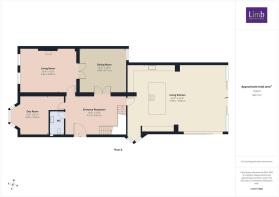
All measurements provided are approximate and for guidance purposes only. Floor plans are included as a service to our customers and are intended as a GUIDE TO LAYOUT only, not be relied upon as being to scale.
Limb Estate Agents Ltd for themselves and for the vendors of this property whose agents they are give notice that:
(i) the sales particulars are set out as a general outline only for the guidance of intending purchasers, and do not constitute any part of an offer or contract
(ii) all descriptions, dimensions, references to condition and necessary permissions for use and occupation, and other details are given in good faith and are believed to be correct however any intending purchaser should not rely on them as statements or representations of fact but must satisfy themselves by inspection or otherwise as to the correctness of each of them
(iii) no person in the employment of Limb Estate Agents Ltd has any authority to make or give any representation or warranty whatever in relation to this property. The agent will not be responsible for any verbal statement by a member of staff and only a specific written confirmation should be relied upon. The agent will not be responsible for any loss other than when specific written confirmation has been requested.
The sales particulars may change in the course of time and any intending purchaser is advised to make a final inspection of the property prior to an exchange of contract.
If there is any point which is of particular importance to you, please contact the office and we will be pleased to check the information, particularly if you contemplate travelling some distance to view the property.
These sales particulars are issued on the strict understanding that all negotiations are conducted through Limb Estate Agents Ltd.
Photograph Disclaimer - In order to capture the features of a particular room we will often use wide angle lens photography. This has the potential to make a room look larger. Please therefore refer also to the room measurements detailed within the particulars. AI may have also been used to enhance photography. Please be aware that the items shown in photographs are not included in the sale of the property other than those stated in the written sales particulars.
Progressing An Offer - In order to progress an offer we are required by law to conduct anti-money laundering checks on all potential buyers. In line with HMRC guidelines, we ask Lifetime Legal, in this respect to carry out these checks. Once your offer is accepted in principle (subject to contract) they will send a secure link to complete the biometric checks electronically. This process incurs a non-refundable fee of £48 including VAT and Lifetime Legal will handle the payment for this service direct with you. Once these checks are completed, and you have provided all evidence of funding requested along with your solicitors details, we will then issue the Memorandum of Sale to the solicitors in order for the conveyancing to commence.
Property To Sell? - If you have a property to sell we would be delighted to provide a free
o obligation valuation and marketing advice. Call us now on .
Brochures
Southfield, HessleBrochure- COUNCIL TAXA payment made to your local authority in order to pay for local services like schools, libraries, and refuse collection. The amount you pay depends on the value of the property.Read more about council Tax in our glossary page.
- Band: F
- PARKINGDetails of how and where vehicles can be parked, and any associated costs.Read more about parking in our glossary page.
- Garage
- GARDENA property has access to an outdoor space, which could be private or shared.
- Yes
- ACCESSIBILITYHow a property has been adapted to meet the needs of vulnerable or disabled individuals.Read more about accessibility in our glossary page.
- Ask agent
Southfield, Hessle

Add an important place to see how long it'd take to get there from our property listings.
__mins driving to your place
Affordability
About Limb Estate Agents, Brough
Unit 2 Welton Road Retail Park Brough, HU15 1AF



Notes
Staying secure when looking for property
Ensure you're up to date with our latest advice on how to avoid fraud or scams when looking for property online.
Visit our security centre to find out moreDisclaimer - Property reference 35058069. The information displayed about this property comprises a property advertisement. Rightmove.co.uk makes no warranty as to the accuracy or completeness of the advertisement or any linked or associated information, and Rightmove has no control over the content. This property advertisement does not constitute property particulars. The information is provided and maintained by Limb Estate Agents, Brough. Please contact the selling agent or developer directly to obtain any information which may be available under the terms of The Energy Performance of Buildings (Certificates and Inspections) (England and Wales) Regulations 2007 or the Home Report if in relation to a residential property in Scotland.
*This is the average speed from the provider with the fastest broadband package available at this postcode. The average speed displayed is based on the download speeds of at least 50% of customers at peak time (8pm to 10pm). Fibre/cable services at the postcode are subject to availability and may differ between properties within a postcode. Speeds can be affected by a range of technical and environmental factors. The speed at the property may be lower than that listed above. You can check the estimated speed and confirm availability to a property prior to purchasing on the broadband provider's website. Providers may increase charges. The information is provided and maintained by Decision Technologies Limited. **This is indicative only and based on a 2-person household with multiple devices and simultaneous usage. Broadband performance is affected by multiple factors including number of occupants and devices, simultaneous usage, router range etc. For more information speak to your broadband provider.