with 1-bedroom self-contained annexe, Aberarth, Aberaeron, SA46

- PROPERTY TYPE
Detached
- BEDROOMS
4
- BATHROOMS
3
- SIZE
2,390 sq ft
222 sq m
- TENUREDescribes how you own a property. There are different types of tenure - freehold, leasehold, and commonhold.Read more about tenure in our glossary page.
Freehold
Key features
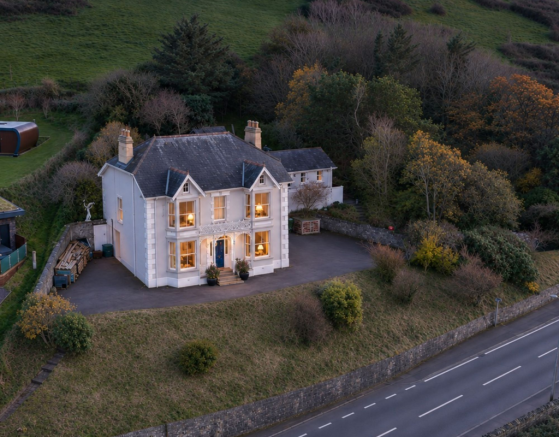
- Detached Victorian villa, built in 1895, rich in original character
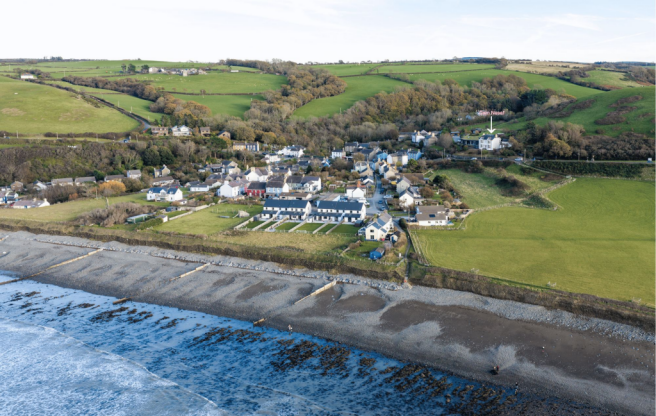
- Uninterrupted views across the rooftops of Aberarth to Cardigan Bay with Sea views from every front-facing room, upstairs and down
- Four bedrooms, the principal with en suite shower room, plus a vast dormer-windowed loft with scope to create up to six bedrooms (STP)
- Two large, bay-fronted reception rooms
- Long kitchen running the full width of the rear
- Original fireplaces, coving, picture rails and ornate plaster archway
- Self-contained one-bedroom annexe with sea-view kitchen/dining room, with potential for holiday accommodation, subject to any necessary planning permissions and consents
- Secluded, banked gardens and woodland approaching three-quarters of an acre, pergola and stone walling
- uPVC double glazing throughout; oil-fired central heating with double-bunded tank; Starlink broadband
- Moments from the Wales Coast Path and Aberarth beach, just over a mile from Aberaeron
Description
Open the front door at Cam Nesaf and the sea is waiting for you. Framed in the glass, beyond the rooftops of the village, Cardigan Bay stretches to the horizon. It is a view you never tire of, and it follows you into every front-facing room of the house.
Built in 1895, Cam Nesaf is a classic double-fronted Victorian villa, elevated just enough to command the bay. Twin gables, two-storey bay windows, decorative quoins and a spectacular cast-iron veranda give it real presence. It has the confident proportions of its age: high ceilings, generous rooms and light pouring in from the coast.
The original craftsmanship has been cherished. An encaustic tiled floor greets you beneath stained and leaded glass. Through the hall, an ornate plaster archway rests on scrolled corbels, beneath deep cornicing, with a turned newel post rising to the first floor. Fireplaces, coving, picture rails and period flooring run through the house.
Two large reception rooms face the sea, each one a place to watch the weather roll in across the bay. A long kitchen runs the full width of the rear. Upstairs, four bedrooms share those same memorable views from the front.
Then comes the flexibility modern families need. Above the single garage sits a self-contained one-bedroom annexe, ideal for visiting family, a home office, or teenagers wanting their own space. It also offers potential for use as holiday accommodation, providing an opportunity to generate additional income, subject to any necessary planning permissions and consents.
Behind the house, secluded banked gardens and woodland of approaching three-quarters of an acre climb the hillside, private and sheltered. To the front, there is generous parking, with the bay laid out before you.
This is a rare chance to own one of the landmark homes of Aberarth: a house with history, space and a view that will stay with you long after your first visit.
Entrance Vestibule
1.79m x 1.37m
Original half-glazed front door framed by stained and leaded glass side panel and overlights, opening onto a beautiful Victorian encaustic tiled floor. The first glimpse of Cardigan Bay greets you through the door itself.
Reception Hall
5.85m x 4.79m
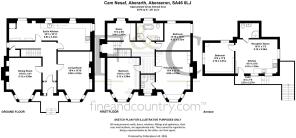
A wonderfully spacious hall that sets the tone for the whole house. An ornate plaster archway on scrolled corbels divides the hall, beneath original coving and deep cornicing. Wide period timber floorboards run underfoot, with original four-panel doors opening to the principal rooms. The showpiece is the original staircase: a barley-twist newel post with ball finial, turned balusters, a broad moulded handrail and warm pitch pine treads still bearing their original stair-rod fittings, with handsome oak panelling beneath, rising to a half landing lit by a tall window. A radiator with decorative covers. The hall continues through to the kitchen at the rear.
Sitting Room
4.22m x 5.89m
A wonderful, light-filled room centred on a magnificent Victorian fireplace, its black surround set with decorative tiled panels and a wood-burning stove on the hearth. Arched alcoves with wall lights sit either side of the chimney breast. Above, an ornate ceiling rose, deep cornicing and picture rail; below, stripped timber floorboards. The panelled bay window frames a sweeping view over the village rooftops to Cardigan Bay — the perfect spot to watch the light change across the water. Radiator.
Dining Room
4.28m x 5.12m
A superb entertaining room, its bay window looking over the rooftops of Aberarth to the open sea. Brick-arched fireplace housing a cast-iron stove. Ornate ceiling rose, deep cornicing, picture rail and stripped timber floorboards. Ample space for a large dining table, with room for a full library wall. Radiator.
Kitchen/Diner
9.93m x 3.33m
A long, sociable kitchen running the full width of the rear of the house — the true heart of the home. Fitted with a range of cream Shaker-style wall and base units under warm solid wood worktops, with a peninsula creating a natural divide and mosaic tiled splashbacks. Pride of place goes to a blue electric AGA with two ovens, twin hotplates and a separate infrared grill, bringing that classic country-kitchen warmth all year round. Plumbing for a washing machine, under-cabinet lighting and a slate-effect tiled floor. At the far end there is ample room for a family dining table.
Cloakroom
Tucked beneath the stairs, with WC and wash hand basin, and a further understairs storage area — particularly useful for household cleaning materials, with space for coats, boots and beach kit.
Landing
4.12m x 3.89m
The staircase rises past a tall half-landing window to a wonderfully spacious, galleried landing. Wide original pine floorboards, deep cornicing and original four-panel pine doors to all rooms, with the turned balustrade and carved newel drops continuing the Victorian theme. Ample room for a reading chair or console. Radiator.
Principal Bedroom
4.22m x 5.89m
A beautiful, generous double bedroom at the front of the house, its deep bay window filled with the sweep of the Cardigan Bay coastline. An attractive Victorian fireplace with marble-effect surround and decorative tiled inserts makes a lovely focal point, with original timber floorboards underfoot. Although the house fronts the A487, the uPVC double glazing keeps it wonderfully peaceful. Radiator. Door to:
En-Suite Shower Room
1.79m x 2.27m
Quadrant shower enclosure with thermostatic rainfall shower and metro-tiled surround, traditional pedestal wash hand basin, low-level WC with macerator, and original timber floorboards. A glazed opening leads onto the Victorian Cast-Iron Veranda and Balcony.
Bedroom 2
3.96m x 5.12m
A second generous front-aspect double, with its own deep bay window looking over the village rooftops to the breaking surf of Cardigan Bay — a view to wake up to every morning. Original timber floorboards and plenty of space for wardrobes and a reading chair in the bay. uPVC double glazing. Radiator.
Bedroom 3
4.22m x 3.33m
A good-sized, light-filled bedroom to the rear, with two uPVC double-glazed windows looking out over the green, banked gardens. Attractive original wooden flooring. Radiator.
Bedroom 4
3.46m x 2.45m
Rear-aspect bedroom with uPVC double-glazed window and the continuation of the original wooden flooring — ideal as a single bedroom, nursery or study. Radiator.
Family Bathroom
3.23m x 2.13m
A four-piece suite in keeping with the age of the house: a freestanding slipper bath for long, lazy soaks, separate shower cubicle, pedestal wash hand basin and low-level WC. Tiled flooring and uPVC double-glazed window to the rear. Radiator.
The Loft
Above the first floor is a substantial loft space benefiting from dormer windows. Subject to the necessary permissions, it offers exciting scope to create further accommodation
SELF-CONTAINED ANNEXE
Set above the single garage is a self-contained one-bedroom annexe, giving Cam Nesaf rare flexibility. Its large kitchen/dining room enjoys wonderful views to the front across the Cardigan Bay coastline. It is ideal as overflow accommodation for visiting family and friends, a teenager’s retreat or a home office with a view, with potential for holiday accommodation, subject to any necessary planning permissions and consents.
Kitchen/Diner
5.16m x 4.19m
A large, bright living space with fitted kitchen and room to dine, framed by sweeping sea views to the front.
Bedroom
3.57m x 3.76m
Bathroom
2.33m x 1.83m
Patio
2.27m x 2.53m
Balcony
VICTORIAN CAST-IRON VERANDA AND BALCONY
Cam Nesaf makes a wonderful first impression. The rendered façade is picked out with quoins and moulded window surrounds, crowned by twin gables with decorative bargeboards beneath a slate roof. At its heart is a breathtaking Victorian cast-iron veranda: fluted columns with ornate capitals carry three scrolling filigree arches, topped by a matching balcony railing with fleur-de-lis finials. Beneath it, encaustic-tiled steps lead to the original front door with its stained-glass surround.
Garden
Cam Nesaf stands within grounds approaching three-quarters of an acre in total, arranged in two distinct areas. To the rear of the house, an enclosed, tiered walled garden features established planting, creating a sheltered and private setting. To the Annexe side, a separate wooded area is enclosed by stock fencing, with mature trees and a pergola providing a peaceful spot to enjoy the surroundings.
Parking - Driveway
A sweeping tarmac driveway provides generous off-road parking for several vehicles, with views across the village to the sea.
Situated beneath the Annexe, the original garage benefits from power and lighting and offers excellent potential as a workshop, hobby space or additional storage.
Parking - Garage
The single garage is conveniently situated beneath the annexe and benefits from both power and lighting.
- COUNCIL TAXA payment made to your local authority in order to pay for local services like schools, libraries, and refuse collection. The amount you pay depends on the value of the property.Read more about council Tax in our glossary page.
- Band: F
- PARKINGDetails of how and where vehicles can be parked, and any associated costs.Read more about parking in our glossary page.
- Garage,Driveway
- GARDENA property has access to an outdoor space, which could be private or shared.
- Private garden
- ACCESSIBILITYHow a property has been adapted to meet the needs of vulnerable or disabled individuals.Read more about accessibility in our glossary page.
- Ask agent
Energy performance certificate - ask agent
with 1-bedroom self-contained annexe, Aberarth, Aberaeron, SA46

Add an important place to see how long it'd take to get there from our property listings.
__mins driving to your place
Affordability
About Fine and Country West Wales, Aberystwyth
Second Floor, 8 Great Darkgate St, Aberystwyth, SY23 1DE

Notes
Staying secure when looking for property
Ensure you're up to date with our latest advice on how to avoid fraud or scams when looking for property online.
Visit our security centre to find out moreDisclaimer - Property reference 49a0a5a1-b625-4784-9692-620118527a7d. The information displayed about this property comprises a property advertisement. Rightmove.co.uk makes no warranty as to the accuracy or completeness of the advertisement or any linked or associated information, and Rightmove has no control over the content. This property advertisement does not constitute property particulars. The information is provided and maintained by Fine and Country West Wales, Aberystwyth. Please contact the selling agent or developer directly to obtain any information which may be available under the terms of The Energy Performance of Buildings (Certificates and Inspections) (England and Wales) Regulations 2007 or the Home Report if in relation to a residential property in Scotland.
*This is the average speed from the provider with the fastest broadband package available at this postcode. The average speed displayed is based on the download speeds of at least 50% of customers at peak time (8pm to 10pm). Fibre/cable services at the postcode are subject to availability and may differ between properties within a postcode. Speeds can be affected by a range of technical and environmental factors. The speed at the property may be lower than that listed above. You can check the estimated speed and confirm availability to a property prior to purchasing on the broadband provider's website. Providers may increase charges. The information is provided and maintained by Decision Technologies Limited. **This is indicative only and based on a 2-person household with multiple devices and simultaneous usage. Broadband performance is affected by multiple factors including number of occupants and devices, simultaneous usage, router range etc. For more information speak to your broadband provider.