High Street, St Clears, Carmarthen, SA33

- PROPERTY TYPE
Detached
- BEDROOMS
5
- BATHROOMS
2
- SIZE
Ask agent
- TENUREDescribes how you own a property. There are different types of tenure - freehold, leasehold, and commonhold.Read more about tenure in our glossary page.
Freehold
Key features
- Historic, four storey home in the heart of St Clears.
- Expansive accommodation including five double bedrooms.
- Off street parking, detached double garage and large gardens.
- Easy access to the coast at Laugharne and the A40/M4 corridor.
- No onward chain for the sale.
Description
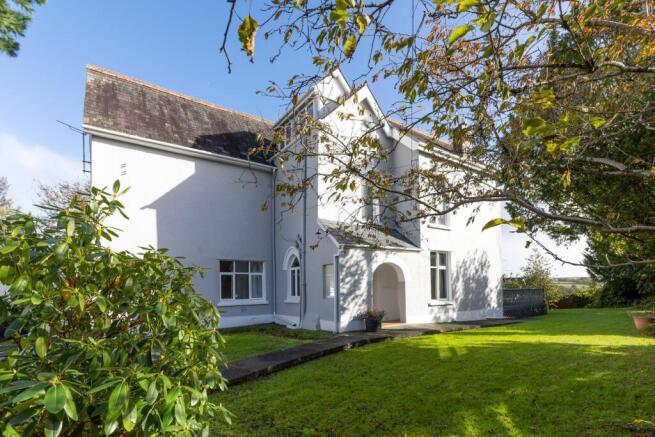
One of the oldest properties in St Clears, Hen Gardde dates back to 1697 and offers charming accommodation spread over four floors. The home is presented for sale in very good order, with the added benefit of being offered chain free. While the property is packed with charming character features, it has the benefit of not being listed, which is rare in a building of this age. Hen Gardde enjoys good views of the surrounding countryside and benefits from a large garden, detached double garage and ample parking. The home is also very well positioned for easy access not only to the coastline at nearby Laugharne but also to the A40, allowing for convenient travel to Pembrokeshire to the west and the M4 corridor to the east. This impressive home truly offers something for every buyer.
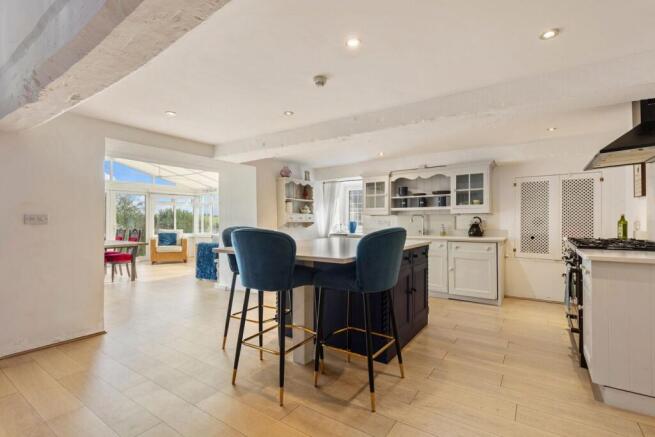
Entering the property from the front, you arrive in a bright and welcoming entrance hall, with a door to the sitting room on the right-hand side. The sitting room is found at the front of the home and offers a large reception space with double doors leading out to the raised deck on the southern side of the property. Continuing towards the rear of the property, you find another large reception space to your left, which enjoys a triple aspect and a feature fireplace on the far wall. A third reception room completes the accommodation on the ground floor. Currently used as a home office, this space could also make an ideal formal dining room. Heading down the stairs to the lower level of the home, you find a very large kitchen which enjoys a central island and offers ample cabinetry and fitted appliances. Opening off this space, you find the spacious conservatory and another good-sized reception room. A door from the kitchen leads into a spacious utility room which also contains a handy cloakroom.
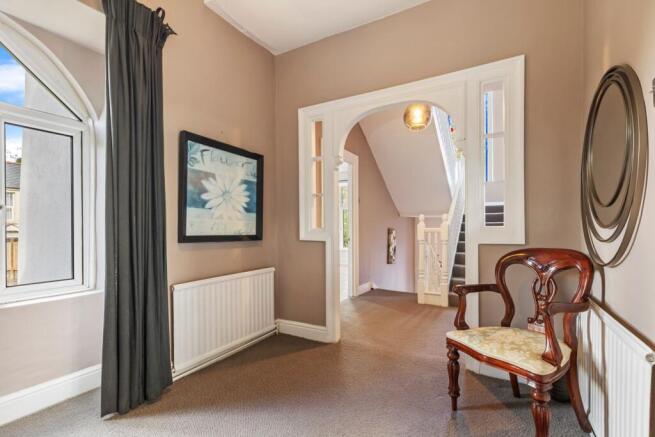
Climbing the stairs from the entrance hall to the first floor of the home, you pass a large picture window which looks out over the gardens before arriving at a central landing. Opening off this landing, you find three very large double bedrooms, each enjoying views of either the garden or the surrounding countryside. Completing the accommodation is a well-presented shower room at the front of the property. The staircase leads up to the second floor of the property, which contains another two bedrooms, both enjoying elevated views to the rear, a cloakroom, shower room and a statement bathroom with a freestanding bathtub looking out towards the south of the home.
Externally, the property enjoys a large, gated driveway with ample parking for numerous vehicles. The drive leads to a detached double garage which provides excellent storage and workspace. Surrounding the property, you find lawned gardens with mature boundaries. There are several spacious seating areas, including a raised deck on the southern elevation of the property. The gardens offer a secure and private outdoor space for the owners.
St Clears offers a good range of shops, pubs and local services. The village enjoys excellent connections to both the east and west, with local primary schooling and nearby secondary school options. For those who need to commute or travel frequently, this combination of local convenience and excellent transport links would be very welcome.
Hen Gardde combines this very convenient location with a charming property which offers highly flexible accommodation and a great standard of finish. The property was historically operated as a bed and breakfast, offering plenty of options for a buyer wishing to run a business or work from home. The property is immediately welcoming when you step inside and offers a great combination of history and character. Hen Gardde should make for essential viewing for anyone looking to put down roots in the area.
Entrance Hall
Entering the property from the front, you arrive in a bright and welcoming entrance hall, which provides access to the principal reception rooms and the staircase to the upper floors. A door to the right-hand side leads through to the sitting room.
Sitting Room
Positioned at the front of the home, the sitting room is a generous reception space offering plenty of room for both relaxation and entertaining. Double doors open directly onto the raised deck on the southern side of the property, creating a lovely connection between the indoor and outdoor spaces.
Reception Room
Continuing towards the rear of the property, you find a further substantial reception room to the left. This impressive space enjoys a triple aspect, allowing plenty of natural light to enter throughout the day, while a feature fireplace on the far wall provides an attractive focal point.
Home Office / Formal Dining Room
A third reception room completes the accommodation on this level. Currently used as a home office, this is a versatile space which could equally provide an ideal formal dining room, depending on the requirements of the next owner.
Kitchen
Descending the staircase to the lower level of the home, you arrive at a particularly spacious kitchen. The room is fitted with ample cabinetry and integrated appliances, with a large central island providing an excellent focal point and additional preparation space. The generous proportions offer plenty of room for everyday family use and entertaining.
Conservatory
Opening directly off the kitchen is a spacious conservatory, providing an additional reception area and a lovely space in which to relax while enjoying the outlook over the surrounding gardens. The space is currently set up as a dining room but would make for a lovely lounge too.
Additional Reception Room
A further good-sized reception room is also located on this level, offering useful additional living space and flexibility for a variety of uses.
Utility Room and Cloakroom
A door from the kitchen leads into a spacious utility room, providing valuable additional space for laundry and household appliances. The room also incorporates a handy cloakroom, adding further practicality to the lower ground floor accommodation.
First Floor Landing
Climbing the staircase from the entrance hall, you pass a large picture window overlooking the gardens before arriving at the central first-floor landing. Doors lead from here to three generously proportioned double bedrooms and the shower room.
Bedroom One
The first of three substantial double bedrooms enjoys lovely views across the gardens, providing a pleasant outlook and a peaceful setting.
Bedroom Two
Another particularly spacious double bedroom, enjoying views of the surrounding countryside. The generous proportions provide plenty of space for bedroom furniture and storage.
Bedroom Three
The third double bedroom completes the accommodation on this floor and also benefits from an attractive outlook over the gardens or surrounding countryside.
Shower Room 1
A well-presented shower room is conveniently positioned at the front of the property, serving the three bedrooms on this level.
Second Floor Landing
The staircase continues to the second floor, where a further two bedrooms are located. The elevated position provides lovely views towards the rear of the property and across the surrounding landscape.
Bedroom Four
The fourth bedroom is a good-sized room enjoying elevated views to the rear of the home, making excellent use of its position on the upper floor.
Bedroom Five
The fifth bedroom also benefits from elevated rear-facing views, providing further comfortable accommodation and flexibility for family or visiting guests.
Cloakroom
A useful cloakroom is located on the second floor, adding convenience for those using the bedrooms on this level.
Shower Room 2
The second floor also benefits from a separate shower room, providing additional bathroom facilities for the two bedrooms.
Bathroom
Completing the accommodation is a particularly attractive statement bathroom, featuring a freestanding bathtub positioned to enjoy views towards the south of the home. This creates a lovely space in which to relax and unwind while taking in the outlook.
External
Hen Gardde sits on a good-sized plot with a gated driveway to the fore, which leads round to a large tarmac parking area in front of the detached double garage. There is also parking space down the side of the garage, with access via the two doors at the front and a pedestrian door to the side.
The gardens extend around the home and are mostly laid to lawn, with mature planting and trees to the borders. There is a spacious patio seating area off the conservatory which is ideal for entertaining. Beside this area is a pond and steps leading up to the southern side of the property. Double doors off the sitting room lead out onto a raised deck, which is ideally positioned to enjoy the sun throughout the day.
The gardens present a lovely sheltered space for the family and their guests to enjoy throughout the year.
Directions
Approaching from either the west or east take the A40 to St Clears. If approaching from the east take the slip road off the A40 following signs for St Clears, follow the road around and when you come to the T junction at the end of the slip road turn right and Hen Garde will be found immediately on your left.
If approaching from the west via either the A40 or A477 approach the roundabout where the two A roads join and take the exist signposted for St Clears (Tenby Road). Follow this down to the traffic lights and turn right. Drive to the top of the road, turn right, pass over the bridge above the A40 and proceed until you reach Hen Gardde on your left-hand side, just pass the slip road from the A40.
What3Words location for entrance to property: ///chess.debater.assorted
- COUNCIL TAXA payment made to your local authority in order to pay for local services like schools, libraries, and refuse collection. The amount you pay depends on the value of the property.Read more about council Tax in our glossary page.
- Ask agent
- PARKINGDetails of how and where vehicles can be parked, and any associated costs.Read more about parking in our glossary page.
- Off street
- GARDENA property has access to an outdoor space, which could be private or shared.
- Yes
- ACCESSIBILITYHow a property has been adapted to meet the needs of vulnerable or disabled individuals.Read more about accessibility in our glossary page.
- Ask agent

Add an important place to see how long it'd take to get there from our property listings.
__mins driving to your place
Affordability
About Country Living Group, Haverfordwest
Unit 29 Withybush Trading Estate Haverfordwest Pembrokeshire SA62 4BS

Notes
Staying secure when looking for property
Ensure you're up to date with our latest advice on how to avoid fraud or scams when looking for property online.
Visit our security centre to find out moreDisclaimer - Property reference 31086969. The information displayed about this property comprises a property advertisement. Rightmove.co.uk makes no warranty as to the accuracy or completeness of the advertisement or any linked or associated information, and Rightmove has no control over the content. This property advertisement does not constitute property particulars. The information is provided and maintained by Country Living Group, Haverfordwest. Please contact the selling agent or developer directly to obtain any information which may be available under the terms of The Energy Performance of Buildings (Certificates and Inspections) (England and Wales) Regulations 2007 or the Home Report if in relation to a residential property in Scotland.
*This is the average speed from the provider with the fastest broadband package available at this postcode. The average speed displayed is based on the download speeds of at least 50% of customers at peak time (8pm to 10pm). Fibre/cable services at the postcode are subject to availability and may differ between properties within a postcode. Speeds can be affected by a range of technical and environmental factors. The speed at the property may be lower than that listed above. You can check the estimated speed and confirm availability to a property prior to purchasing on the broadband provider's website. Providers may increase charges. The information is provided and maintained by Decision Technologies Limited. **This is indicative only and based on a 2-person household with multiple devices and simultaneous usage. Broadband performance is affected by multiple factors including number of occupants and devices, simultaneous usage, router range etc. For more information speak to your broadband provider.