Mcguire Gate, Bothwell

- PROPERTY TYPE
Detached
- BEDROOMS
4
- BATHROOMS
3
- SIZE
Ask agent
- TENUREDescribes how you own a property. There are different types of tenure - freehold, leasehold, and commonhold.Read more about tenure in our glossary page.
Ask agent
Description
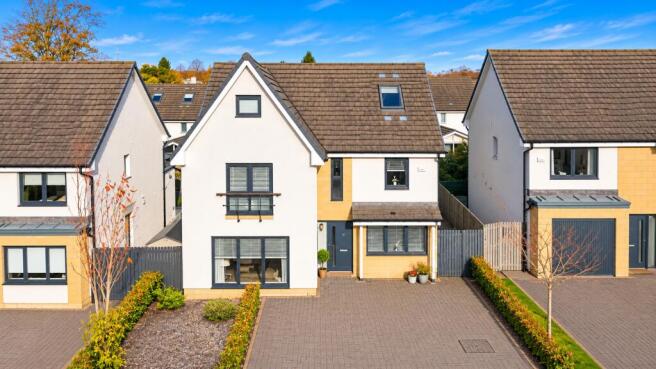
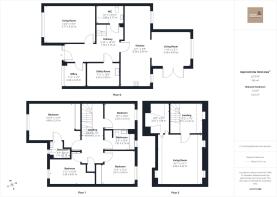
Offering an outstanding combination of contemporary design, generous proportions and beautifully presented accommodation, this substantial family home extends to approximately 2,219 sq ft (206 sq m) across three purpose-built levels.
Designed with modern family living in mind, the property boasts an impressive selection of public rooms, a stunning vaulted-ceiling family lounge, a contemporary fitted kitchen, a dedicated home office and a substantial second-floor living area, providing exceptional flexibility for growing families.
Occupying an attractive position within this desirable residential development, the property further benefits from beautifully landscaped gardens, excellent outdoor entertaining space and a highly convenient location within one of Lanarkshire's most prestigious villages.
Ground Floor
Upon entering the property, a welcoming reception hallway provides access to the principal ground-floor accommodation, immediately establishing the sense of space and quality found throughout this impressive home.
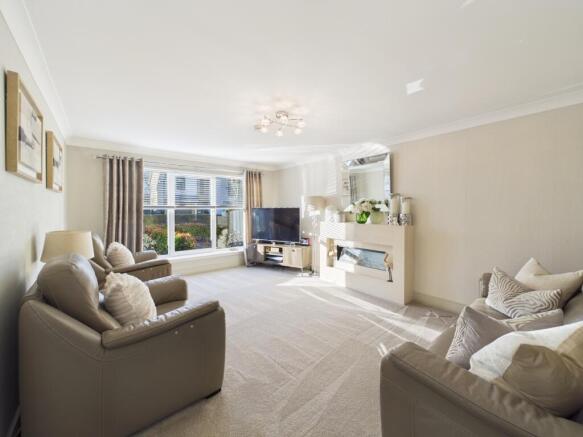
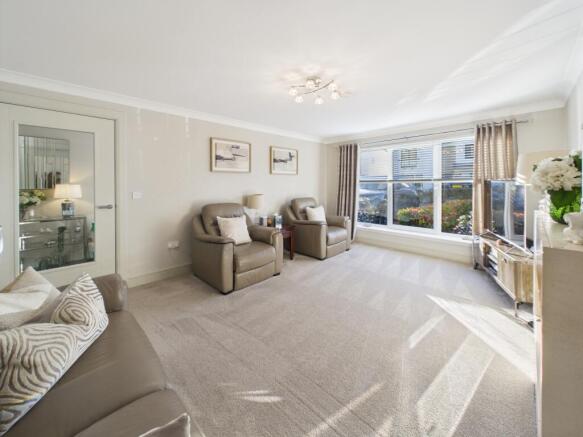
The formal lounge is a particularly elegant room, offering generous proportions and a large window allowing natural light to flood the space. Beautifully presented in tasteful neutral tones, the room features an attractive contemporary fireplace and provides an ideal setting for relaxing or entertaining guests.
Undoubtedly one of the property's standout features is the magnificent additional family lounge to the rear. Designed to maximise light and space, this exceptional room boasts a striking vaulted ceiling, impressive glazed gable and French doors opening directly onto the landscaped rear garden.
The combination of architectural detailing, generous glazing and contemporary finishes creates a wonderful environment for everyday family living, while offering a seamless connection between the internal accommodation and outdoor entertaining areas.
The contemporary fitted kitchen provides an excellent range of stylish high-gloss wall and floor-mounted cabinetry, complemented by attractive worktops, integrated appliances and contemporary splashbacks. Distinctive herringbone flooring enhances the modern finish, while the practical layout offers ample preparation and storage space.
A separate formal dining room provides an excellent setting for family meals and entertaining, comfortably accommodating a substantial dining table.
Further accommodation on this level includes a dedicated home office, ideal for those working remotely, a practical utility room offering additional storage and laundry facilities, and a convenient downstairs WC.
First Floor
The first floor continues to impress, offering four well-proportioned bedrooms and excellent family bathroom facilities.
The principal bedroom is particularly spacious and beautifully presented, featuring tasteful contemporary décor, attractive feature wallpaper and generous natural light. The room comfortably accommodates a substantial bed and additional bedroom furniture, creating an elegant and relaxing retreat.
The principal bedroom also benefits from a stylish en-suite shower room, finished with contemporary tiling, modern sanitaryware and a walk-in shower enclosure.
The remaining three bedrooms offer excellent flexibility for family living, each providing comfortable accommodation for children, guests or additional working space.
All bedrooms are presented to an attractive standard, with a combination of neutral colour schemes, stylish decorative finishes and excellent natural light.
Completing the first-floor accommodation is the beautifully appointed family bathroom, featuring a modern white suite incorporating a bath, separate shower enclosure, wash-hand basin and WC. Contemporary tiling and quality finishes create a stylish and practical space for everyday family use.
Second Floor
A particularly impressive and distinctive feature of this home is the substantial second-floor living accommodation, which was incorporated into the property's original design and construction by Robertson Homes.
This fantastic upper level provides an additional living area, currently utilised as a comfortable family lounge and entertainment room or could be utilised as a 5th bedroom.
Featuring attractive sloping ceilings, multiple roof windows and generous proportions, the room enjoys excellent natural light and provides a wonderful sense of space.
The versatility of this accommodation makes it perfectly suited to a wide variety of uses, including a cinema room, games room, children's playroom, home gym, additional home office or a peaceful retreat away from the main living areas.
A separate landing and useful storage areas further enhance the practicality of this thoughtfully designed upper level.
The inclusion of this purpose-built third floor is a significant advantage, providing exceptional flexibility and allowing the property to adapt to the changing needs of modern family life.
Gardens & External Features
Externally, the property is equally impressive, with beautifully landscaped outdoor space designed for both relaxation and entertaining.
The rear garden has been thoughtfully arranged to create an attractive, low-maintenance environment, incorporating an extensive paved patio, neatly maintained artificial lawn and enclosed boundary fencing.
The generous patio provides an excellent setting for outdoor dining, summer barbecues and family gatherings, while the lawn offers a practical space for children to play.
The garden's contemporary landscaping complements the architecture of the property and creates a superb extension of the internal living accommodation, particularly when accessed directly from the stunning rear family lounge.
To the front, the property enjoys an attractive setting within the established McGuire Gate development, surrounded by other impressive modern family homes.
Location
McGuire Gate occupies a desirable position within Bothwell, widely regarded as one of Lanarkshire's most prestigious and sought-after residential villages.
Renowned for its attractive surroundings, vibrant village atmosphere and excellent amenities, Bothwell offers a superb lifestyle for families and professionals alike.
The village centre provides an excellent selection of independent boutiques, stylish cafés, popular restaurants, bars and everyday services, contributing to the area's enduring appeal.
Bothwell is also particularly popular with families thanks to its access to local schooling, recreational facilities and attractive outdoor spaces.
For those who enjoy walking, cycling and outdoor activities, the surrounding area offers a variety of scenic routes, including the nearby Clyde Walkway and Bothwell Castle.
Excellent transport connections are another significant advantage, with convenient access to the M74, M8 and wider motorway network, providing straightforward travel to Glasgow, Edinburgh and destinations throughout the Central Belt.
The neighbouring towns of Uddingston and Hamilton offer additional shopping, leisure and transport facilities, ensuring that a comprehensive range of amenities is easily accessible.
Brochures
Brochure- COUNCIL TAXA payment made to your local authority in order to pay for local services like schools, libraries, and refuse collection. The amount you pay depends on the value of the property.Read more about council Tax in our glossary page.
- Ask agent
- PARKINGDetails of how and where vehicles can be parked, and any associated costs.Read more about parking in our glossary page.
- Ask agent
- GARDENA property has access to an outdoor space, which could be private or shared.
- Yes
- ACCESSIBILITYHow a property has been adapted to meet the needs of vulnerable or disabled individuals.Read more about accessibility in our glossary page.
- Ask agent
Energy performance certificate - ask agent

Add an important place to see how long it'd take to get there from our property listings.
__mins driving to your place
Affordability
About Momo & Kirkland, Uddingston
23a Main Street, Uddingston, Glasgow, G71 7ES

Notes
Staying secure when looking for property
Ensure you're up to date with our latest advice on how to avoid fraud or scams when looking for property online.
Visit our security centre to find out moreDisclaimer - Property reference RS1917. The information displayed about this property comprises a property advertisement. Rightmove.co.uk makes no warranty as to the accuracy or completeness of the advertisement or any linked or associated information, and Rightmove has no control over the content. This property advertisement does not constitute property particulars. The information is provided and maintained by Momo & Kirkland, Uddingston. Please contact the selling agent or developer directly to obtain any information which may be available under the terms of The Energy Performance of Buildings (Certificates and Inspections) (England and Wales) Regulations 2007 or the Home Report if in relation to a residential property in Scotland.
*This is the average speed from the provider with the fastest broadband package available at this postcode. The average speed displayed is based on the download speeds of at least 50% of customers at peak time (8pm to 10pm). Fibre/cable services at the postcode are subject to availability and may differ between properties within a postcode. Speeds can be affected by a range of technical and environmental factors. The speed at the property may be lower than that listed above. You can check the estimated speed and confirm availability to a property prior to purchasing on the broadband provider's website. Providers may increase charges. The information is provided and maintained by Decision Technologies Limited. **This is indicative only and based on a 2-person household with multiple devices and simultaneous usage. Broadband performance is affected by multiple factors including number of occupants and devices, simultaneous usage, router range etc. For more information speak to your broadband provider.