Walters Street, Manselton, Swansea, SA5 9PL

- PROPERTY TYPE
Semi-Detached
- BEDROOMS
3
- BATHROOMS
1
- SIZE
Ask agent
- TENUREDescribes how you own a property. There are different types of tenure - freehold, leasehold, and commonhold.Read more about tenure in our glossary page.
Freehold
Key features
- No Onward Chain
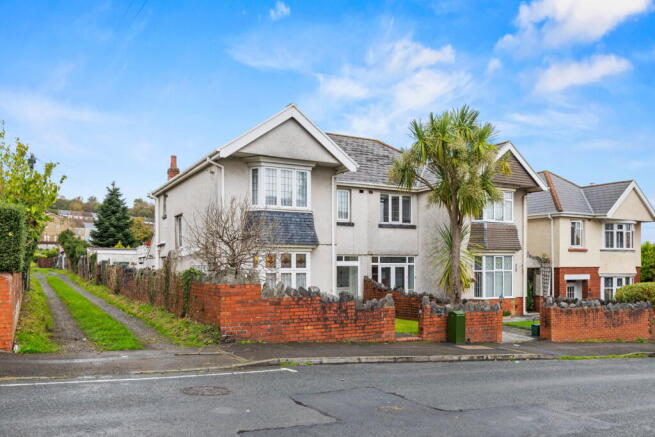
- Traditional Three-Bedroom Victorian Semi-Detached Home
- Retaining Original Character And Period Features
- Three Separate Reception Rooms
- Traditional Bay-Fronted Living Room
- Three Well-Proportioned Bedrooms
- First-Floor Family Bathroom And Separate WC
- Detached Garage With Rear Lane Access
- Enclosed Front And Rear Gardens
- Located Near Swansea City Centre, Shops And Local Amenities
Description
Offered with No Onward Chain, this traditional three-bedroom Victorian semi-detached home presents an excellent opportunity for buyers looking to put their own stamp on a property.
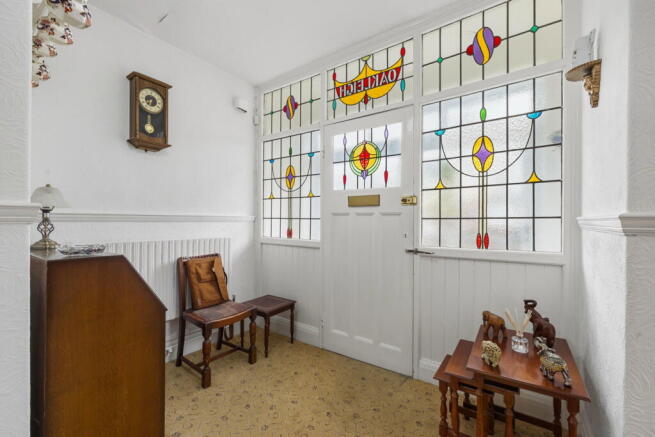
Situated on a popular residential street in Manselton, the property retains much of its original charm and character, including decorative stained and leaded glass features throughout.
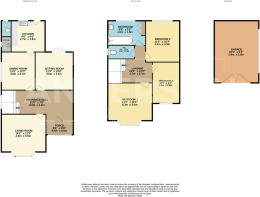
Inside, the accommodation offers three separate reception rooms, a fitted kitchen, three bedrooms, a family bathroom and a separate first-floor WC, providing a versatile layout with plenty of potential.
Outside, the property benefits from enclosed front and rear gardens, with a detached garage to the rear, conveniently accessed via a side lane.
Ideally positioned within easy reach of local shops, schools, amenities and Swansea city centre, the property presents a fantastic opportunity for first-time buyers, families and investors alike.
Viewings highly recommended
GROUND FLOOR
Entrance Porch (8'6" x 2'6")
Entrance porch featuring decorative stained and leaded glass detailing, retaining the property's traditional character. Access through to the main entrance hallway.
Entrance Hall (21'5" x 7'6")
Welcoming entrance hallway featuring original character details, with access to the three reception rooms and a staircase leading to the first floor.
Living Room (14'2" x 11'9")
A well-proportioned reception room positioned at the front of the property, with a bay window allowing plenty of natural light. Offering ample space for a range of living room furniture and retaining the traditional proportions of this Victorian home.
Sitting Room (11'9" x 10'8")
A second reception room offering flexible accommodation, ideal as an additional sitting room, family room or home office. With glazed French doors providing natural light and direct access to the rear outdoor space.
Dining Room (12'6" x 10'2")
A separate dining room offering ample space for a family dining table and additional furniture. Conveniently positioned alongside the kitchen, with potential for buyers looking to modernise or reconfigure the existing layout.
Kitchen (9'0" x 6'0")
Fitted kitchen featuring a range of white wall and base units with contrasting dark worktops, a stainless steel sink and drainer, and space for freestanding cooking and laundry appliances. Further benefits include a uPVC double-glazed window overlooking the rear garden and a glazed door providing outside access.
Ground Floor WC
Convenient ground-floor WC with a low-level toilet, positioned alongside an additional storage area. (Access from outside)
FIRST FLOOR
Landing (12'0" x 12'0")
A spacious first-floor landing providing access to all three bedrooms, the family bathroom and separate WC. Featuring a traditional timber staircase with decorative balustrade and stained-glass windows, retaining the character of the original property.
Bedroom One (14'3" x 11'9")
A well-proportioned double bedroom positioned at the front of the property, featuring a bay window allowing plenty of natural light. Offering ample space for a double bed, wardrobes and additional bedroom furniture.
Bedroom Two (11'0" x 10'9")
A further double bedroom featuring a uPVC double-glazed window, carpeted flooring and ample space for a double bed and freestanding bedroom furniture.
Bedroom Three (10'9" x 9'2")
A third bedroom featuring a uPVC double-glazed window, carpeted flooring and space for bedroom furniture. Suitable for use as a bedroom, nursery or home office.
Family Bathroom (8'8" x 5'0")
Family bathroom comprising a fitted bath with overhead shower and glass shower screen, pedestal wash hand basin and tiled walls. Further benefits include a uPVC double-glazed obscure window, radiator and heated towel rail.
Separate WC (5'9" x 2'9")
Separate first-floor WC featuring a low-level toilet, tiled walls and a uPVC double-glazed obscure window.
EXTERNAL
Front Garden
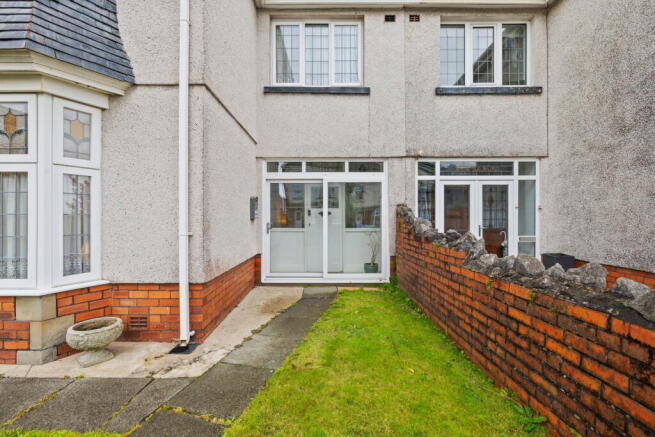
The property is set behind a traditional brick boundary wall with decorative stone coping. An enclosed front garden features a lawn, paved pathways, established planting and gated pedestrian access from the street.
Rear Garden
An enclosed rear garden offering a combination of lawned and paved areas, providing space for outdoor seating and entertaining. The garden features established planting, boundary walls and fencing, alongside a paved seating area accessed from the reception room.
A pathway provides access around the side of the property and towards the detached garage, with additional access available from the rear lane.
Detached Garage (19'3" x 9'2")
A detached garage positioned to the rear of the garden, accessed separately via the adjoining lane. Offering space for vehicle parking, storage or workshop use, subject to individual requirements.
LOCATION
Manselton, Swansea
Situated within the established residential area of Manselton, the property enjoys a convenient location within easy reach of a range of everyday amenities, including local shops, supermarkets, schools and public transport connections.
Swansea city centre is also easily accessible, offering a wider selection of shopping, restaurants, leisure facilities and transport links. The property is well positioned for access to neighbouring areas including Cwmbwrla, Landore, Morriston and the wider Swansea area.
An excellent opportunity for first-time buyers, families and investors seeking a traditional three-bedroom home with character, versatile accommodation and potential to modernise, offered with No Onward Chain.
-
Disclaimer
All measurements provided are approximate. Details relating to electrical, plumbing, heating, and drainage systems are based solely on visual observation and have not been tested. No guarantee is given regarding their condition or suitability for use. Prospective buyers are advised to carry out their own checks and seek professional advice regarding the property’s structure, services, and installations.
Anti-Money Laundering (AML)
In accordance with current legislation, we are legally required to undertake Anti-Money Laundering (AML) checks on anyone involved in a property transaction. We are committed to complying with HMRC regulations and take this responsibility seriously.
If your offer is accepted, a non-refundable fee of £30 including VAT per purchaser will apply to cover the cost of these checks. This includes identity verification, data processing, and ongoing compliance monitoring. All AML checks must be completed before an offer can be formally accepted. Payment will be made directly to our verification partner, Movebutler.
Brochures
Brochure 1- COUNCIL TAXA payment made to your local authority in order to pay for local services like schools, libraries, and refuse collection. The amount you pay depends on the value of the property.Read more about council Tax in our glossary page.
- Band: D
- PARKINGDetails of how and where vehicles can be parked, and any associated costs.Read more about parking in our glossary page.
- Garage
- GARDENA property has access to an outdoor space, which could be private or shared.
- Patio,Private garden
- ACCESSIBILITYHow a property has been adapted to meet the needs of vulnerable or disabled individuals.Read more about accessibility in our glossary page.
- Ask agent

Add an important place to see how long it'd take to get there from our property listings.
__mins driving to your place
Affordability

Notes
Staying secure when looking for property
Ensure you're up to date with our latest advice on how to avoid fraud or scams when looking for property online.
Visit our security centre to find out moreDisclaimer - Property reference S1921088. The information displayed about this property comprises a property advertisement. Rightmove.co.uk makes no warranty as to the accuracy or completeness of the advertisement or any linked or associated information, and Rightmove has no control over the content. This property advertisement does not constitute property particulars. The information is provided and maintained by The Anderson Group, powered by eXp, Covering Swansea, Mumbles & Gower. Please contact the selling agent or developer directly to obtain any information which may be available under the terms of The Energy Performance of Buildings (Certificates and Inspections) (England and Wales) Regulations 2007 or the Home Report if in relation to a residential property in Scotland.
*This is the average speed from the provider with the fastest broadband package available at this postcode. The average speed displayed is based on the download speeds of at least 50% of customers at peak time (8pm to 10pm). Fibre/cable services at the postcode are subject to availability and may differ between properties within a postcode. Speeds can be affected by a range of technical and environmental factors. The speed at the property may be lower than that listed above. You can check the estimated speed and confirm availability to a property prior to purchasing on the broadband provider's website. Providers may increase charges. The information is provided and maintained by Decision Technologies Limited. **This is indicative only and based on a 2-person household with multiple devices and simultaneous usage. Broadband performance is affected by multiple factors including number of occupants and devices, simultaneous usage, router range etc. For more information speak to your broadband provider.