
Hind Close, Cardiff

- PROPERTY TYPE
Detached
- BEDROOMS
3
- BATHROOMS
2
- SIZE
1,075 sq ft
100 sq m
- TENUREDescribes how you own a property. There are different types of tenure - freehold, leasehold, and commonhold.Read more about tenure in our glossary page.
Freehold
Key features
- Beautifully Presented Three Bedroom Detached Home
- Principal Bedroom With Ensuite Shower Room
- Spacious Living And Dining Areas
- Separate Reception Room And Home Office
- Fitted Kitchen With Central Island
- Ground Floor Cloakroom And Family Bathroom
- Wooden Flooring Throughout Much Of The Home
- Enclosed Decked Rear Garden With Side Access
- Allocated Off Street Parking
Description
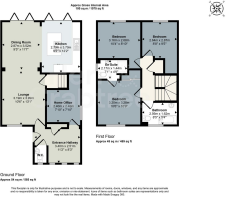
The ground floor begins with an entrance hallway leading to a useful reception room, currently offering flexibility for a variety of uses. A downstairs cloakroom and a separate office space add to the practicality of the layout. Beyond, the living room opens into a dining area, with French doors connecting the interior to the garden. The adjoining kitchen has been arranged around a central island with a five ring gas hob, providing a sociable space for cooking and entertaining. A further set of French doors opens directly onto the decking.
Upstairs, the principal bedroom benefits from its own ensuite shower room, while two further bedrooms and a family bathroom complete the accommodation. The interiors are beautifully maintained, with considered finishes and a consistent decorative style throughout.
Outside, the enclosed rear garden is predominantly decked, with established planting, trees and trellising adding texture and greenery. Side access, external power points and a water tap provide useful practical touches, while an allocated parking space sits to the front.
Pengam Green is well placed for everyday amenities, with nearby supermarkets, local shops and access to Cardiff city centre. Tremorfa Park and Splott Park provide opportunities for outdoor recreation, while the wider area offers a choice of schools, subject to catchment and availability. Road connections towards Newport Road, the A48 and M4 make travelling across Cardiff and beyond straightforward, with public transport links providing further options for commuting.
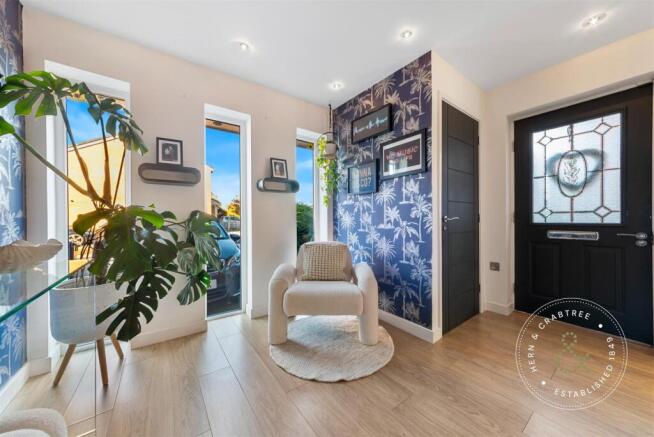
Entrance Hall - Entered through a wooden front door with a large obscure double glazed panel. Wooden flooring, recessed ceiling spotlights, a vertical radiator and a generous built in storage cupboard. Doors lead to the ground floor accommodation.
Reception Room - Three almost floor to ceiling double glazed windows to the front aspect allow plenty of natural light into this versatile reception room. Wooden flooring, recessed ceiling spotlights and a vertical radiator.
Downstairs Cloakroom - Obscure double glazed window to the front aspect. Fitted with a WC, wash hand basin and heated towel rail. Wooden flooring continuing from the entrance hallway.
Office - A useful office space positioned beneath the staircase, with wooden flooring and recessed ceiling spotlights. Currently also accommodating a washing machine, offering additional flexibility for household storage and practical use.
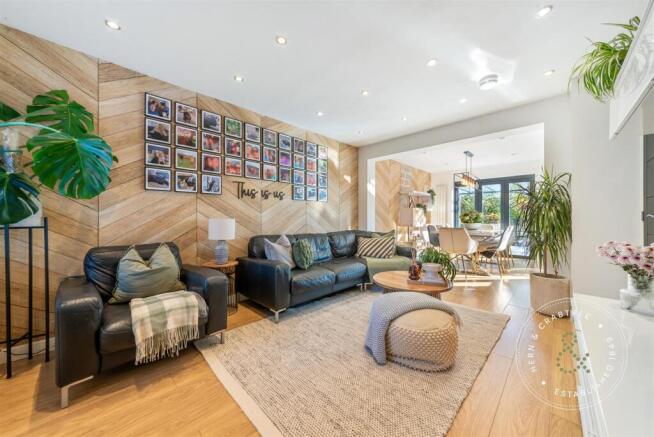
Living Room - Double glazed window to the front aspect. Wooden flooring, recessed ceiling spotlights, a vertical radiator and wood effect feature wallpaper. A fitted display shelf sits above the television area. An internal door provides access to the staircase, while a wide opening leads through to the dining room.
Dining Room - Double glazed French doors opening directly onto the rear garden. Wooden flooring continuing from the living room, recessed ceiling spotlights and a vertical radiator. A wide opening connects the dining room to the kitchen, creating a natural flow between the spaces.
Kitchen - Double glazed French doors opening onto the rear garden. Quartz effect tiled flooring, recessed ceiling spotlights and a range of fitted wall and base units with laminate work surfaces. A composite one and a half bowl sink with drainer, integrated dishwasher and integrated washing machine. A central island incorporates a five ring gas hob, with an integrated oven and combination grill also provided. The combination boiler is housed within a kitchen cupboard.
Staircase And First Floor Landing - Double glazed window to the side aspect. A distinctive U shaped staircase with wooden treads and a combination of timber and chrome balustrading leads to the first floor. The landing has wooden flooring, a radiator, loft hatch access and a large storage cupboard.
Bedroom One - Double glazed window to the front aspect. Wooden flooring, a radiator with decorative cover and feature wall panelling. Door leading to the ensuite shower room.
En Suite Shower Room - Obscure double glazed window to the side aspect. Fitted with a walk in shower enclosure, wash hand basin, WC and heated towel rail. Tiled flooring.
Bedroom Two - Double glazed window to the rear aspect. Wooden flooring and a radiator.
Bedroom Three - Double glazed window to the rear aspect. Wooden flooring and a radiator.
Family Bathroom - Obscure double glazed window to the front aspect. Fitted with a bath with integrated shower fitting, wash hand basin, WC and heated towel rail. Tiled flooring and recessed ceiling spotlights.
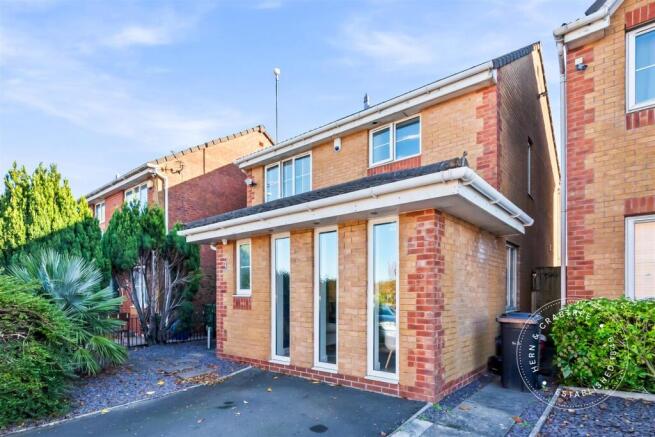
Front Garden And Parking - An allocated parking space is positioned to the front of the property. A small landscaped frontage features slate chippings, a paved pathway and established trees and planting leading towards the front entrance.
Rear Garden - An enclosed, generously proportioned rear garden, predominantly laid with timber decking and bordered by wooden fencing. An established planting bed occupies one corner, with mature shrubs and trees providing greenery and interest. Decorative trellising adds further character, while access is available along both sides of the detached house. External electrical sockets and a cold water tap provide additional convenience.
Disclaimer - Disclaimer: Property details are provided by the seller and not independently verified. Buyers should always seek their own legal and survey advice prior to exchange of contracts. Descriptions, measurements and images are for guidance only. Some images may have been digitally edited to remove personal items and reduce visual clutter, to help illustrate the space and layout more clearly. Please note that rooms may appear differently in person. Marketing prices are appraisals, not formal valuations. Lease information, including duration and costs have been provided by the seller and have not been verified by H&C. Hern & Crabtree accepts no liability for inaccuracies or related decisions that may result in financial loss - we recommend you seek advice from your legal conveyancer to ensure accuracy.
Please note: Buyers are required to pay a non-refundable AML administration fee of £24 inc vat, per buyer after their offer is accepted to proceed with the sale. Details can be found on our website.
Brochures
Hind Close, CardiffBrochure- COUNCIL TAXA payment made to your local authority in order to pay for local services like schools, libraries, and refuse collection. The amount you pay depends on the value of the property.Read more about council Tax in our glossary page.
- Band: E
- PARKINGDetails of how and where vehicles can be parked, and any associated costs.Read more about parking in our glossary page.
- Driveway
- GARDENA property has access to an outdoor space, which could be private or shared.
- Yes
- ACCESSIBILITYHow a property has been adapted to meet the needs of vulnerable or disabled individuals.Read more about accessibility in our glossary page.
- Ask agent
Energy performance certificate - ask agent

Add an important place to see how long it'd take to get there from our property listings.
__mins driving to your place
Affordability




Notes
Staying secure when looking for property
Ensure you're up to date with our latest advice on how to avoid fraud or scams when looking for property online.
Visit our security centre to find out moreDisclaimer - Property reference 35058425. The information displayed about this property comprises a property advertisement. Rightmove.co.uk makes no warranty as to the accuracy or completeness of the advertisement or any linked or associated information, and Rightmove has no control over the content. This property advertisement does not constitute property particulars. The information is provided and maintained by Hern & Crabtree, Heath. Please contact the selling agent or developer directly to obtain any information which may be available under the terms of The Energy Performance of Buildings (Certificates and Inspections) (England and Wales) Regulations 2007 or the Home Report if in relation to a residential property in Scotland.
*This is the average speed from the provider with the fastest broadband package available at this postcode. The average speed displayed is based on the download speeds of at least 50% of customers at peak time (8pm to 10pm). Fibre/cable services at the postcode are subject to availability and may differ between properties within a postcode. Speeds can be affected by a range of technical and environmental factors. The speed at the property may be lower than that listed above. You can check the estimated speed and confirm availability to a property prior to purchasing on the broadband provider's website. Providers may increase charges. The information is provided and maintained by Decision Technologies Limited. **This is indicative only and based on a 2-person household with multiple devices and simultaneous usage. Broadband performance is affected by multiple factors including number of occupants and devices, simultaneous usage, router range etc. For more information speak to your broadband provider.