
Warren Road, Brean, TA8

- PROPERTY TYPE
Lodge
- BEDROOMS
2
- BATHROOMS
2
- SIZE
560 sq ft
52 sq m
Key features
- Stunning Ultra Modern Lodge
- Open plan kitchen living area
- Modern kitchen with integrated appliances
- Two Double Bedrooms Both En-suite
- Spacious decked patio for outdoor entertaining
- Far Reaching Sea Views
- Private Beach Access
- Ample driveway parking
Description
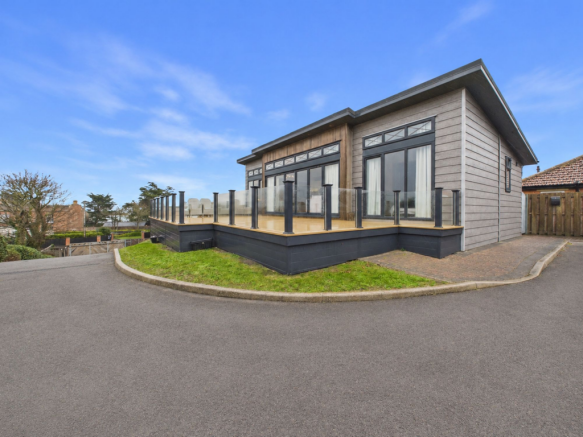
HOUSE FOX ESTATE AGENTS PRESENTS… An exceptional opportunity to acquire a stunning luxury residential lodge within an exclusive gated development of just three properties, enjoying an enviable position in the heart of Brean. Established in 2019 and offering twelve-month residential use, private beach access and spectacular coastal views towards the distant Mendip Hills, this outstanding property combines luxurious contemporary living with privacy, tranquillity and a wonderful seaside lifestyle.
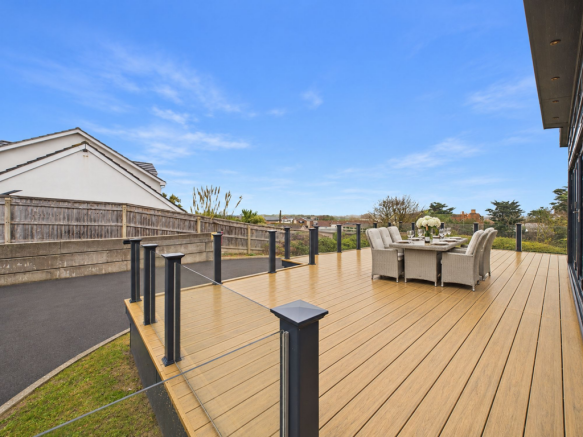
Designed to an exceptional standard, this architecturally inspired lodge boasts a striking contemporary exterior, extensive glazing and beautifully finished interiors. A particular highlight is the impressive 30ft raised sun terrace, enclosed by stylish glass balustrading and enjoying wonderful coastal views. Providing a superb setting for outdoor dining, entertaining or relaxation, the terrace perfectly complements the property's elevated position and stunning surroundings.
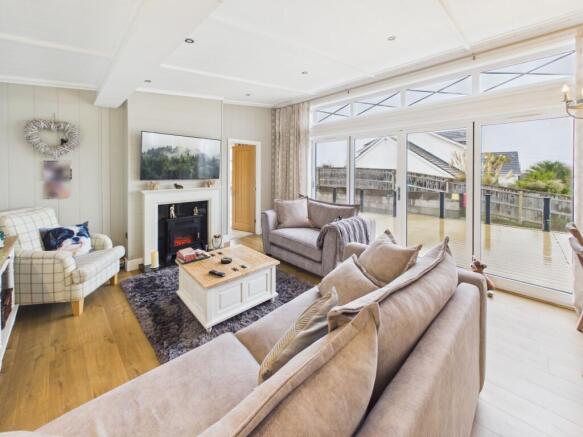
Internally, the beautifully appointed accommodation offers an exceptional combination of space, style and practicality, enhanced by high-pitched ceilings, exposed beams and attractive timber effect flooring. The impressive open-plan living and dining area forms the heart of the home, with expansive bi-fold doors flooding the interior with natural light and opening directly onto the terrace, effortlessly connecting indoor and outdoor living.
The stunning luxury kitchen features elegant marble finishes, contemporary cabinetry and an excellent range of integrated appliances, including a five-burner gas hob, oven, microwave, dishwasher, fridge/freezer and combined washer/dryer. A practical utility area and separate cloakroom provide additional everyday convenience.
The accommodation continues with two generous double bedrooms, both benefiting from luxurious en-suite facilities. The impressive principal bedroom also features a spacious walk-in wardrobe, creating an elegant and practical private retreat, whilst the second bedroom provides equally comfortable accommodation for family or guests.
Outside, the property continues to impress with a delightful private raised deck enjoying attractive coastal views, ideal for relaxing and entertaining. A substantial storage shed (by negotiation) and generous private parking for two or more vehicles further enhance the property's appeal, whilst the secure electric gated entrance provides additional privacy and exclusivity.
Constructed to British Standard BS 3632 and benefiting from a 10-year Platinum Seal structural warranty, this exceptional lodge offers quality construction and modern comfort. Its outstanding location in central Brean provides convenient access to local amenities, restaurants and leisure attractions, whilst private access to the magnificent sandy beach and the nearby Brean Point coastline offer wonderful opportunities for walking and enjoying the surrounding scenery. Burnham-on-Sea and Weston-super-Mare are also within easy reach.
WHAT WE LOVE ABOUT THE PROPERTY… An outstanding combination of luxurious coastal living, contemporary design and exclusive surroundings. With two en-suite double bedrooms, a stunning open-plan living area, impressive 30ft sun terrace, private garden, generous parking and direct beach access, this exceptional lodge offers a truly enviable lifestyle opportunity.
AN INTERNAL VIEWING IS ESSENTIAL TO FULLY APPRECIATE THE QUALITY, ACCOMMODATION AND SPECTACULAR SETTING OF THIS BEAUTIFUL HOME. VIEWINGS STRICTLY BY APPOINTMENT THROUGH HOUSE FOX ESTATE AGENTS. SERIOUS APPLICANTS ONLY PLEASE.
MAIN ENTRANCE
Via electric gate. Driveway up to lodge with parking for 2 cars. Rear gate to entrance. uPVC door into:
UTILITY/HALL
Built in storage utility space housing combination boiler & plumbing. Inset spot lights. Wood effect laminate floors. Radiator.
Door to
CLOAKROOM
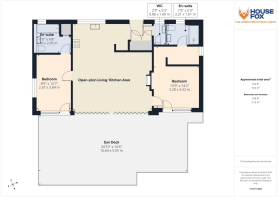
5'4" (1.63m) x 2'8" (0.81m)
Rear aspect uPVC double glazed window. Extractor fan and central light. Comprising low level WC and wash hand basin.
OPEN-PLAN LIVING/KITCHEN AREA
OPEN PLAN LIVING AREA - 20'6" (6.25m) x 18'0" (5.49m)
Kitchen Area - 11'9" (3.58m) x 10'5" (3.18m)
Rear aspect uPVC double glazed window. Solid oak flooring throughout. Inset 1½ bowl ceramic sink. Fitted with eye and base level units with marble work top surface over. Integrated dishwasher, fridge freezer, washer/dryer, microwave, oven and 5 ring gas hob with extractor fan over. Suspended ceiling with spot lights and hanging ceiling lights. Radiator.
Lounge & Dining Area - 18'8" (5.69m) x 13'3" (4.04m)
Front aspect patio doors on to raised decked balcony. Solid oak flooring. Electric fireplace. TV point. Doors to bedrooms 1 and 2.
BEDROOM ONE
11'5" (3.48m) x 9'6" (2.9m)
Front aspect uPVC double glazed patio doors to balcony. Carpet. Spot lights. TV point. Radiator. Opening to:
walk-in Wardrobe Area:
9'6" (2.9m) x 3'9" (1.14m)
Side aspect uPVC double glazed window. Door to:
En-SUITE for BEDROOM ONE
7'9" (2.36m) x 5'3" (1.6m)
Rear aspect uPVC double glazed window. 3 piece suite comprising low level WC, wash hand basin and walk in shower with rain effect shower head. Extractor fan. Solid oak flooring. Stainless steel heated towel rail.
BEDROOM TWO
13'2" (4.01m) x 8'8" (2.64m)
Front aspect uPVC double glazed window. Carpet. Built in wardrobes. Spot lights. TV point. Radiator. Side aspect uPVC double glazed door to:
En-SUITE BEDROOM TWO
8'8" (2.64m) x 6'7" (2.01m)
Rear aspect uPVC double glazed window. 3 piece suite comprising low level WC, wash hand basin and panel bath with shower attachment above and glass shower screen. Extractor fan. Stainless steel heated towel rail. Built in storage cupboard. Spot lights.
Balcony
16'8" (5.08m) x 39'0" (11.89m)
Fabulous large decked area ideal for both relaxing or entertaining. Ample space for patio table & chairs. Views out to Weston and Brean Point plus beach and sea views.
Garden
Private walkway to the beach. Access to private residents only Garden (shared with just one other resident) stunning open coastal views. Large shed by negotiation ideal for bike storage.
Parking - Allocated parking
Brochures
Property Brochure- COUNCIL TAXA payment made to your local authority in order to pay for local services like schools, libraries, and refuse collection. The amount you pay depends on the value of the property.Read more about council Tax in our glossary page.
- Band: A
- PARKINGDetails of how and where vehicles can be parked, and any associated costs.Read more about parking in our glossary page.
- Off street
- GARDENA property has access to an outdoor space, which could be private or shared.
- Private garden
- ACCESSIBILITYHow a property has been adapted to meet the needs of vulnerable or disabled individuals.Read more about accessibility in our glossary page.
- Ask agent
Energy performance certificate - ask agent

Add an important place to see how long it'd take to get there from our property listings.
__mins driving to your place
Affordability

About House Fox Estate Agents, Weston-Super-Mare
Suite 42, Pure Offices Pastures Avenue St. Georges Weston-Super-Mare BS22 7SB


Notes
Staying secure when looking for property
Ensure you're up to date with our latest advice on how to avoid fraud or scams when looking for property online.
Visit our security centre to find out moreDisclaimer - Property reference 46e00719-db0a-4717-b162-4f0f6f646264. The information displayed about this property comprises a property advertisement. Rightmove.co.uk makes no warranty as to the accuracy or completeness of the advertisement or any linked or associated information, and Rightmove has no control over the content. This property advertisement does not constitute property particulars. The information is provided and maintained by House Fox Estate Agents, Weston-Super-Mare. Please contact the selling agent or developer directly to obtain any information which may be available under the terms of The Energy Performance of Buildings (Certificates and Inspections) (England and Wales) Regulations 2007 or the Home Report if in relation to a residential property in Scotland.
*This is the average speed from the provider with the fastest broadband package available at this postcode. The average speed displayed is based on the download speeds of at least 50% of customers at peak time (8pm to 10pm). Fibre/cable services at the postcode are subject to availability and may differ between properties within a postcode. Speeds can be affected by a range of technical and environmental factors. The speed at the property may be lower than that listed above. You can check the estimated speed and confirm availability to a property prior to purchasing on the broadband provider's website. Providers may increase charges. The information is provided and maintained by Decision Technologies Limited. **This is indicative only and based on a 2-person household with multiple devices and simultaneous usage. Broadband performance is affected by multiple factors including number of occupants and devices, simultaneous usage, router range etc. For more information speak to your broadband provider.