Church Corner, Bedingfield, Eye IP23 7QG

- PROPERTY TYPE
Detached
- BEDROOMS
5
- BATHROOMS
3
- SIZE
2,233 sq ft
207 sq m
- TENUREDescribes how you own a property. There are different types of tenure - freehold, leasehold, and commonhold.Read more about tenure in our glossary page.
Freehold
Key features
- Guide Price £650,000 - £700,000
- No onward chain
- Substantial detached family home extending to over 2,200 sq ft
- Private plot of just over 1.5 acres with established gardens and wildlife area
- Five double bedrooms, two en-suites and a four-piece suite family bathroom
- Three versatile reception rooms ideal for family living and entertaining
- Spacious kitchen breakfast room with potential for open-plan living
- Detached double garage, barn, workshop and two summerhouses
- Extensive gated driveway providing ample off-road parking
- Excellent opportunity to modernise and create a wonderful countryside family home
Description
Life in Bedingfield moves at a gentler pace. Surrounded by open countryside, winding lanes and far-reaching rural views, this charming Suffolk village offers a wonderful sense of peace and space that's becoming increasingly hard to find. Whether it's morning walks through the rolling landscape, spotting local wildlife from your garden, or simply enjoying the quiet that comes with village life, Bedingfield provides an idyllic escape from the hustle of modern living. Despite its wonderfully secluded feel, the village remains well connected. The historic market town of Eye is just a short drive away, providing everyday essentials, independent shops, cafés, healthcare facilities and a range of schooling options. Families are particularly well served by the highly regarded Hartismere School and Sixth Form College in Eye, while a number of well-regarded primary schools can be found in the surrounding villages, making the area a popular choice for those seeking a rural lifestyle without compromising on educational opportunities. Positioned close to the Norfolk border, residents also enjoy easy access to some of East Anglia's most beautiful countryside, picturesque villages and coastline. For those seeking a relaxed rural lifestyle without feeling isolated, Bedingfield strikes the perfect balance between tranquillity, community and convenience.
Set against a peaceful countryside backdrop, this substantial detached home offers more than 2,200 sq ft of versatile accommodation, providing the perfect setting for growing families seeking space, flexibility and the opportunity to create a home tailored to their lifestyle.
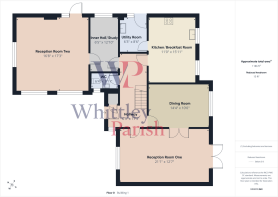
The spacious kitchen breakfast room is ideally suited to busy family life, offering plenty of room for everyday dining and informal gatherings. Adjoining the separate dining room, it also presents exciting potential to create an impressive open-plan kitchen and entertaining space if desired. For more formal occasions, the dining room in the current layout provides an elegant setting for hosting friends and family, while the generous dual-aspect lounge enjoys an abundance of natural light and offers the perfect place to relax and unwind. The ground floor continues to impress with a substantial second reception room, also dual aspect, providing excellent versatility as a family room, games room or home cinema. The ground floor is completed by an inner hallway that’s big enough to use as a dedicated home office or study area, a practical utility room and cloakroom. Upstairs, five well-proportioned double bedrooms ensure ample space for family and guests alike. Two bedrooms benefit from their own en suite facilities, whilst the remaining bedrooms are served by a four-piece family bathroom. Offering exceptional scope for modernisation and enhancement, this is a home brimming with potential. Whether you're dreaming of creating an expansive open-plan living environment, designing the ultimate family retreat or simply embracing the space and tranquillity of country living, this impressive property provides the perfect canvas to bring those aspirations to life.
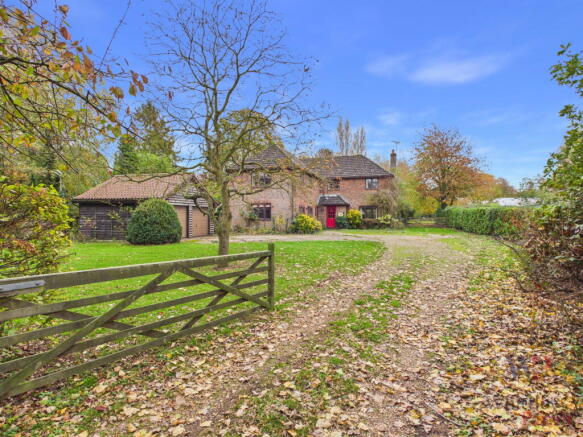
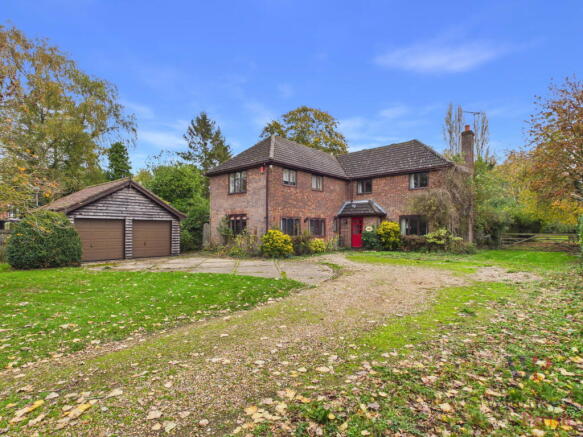
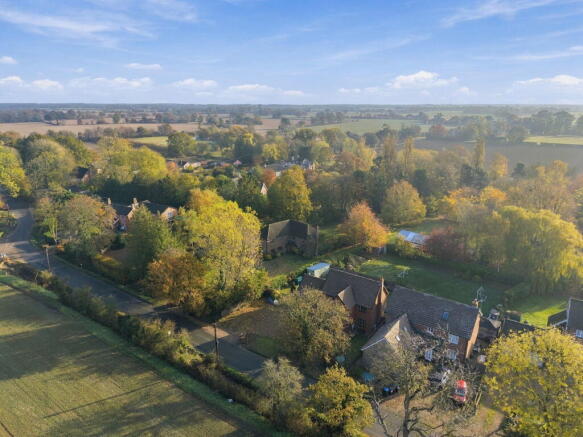
Approached via a leafy green entrance and set well back from the road, the property occupies a wonderfully private plot of just over 1.5 acres, offering an exceptional combination of established gardens, useful outbuildings and natural outdoor space. A gated driveway sweeps into the property, providing extensive parking and leading to a detached double garage with power and lighting. Further gated vehicular access to the side allows vehicles to enter the grounds with ease, providing direct access to the barn, which is equipped with power and lighting, making it ideal for a variety of uses. Within the grounds there are also two summerhouses together with a substantial workshop, again benefiting from power and lighting. The gardens themselves are divided into two distinct areas. Immediately surrounding the house is a beautifully private garden enclosed by mature hedging and established trees, creating a peaceful setting in which to relax and entertain. Archways lead through to the second section of the plot, a more natural and lightly managed expanse that offers exciting potential for a future orchard or simply a haven for wildlife. Rarely does a property offer such a diverse range of outdoor space, combining established gardens, practical outbuildings and over 1.5 acres of grounds that provide both privacy and endless possibilities.
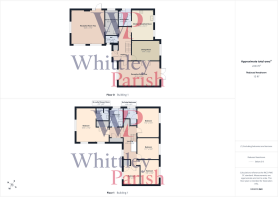
ENTRANCE HALL:
RECEPTION ROOM ONE: - 6.43m x 3.84m (21'1" x 12'7")
DINING ROOM: - 4.37m x 3.05m (14'4" x 10'0")
KITCHEN/BREAKFAST ROOM: - 3.35m x 4.85m (11'0" x 15'11")
UTILITY: - 1.91m x 2.59m (6'3" x 8'6")
INNER HALL/STUDY: - 1.96m x 3.91m (6'5" x 12'10")
RECEPTION ROOM TWO: - 5.08m x 5.26m (16'8" x 17'3")
WC: - 1.93m x 1.19m (6'4" x 3'11")
FIRST FLOOR LEVEL - LANDING:
BEDROOM: - 3.05m x 5.28m (10'0" x 17'4")
EN-SUITE: - 1.91m x 1.96m (6'3" x 6'5")
BEDROOM: - 3.40m x 4.65m (11'2" x 15'3")
EN-SUITE: - 1.91m x 1.70m (6'3" x 5'7")
BEDROOM: - 3.38m x 3.25m (11'1" x 10'8")
BEDROOM: - 2.95m x 3.81m (9'8" x 12'6")
BEDROOM: - 2.34m x 2.90m (7'8" x 9'6")
BATHROOM: - 2.11m x 3.00m (6'11" x 9'10")
WORKSHOP: - 3.48m x 9.09m (11'5" x 29'10")
SUMMERHOUSE: - 3.28m x 3.30m (10'9" x 10'10")
BARN: - 6.50m x 11.58m (21'4" x 38'0")
GARAGE: - 5.61m x 5.59m (18'5" x 18'4")
AGENTS NOTE: Material Information regarding the property can be found in our Key Facts for Buyers interactive brochure located in the Virtual Tour no. 3 thumbnail.
SERVICES:
Drainage - private (sewage treatment plant)
Heating - oil
EPC Rating E
Council Tax Band F
Tenure - freehold
Anti-Money Laundering Fee Statement
To comply with HMRC's regulations on Anti-Money Laundering (AML), Whittley Parish are legally required to conduct AML checks on every purchaser(s) once a sale is agreed. We use a government-approved electronic identity verification service from Landmark to ensure compliance, accuracy, and security. This is approved by the Government as part of the Digital Identity and Attributes Trust Framework (DIATF).
The cost of anti-money laundering (AML) checks is £50 + VAT (£60 inc VAT) per purchase, payable in advance after an offer has been accepted. This fee to Whittley Parish is mandatory to comply with HMRC regulations and must be paid before a memorandum of sale can be issued. Please note that the fee is non-refundable.
Brochures
Brochure 1Brochure 2- COUNCIL TAXA payment made to your local authority in order to pay for local services like schools, libraries, and refuse collection. The amount you pay depends on the value of the property.Read more about council Tax in our glossary page.
- Band: F
- PARKINGDetails of how and where vehicles can be parked, and any associated costs.Read more about parking in our glossary page.
- Garage,Driveway
- GARDENA property has access to an outdoor space, which could be private or shared.
- Private garden
- ACCESSIBILITYHow a property has been adapted to meet the needs of vulnerable or disabled individuals.Read more about accessibility in our glossary page.
- No wheelchair access

Add an important place to see how long it'd take to get there from our property listings.
__mins driving to your place
Affordability




Notes
Staying secure when looking for property
Ensure you're up to date with our latest advice on how to avoid fraud or scams when looking for property online.
Visit our security centre to find out moreDisclaimer - Property reference S1921107. The information displayed about this property comprises a property advertisement. Rightmove.co.uk makes no warranty as to the accuracy or completeness of the advertisement or any linked or associated information, and Rightmove has no control over the content. This property advertisement does not constitute property particulars. The information is provided and maintained by Whittley Parish, Diss. Please contact the selling agent or developer directly to obtain any information which may be available under the terms of The Energy Performance of Buildings (Certificates and Inspections) (England and Wales) Regulations 2007 or the Home Report if in relation to a residential property in Scotland.
*This is the average speed from the provider with the fastest broadband package available at this postcode. The average speed displayed is based on the download speeds of at least 50% of customers at peak time (8pm to 10pm). Fibre/cable services at the postcode are subject to availability and may differ between properties within a postcode. Speeds can be affected by a range of technical and environmental factors. The speed at the property may be lower than that listed above. You can check the estimated speed and confirm availability to a property prior to purchasing on the broadband provider's website. Providers may increase charges. The information is provided and maintained by Decision Technologies Limited. **This is indicative only and based on a 2-person household with multiple devices and simultaneous usage. Broadband performance is affected by multiple factors including number of occupants and devices, simultaneous usage, router range etc. For more information speak to your broadband provider.