
Lewes Road, Westmeston

- PROPERTY TYPE
Detached
- BEDROOMS
4
- BATHROOMS
3
- SIZE
Ask agent
- TENUREDescribes how you own a property. There are different types of tenure - freehold, leasehold, and commonhold.Read more about tenure in our glossary page.
Freehold
Key features
- Exceptional country residence
- 4 Double bedrooms
- 3 Bathrooms
- Approximately seven acres of gardens and grounds
- Triple garage
- Substantial agricultural barn
Description
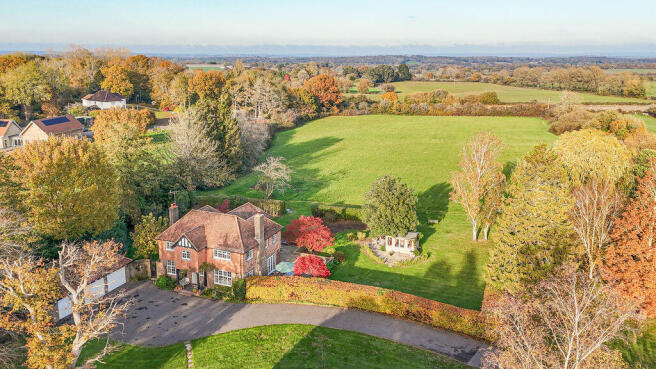
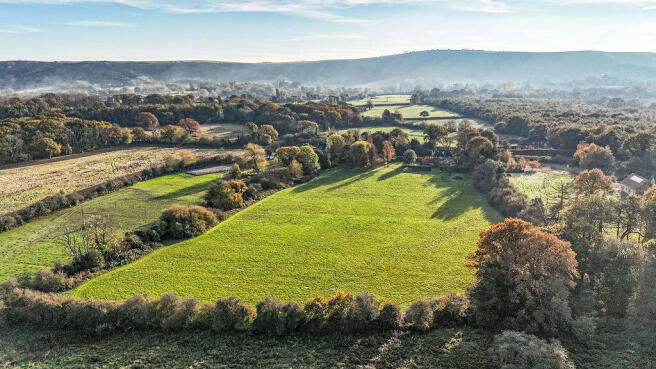
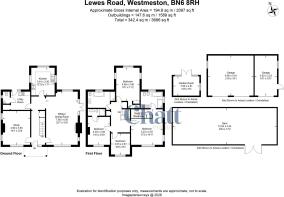
Occupying a wonderful position within the South Downs National Park, ‘Charters’ is an appealing country home set within ‘Parkland’ gardens and grounds extending to just over seven acres. Enjoying an established setting, with scope to enlarge (stnc), the property boasts wonderfully light filled rooms, far reaching rural views in all directions and gardens with a high degree of privacy. On entering, a welcoming hall provides access to the principal reception rooms creating a natural flow through the ground floor. The sitting room is a particularly attractive space, generous in its proportions and enjoying an abundance of natural light from the numerous windows and French doors opening onto the gardens. The room enjoys delightful views across the surrounding grounds and towards the South Downs with a dining area positioned to the rear. This connects through to the kitchen/breakfast room with a separate utility room and cloakroom adding to the practicality of the accommodation. A versatile second reception room, currently used as a study is positioned at the front of the property. To the first floor, a spacious landing leads to four bedrooms. The principal bedroom suite is particularly well positioned enjoying beautiful views towards the South Downs and incorporating a walk in dressing area and en-suite bathroom. There are three further well proportioned bedrooms served by a generously sized family bathroom. The grounds are a defining feature of Charters extending to just over seven acres and offering a wonderful combination of established gardens and open pastureland. The approach is particularly impressive with a sweeping driveway winding through the gardens to the house and a substantial triple garage. Formal gardens surround the house and incorporate mature trees, established shrubs and well stocked borders creating an attractive and established setting. A large terrace adjoins the property providing an ideal space for outdoor dining and entertaining with the gardens offering a lovely outlook from the principal reception rooms. Beyond the formal gardens, the land opens out to predominantly level pasture enclosed by established boundaries. A substantial barn provides useful additional accommodation for storage.
The property is set on the periphery of Ditchling in Westmeston. The village of Ditchling is a historic village playing host to a selection of local shops, cafés, a church and two public houses including The Bull, an award-winning gastro pub. The larger village of Hassocks, with its mainline train station, is a short drive away and provides regular rail services to London and a more comprehensive array of shops. The local area benefits from a range of revered state and private schools for all ages.
KITCHEN
Shaker style base units with fitted shelves
Inset sink and drainer
Space for gas range cooker
Space for fridge freezer
Space for washing machine
Space for wine fridge
Tiled floor
BATHROOMS
Family Bathroom
Panelled bath with centre taps
Large walk in shower room with hand shower attachment
Low level suite
Wash hand basin with cupboards under
Heated ladder style towel radiator
Tiled floor
Principal Bedroom En-Suite Bathroom
Panelled bath with hand shower attachment
Large walk in shower with hand shower attachment and glazed screen
Low level w.c. suite
Bidet
Twin inset wash hand basins
Heated ladder style towel radiators
Tiled floor
En-Suite Shower Room
Fully tiled shower with wall mounted shower and glazed door
Low level w.c. suite
Wash hand basin
SPECIFICATION
Wall mounted gas fired ‘Alpha’ boiler
Double glazed windows throughout
Herringbone parquet flooring to the majority of the ground floor
2 x modern wood burning stoves
Principal bedroom with walk in dressing area and en-suite bathroom with separate shower
Huge scope for enlargement (stnc)
Gardens and grounds amassing to approximately 7 acres
Sizable agricultural barn
Detached triple bay garage
EXTERNAL
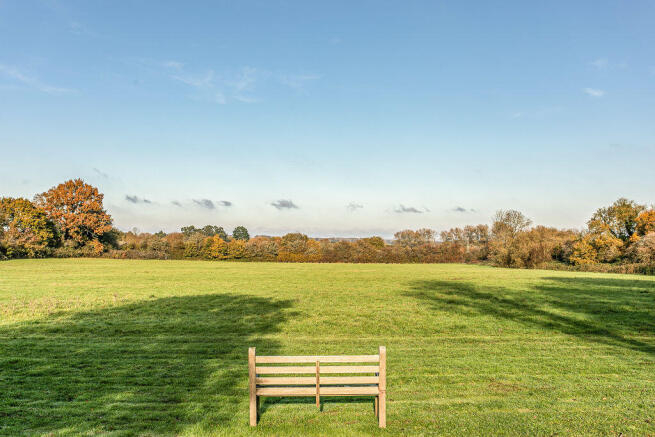
The property is approached over a sweeping driveway providing parking for several cars and access to the detached triple bay garage. A raised brick terrace adjoins the side of the property providing an elevated space to entertain. Formal lawns extend from the house interspersed with well stocked mature shrub beds along with a timber summer house and attached patio. The garden continues, with established trees and an agricultural barn sits on the eastern side of the plot providing ample storage. Extending to the north the garden turns to pastureland bordered on all sides with established hedgerow.
Brochures
Full DetailsBrochure- COUNCIL TAXA payment made to your local authority in order to pay for local services like schools, libraries, and refuse collection. The amount you pay depends on the value of the property.Read more about council Tax in our glossary page.
- Ask agent
- PARKINGDetails of how and where vehicles can be parked, and any associated costs.Read more about parking in our glossary page.
- Yes
- GARDENA property has access to an outdoor space, which could be private or shared.
- Yes
- ACCESSIBILITYHow a property has been adapted to meet the needs of vulnerable or disabled individuals.Read more about accessibility in our glossary page.
- Ask agent

Add an important place to see how long it'd take to get there from our property listings.
__mins driving to your place
Affordability


Notes
Staying secure when looking for property
Ensure you're up to date with our latest advice on how to avoid fraud or scams when looking for property online.
Visit our security centre to find out moreDisclaimer - Property reference 12913266. The information displayed about this property comprises a property advertisement. Rightmove.co.uk makes no warranty as to the accuracy or completeness of the advertisement or any linked or associated information, and Rightmove has no control over the content. This property advertisement does not constitute property particulars. The information is provided and maintained by Chatt Estates, Ditchling. Please contact the selling agent or developer directly to obtain any information which may be available under the terms of The Energy Performance of Buildings (Certificates and Inspections) (England and Wales) Regulations 2007 or the Home Report if in relation to a residential property in Scotland.
*This is the average speed from the provider with the fastest broadband package available at this postcode. The average speed displayed is based on the download speeds of at least 50% of customers at peak time (8pm to 10pm). Fibre/cable services at the postcode are subject to availability and may differ between properties within a postcode. Speeds can be affected by a range of technical and environmental factors. The speed at the property may be lower than that listed above. You can check the estimated speed and confirm availability to a property prior to purchasing on the broadband provider's website. Providers may increase charges. The information is provided and maintained by Decision Technologies Limited. **This is indicative only and based on a 2-person household with multiple devices and simultaneous usage. Broadband performance is affected by multiple factors including number of occupants and devices, simultaneous usage, router range etc. For more information speak to your broadband provider.