
Wygate Meadows, Spalding, PE11

- PROPERTY TYPE
Detached
- BEDROOMS
4
- BATHROOMS
2
- SIZE
2,099 sq ft
195 sq m
- TENUREDescribes how you own a property. There are different types of tenure - freehold, leasehold, and commonhold.Read more about tenure in our glossary page.
Freehold
Key features
- £425,000 - £455,000 (Guide Price)
- Impressive Four-Bedroom Detached Family Home Occupying A Peaceful Cul-De-Sac Position
- Approximately 2,100 Sq Ft Of Beautifully Presented & Generously Proportioned Accommodation
- Substantial 0.20-Acre Corner Plot With Delightful Landscaped Gardens & Mature Trees
- Spacious Dual-Aspect Living Room With Wood-Burning Stove & Doors Opening Onto The Garden
- Sociable Kitchen & Dining Accommodation With Central Island, Breakfast Seating & Range-Style Cooker
- Exceptional 20'3" Principal Bedroom With Fitted Storage & Private En-Suite Shower Room
- Three Further Generous Bedrooms, Family Bathroom, Separate Utility Room & Ground-Floor Cloakroom
- Beautifully Established Gardens With Decorative Pond, Entertaining Terrace & Pergola, Plus Integral Double Garage
- Energy Rating D - Freehold
Description
£425,000 - £455,000 (Guide Price)
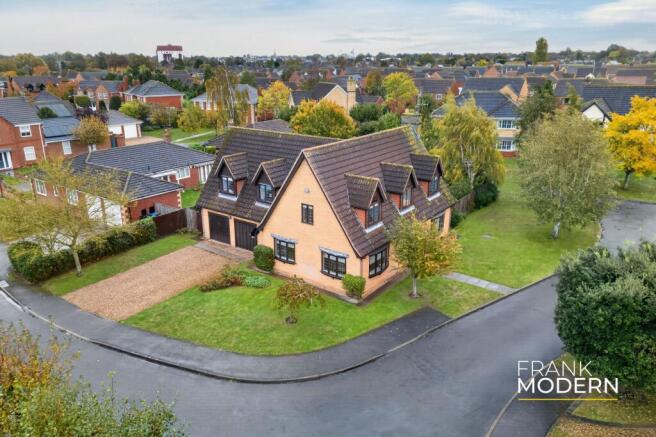
Occupying an impressive 0.2-acre corner plot at the end of a peaceful cul-de-sac, this substantial four-bedroom detached family home offers approximately 2,100 sq ft of beautifully presented accommodation, a double garage and delightful landscaped gardens in one of Spalding's established residential neighbourhoods.
21 Wygate Meadows combines generous room proportions with an exceptionally versatile layout, providing an excellent balance of comfortable family living and entertaining space. The property has been thoughtfully improved by its current owners, with attractive interiors, a spacious kitchen and dining arrangement, four generous bedrooms and a particularly impressive garden.
Its position within the cul-de-sac is another notable advantage. Set within established grounds with mature trees and extensive planting, the property enjoys an attractive setting that provides a pleasant sense of space and privacy.
The house is approached via a generous driveway offering off-road parking for several vehicles and access to the integral double garage. The attractive brick-built exterior, distinctive roofline and established front gardens create a welcoming first impression, while the substantial corner plot allows the gardens to extend around the property.
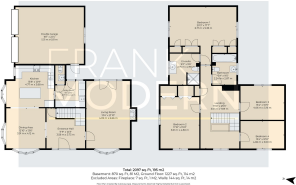
The front entrance opens into a spacious reception hallway, where a staircase rises to the first floor and doors provide access to the principal ground-floor accommodation.
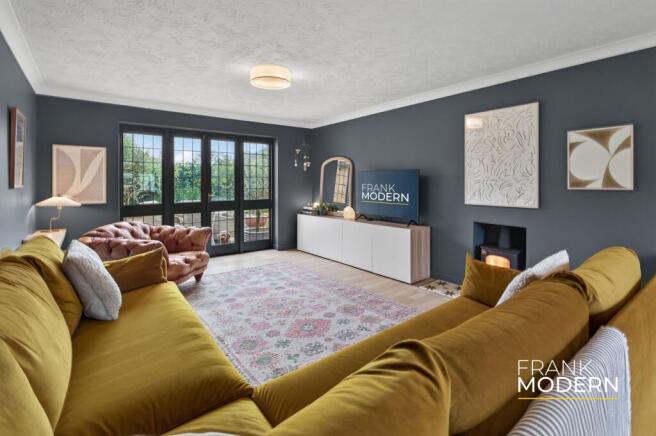
The living room is a particularly impressive space, measuring approximately 13'4" x 21'10".
Extending from the front to the rear of the property, the room benefits from excellent natural light through windows at either end, with glazed doors opening directly onto the rear garden.
Its generous proportions provide ample space for substantial seating arrangements, making it an inviting room for family relaxation or entertaining guests.
A feature wood-burning stove adds character and warmth, while the attractive decorative finishes and established garden outlook create a comfortable and welcoming atmosphere.
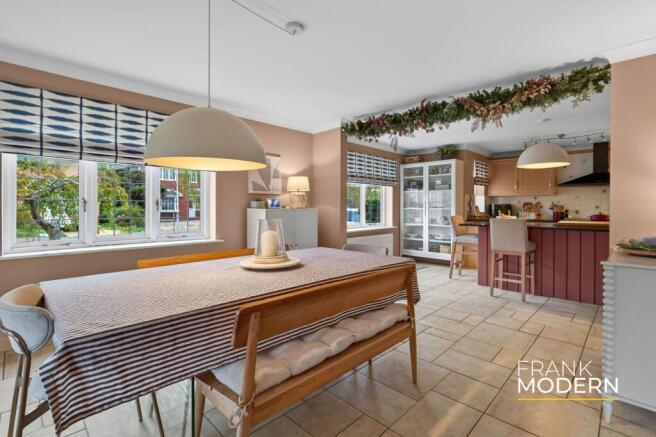
The kitchen and dining accommodation forms another important feature of the home. The kitchen measures approximately 15'8" x 12'9" and is fitted with an extensive arrangement of timber-fronted cabinetry, complemented by contrasting work surfaces and a substantial central island. The island provides valuable additional preparation space, storage and breakfast seating, creating a practical and sociable setting for everyday use.
A range-style cooker forms the focal point of the cooking area, while the surrounding cabinetry offers generous worktop space and storage. The kitchen connects naturally with the adjoining dining area, creating a particularly appealing arrangement for family life and entertaining.
Measuring approximately 12'10" x 13'6", the dining area comfortably accommodates a substantial table and enjoys natural light through its attractive bay windows. This provides a dedicated space for family meals and more formal occasions, while the close relationship with the kitchen ensures the two areas work together particularly well.
A separate utility room provides additional laundry facilities, storage and access to the rear garden, while an adjoining ground-floor cloakroom adds further convenience.
The first-floor accommodation is arranged around a spacious galleried landing, providing access to four bedrooms and the family bathroom. The principal bedroom is exceptionally generous, measuring approximately 20'3" x 17'7".
Its substantial proportions provide ample room for a large bed, wardrobes and additional bedroom furniture, while fitted storage adds to the practicality of the accommodation. The room has been attractively decorated in a contemporary style, creating a comfortable and peaceful retreat. An adjoining en-suite shower room features a glazed shower enclosure, wash basin and WC.
Bedroom two is another particularly spacious double room, measuring approximately 11'10" x 15'9". Currently arranged to accommodate both relaxation and working space, the room demonstrates the flexibility offered by the property's generous proportions. The two remaining bedrooms measure approximately 13'4" x 10'5" and 13'4" x 9'10" respectively.
Both provide comfortable accommodation for family members or guests, with sufficient space for bedroom furniture. They could also be adapted for home working, hobbies or other individual requirements. The family bathroom completes the first floor and is fitted with a three-piece suite comprising a bath, pedestal wash basin and WC.
Outside, the gardens are undoubtedly one of the property's most appealing features. Occupying approximately 0.20 acres in total, the plot has been attractively landscaped to create a series of distinct areas for relaxation, entertaining and gardening. An extensive lawn is framed by established trees, shrubs and mature hedging, providing attractive greenery and seasonal interest.
Curved borders and gravelled pathways introduce structure to the garden, while a decorative pond creates an additional focal point. A substantial paved terrace adjoining the house provides an inviting setting for outdoor dining, with plenty of space for garden furniture and entertaining. A further seating area beneath a timber pergola offers a quieter place to relax, while the garden's established planting creates an attractive sense of enclosure.
The combination of lawn, landscaped borders, seating areas and mature trees provides a wonderful outdoor environment, with space for children to play, gardening and enjoying time with family and friends.
The property's generous corner position is particularly advantageous, creating a sense of openness that is not always found within established residential developments. An integral double garage provides valuable vehicle accommodation and storage, complemented by generous off-road parking to the front.
Wygate Meadows is an established residential cul-de-sac on the western side of Spalding, offering convenient access to local schools, shopping facilities and the town centre.
Woolram Wygate Primary School is within walking distance, while Spalding provides a comprehensive range of shops, supermarkets, restaurants, leisure facilities and educational opportunities.
Spalding Railway Station offers regional services, while the surrounding road network provides convenient connections towards Peterborough, Bourne, Stamford and the wider South Lincolnshire area.
Overall, 21 Wygate Meadows offers an excellent opportunity to acquire a substantial and beautifully presented detached family home in a particularly attractive setting.
PROPERTY DISCLAIMER
Anti-Money Laundering Regulations: We are required by law to conduct anti-money laundering checks on all those selling or buying a property. Whilst we retain responsibility for ensuring checks and any ongoing monitoring are carried out correctly, the initial checks are carried out on our behalf by Lifetime Legal, who will contact you once you have an offer accepted on a property you wish to buy. The cost of these checks is £75 (incl VAT), which covers the cost of obtaining relevant data and any manual checks and monitoring which might be required. This fee will need to be paid by you before we issue a memorandum of sale, directly to Lifetime Legal, and is non-refundable. We will receive some of the fee taken by Lifetime Legal to compensate for its role in the provision of these checks.
General: We strive for accuracy in our sales details, but they should be viewed as an overview of the information. If you're interested in a specific aspect of the property, please contact our office. We recommend this, especially if you're considering a long journey to inspect the property.
The provided dimensions are intended as a rough guide and may not be exact.
Services: We haven't tested the services, equipment, or appliances in this property. We strongly recommend that potential buyers obtain their own surveys or service checks before submitting a purchase offer.
All descriptions, images and marketing materials are provided for general guidance only and are intended to highlight the lifestyle and features a property may offer. They do not form part of any contract or warranty. Whilst we take care to ensure accuracy, neither Frank Modern Estate Agents nor the seller accepts responsibility for any inaccuracy that may be contained herein. Prospective purchasers should not rely on the details as statements of fact, and are strongly advised to verify all information through their own inspections, searches and enquiries, and to seek confirmation from their appointed conveyancer before proceeding with any purchase.
EPC Rating: D
Parking - Off street
Parking - Double garage
- COUNCIL TAXA payment made to your local authority in order to pay for local services like schools, libraries, and refuse collection. The amount you pay depends on the value of the property.Read more about council Tax in our glossary page.
- Band: E
- PARKINGDetails of how and where vehicles can be parked, and any associated costs.Read more about parking in our glossary page.
- Garage,Off street
- GARDENA property has access to an outdoor space, which could be private or shared.
- Private garden
- ACCESSIBILITYHow a property has been adapted to meet the needs of vulnerable or disabled individuals.Read more about accessibility in our glossary page.
- Ask agent

Add an important place to see how long it'd take to get there from our property listings.
__mins driving to your place
Affordability

About Frank Modern Estate Agents, Stamford, Rutland & GTR Peterborough
1 Milnyard Square, Peterborough, PE2 6GX
Notes
Staying secure when looking for property
Ensure you're up to date with our latest advice on how to avoid fraud or scams when looking for property online.
Visit our security centre to find out moreDisclaimer - Property reference a3901091-de42-43db-b315-d9bca71b6839. The information displayed about this property comprises a property advertisement. Rightmove.co.uk makes no warranty as to the accuracy or completeness of the advertisement or any linked or associated information, and Rightmove has no control over the content. This property advertisement does not constitute property particulars. The information is provided and maintained by Frank Modern Estate Agents, Stamford, Rutland & GTR Peterborough. Please contact the selling agent or developer directly to obtain any information which may be available under the terms of The Energy Performance of Buildings (Certificates and Inspections) (England and Wales) Regulations 2007 or the Home Report if in relation to a residential property in Scotland.
*This is the average speed from the provider with the fastest broadband package available at this postcode. The average speed displayed is based on the download speeds of at least 50% of customers at peak time (8pm to 10pm). Fibre/cable services at the postcode are subject to availability and may differ between properties within a postcode. Speeds can be affected by a range of technical and environmental factors. The speed at the property may be lower than that listed above. You can check the estimated speed and confirm availability to a property prior to purchasing on the broadband provider's website. Providers may increase charges. The information is provided and maintained by Decision Technologies Limited. **This is indicative only and based on a 2-person household with multiple devices and simultaneous usage. Broadband performance is affected by multiple factors including number of occupants and devices, simultaneous usage, router range etc. For more information speak to your broadband provider.