High Street, Ixworth, Bury St. Edmunds, IP31 2HT

- PROPERTY TYPE
Detached
- BEDROOMS
7
- BATHROOMS
4
- SIZE
7,577 sq ft
704 sq m
- TENUREDescribes how you own a property. There are different types of tenure - freehold, leasehold, and commonhold.Read more about tenure in our glossary page.
Freehold
Key features
- Grade II Listed Landmark Property – Rich in historic detail, featuring exposed wall and ceiling timbers, period paneling, and classic mill-wheel hearth.
- Over 5,000 Sq Ft Total Footprint – Spanning a principal 7-bedroom house, standalone 2-bedroom annex, attached 60ft barn, and extensive outbuildings.
- Versatile Live-Work / Business Potential – Dedicated ground-floor office wing with independent High Street frontage and rear courtyard access.
- Detached 2-Bedroom Annexe – Complete with open-plan living/kitchen area and fully tiled modern shower room; perfect for extended family or letting.
- Impressive 60' x 18' Historic Barn – Ideal for garaging, workshop, creative studio, or potential residential conversion (subject to planning).
- Character Reception Rooms & Orangery – Formal dining room with wood burner, timbered sitting room, and an atmospheric orangery with indoor pond.
- Two Subterranean Cellars & Wine Store – Rare period storage facilities accessed directly beneath the ground floor.
- Private 1/3rd Acre Plot & Cart Lodge – Secluded mature gardens laid to lawn, alongside gated driveway parking and open cart-lodge storage.
- Highly Desirable Ixworth Village Location – Thriving local community with doctor's surgery, schools, shops, and pubs just 6 miles from Bury St Edmunds.
- Offered Freehold with No Onward Chain – Ready for immediate progression with zero top-end transaction delay.
Description
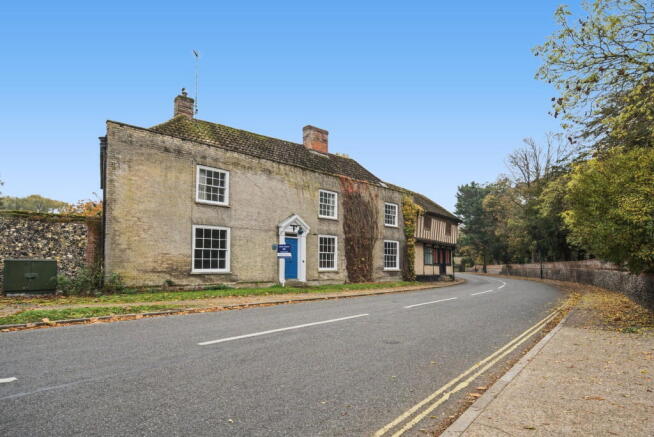
Standing proudly within Ixworth’s historic core, an area rich with archaeological significance dating back to Roman settlements and an Augustinian Priory. This Grade II listed town house carries a deeply storied past. Architecturally, the building tells a chronological story of craftsmanship. Its core structure is anchored by heavily timbered framing, dramatic exposed wall and ceiling beams and a magnificent central inglenook fireplace complete with a substantial bressummer beam and brick cheeks.
Over the centuries, the building has adapted to the rhythms of village life. Long-standing local records and architectural clues highlight its former life as a prominent High Street shop and commercial hub, a heritage preserved today in the ground-floor former office spaces and distinctive shop-front proportions. Rather than hiding its age, every corner of the property celebrates it, from the raised former mill-wheel hearth featuring a bespoke canopy in the main sitting room, to the classic paneled staircase with barley-twist finials rising gracefully from the central reception hall.
Ground Floor: Heritage, Light, and Flow.
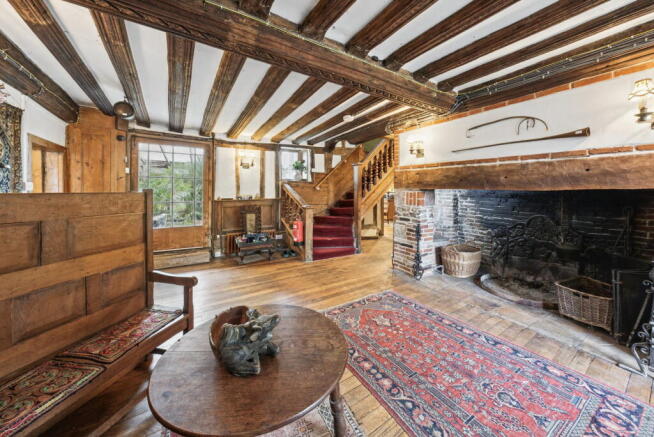
The journey into the home begins directly from the vibrant High Street through an internal glazed lobby that opens into a dramatic, timber-floored entrance hall. Here, the weight of history is tangible, framed by the commanding inglenook fireplace and historic timberwork.
The Sitting Room: Positioned to the left of the hall, this principal reception space is enveloped in exposed timbers. Its defining architectural feature is a striking central circular fireplace resting upon a former mill wheel with an overhead canopy and pamment-tiled hearth. Glass French doors lead seamlessly into a rear-aspect orangery, featuring an indoor water pond, dedicated planting beds and direct access out to the private gardens.
The Dining Room: Situated to the right of the entrance hall, this formal entertaining space mirrors the home’s robust timber framing and houses a second, more contemporary inglenook fireplace fitted with a cosy wood-burning stove.
The Kitchen & Domestic Quarters: Tucked away to the rear, the kitchen acts as the authentic heart of the home. Centred around an historic AGA set within a timber-beamed alcove, it retains original doors and character details alongside traditional hand-built cabinetry. A practical pantry lobby, ground-floor cloakroom and rear service lobby complete this zone.
Commercial / Professional Wing: Honoring its past as a village shop and workspace, a series of interconnected office rooms with independent frontage to the road and rear courtyard access offer incredible versatility. Whether utilised for home-working, a creative studio, or a consultancy, this wing adapts effortlessly to modern lifestyle demands.
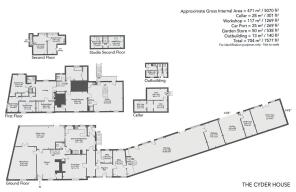
The Historic Barn & Cellars: Five steps down from the office wing lies an extraordinary 60' x 18' attached barn, presenting monumental potential for storage, classic car garaging, an art studio, or conversion (subject to necessary planning consents). This level also provides direct access to the twin subterranean cellars and wine store.
First & Second Floors: Restful Sanctuaries
Ascending the period paneled staircase leads to a wide, beamed central landing flanked by substantial accommodation.
The Main House Bedrooms: The first floor hosts a series of versatile bedrooms, including a generous primary suite featuring a convenient corner shower and basin. Further bedrooms boast fitted storage and are well-served by a spacious family bathroom complete with a fitted bath, sink, airing cupboard, and an adjacent separate WC, alongside an additional independent shower room.
The Second Floor Hideaway: A narrow, characterful staircase rises to the second floor, revealing two additional private rooms tucked away beneath the historic roofline, ideal as occasional bedrooms, studies, or private hobby dens.
The Detached Annex & Outbuilding Suite
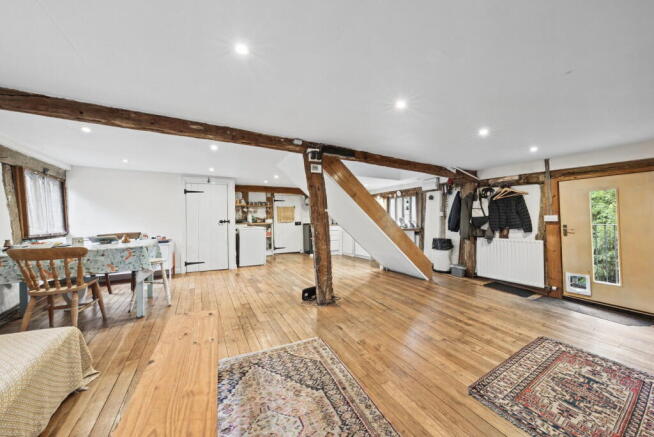
Positioned away from the main house and approached via an external staircase, the self-contained annex provides independent living space. It comprises a spacious, open-plan wooden-floored living area with a functional corner kitchenette, complemented by a fully tiled modern shower room and two upper-level Velux bedrooms.
Complementing the main house and annex is an extensive range of outbuildings, including an open cart lodge, dedicated garden stores, and the monumental 60ft barn. Set behind secure gates, the property offers a sweeping concrete driveway providing generous parking and turning space.
Grounds & Setting
Set within approximately one-third of an acre, the rear gardens offer an unexpected pocket of absolute tranquility away from the vibrant village high street. Predominantly laid to central lawn and framed by mature, established shrubs and specimen trees along the boundaries, the plot affords a remarkably high degree of privacy.
Location & Lifestyle
Ixworth stands as one of Suffolk’s most desirable and best-served historic villages. Located approximately six miles north-east of Bury St Edmunds, it functions as a thriving rural hub. Residents enjoy an enviable array of local amenities within comfortable walking distance, including an active doctor’s surgery, well-regarded local schools, independent village shops, a post office, public houses and a community library. Framed by an attractive historic High Street and a Grade I listed parish church, Ixworth combines a deep sense of community with exceptional commuter connectivity via the nearby A143, linking smoothly into the wider Suffolk road network.
- COUNCIL TAXA payment made to your local authority in order to pay for local services like schools, libraries, and refuse collection. The amount you pay depends on the value of the property.Read more about council Tax in our glossary page.
- Band: F
- LISTED PROPERTYA property designated as being of architectural or historical interest, with additional obligations imposed upon the owner.Read more about listed properties in our glossary page.
- Listed
- PARKINGDetails of how and where vehicles can be parked, and any associated costs.Read more about parking in our glossary page.
- Garage,Driveway,Gated,Private
- GARDENA property has access to an outdoor space, which could be private or shared.
- Patio,Private garden
- ACCESSIBILITYHow a property has been adapted to meet the needs of vulnerable or disabled individuals.Read more about accessibility in our glossary page.
- Ask agent
Energy performance certificate - ask agent

Add an important place to see how long it'd take to get there from our property listings.
__mins driving to your place
Affordability

Rental yield calculator
Understand the potential return on a rented property.
Estimates are indicative and may vary. This calculator does not constitute financial advice. Please consult with a qualified advisor for your specific circumstances.
Notes
Staying secure when looking for property
Ensure you're up to date with our latest advice on how to avoid fraud or scams when looking for property online.
Visit our security centre to find out moreDisclaimer - Property reference S1921178. The information displayed about this property comprises a property advertisement. Rightmove.co.uk makes no warranty as to the accuracy or completeness of the advertisement or any linked or associated information, and Rightmove has no control over the content. This property advertisement does not constitute property particulars. The information is provided and maintained by eXp UK, East of England. Please contact the selling agent or developer directly to obtain any information which may be available under the terms of The Energy Performance of Buildings (Certificates and Inspections) (England and Wales) Regulations 2007 or the Home Report if in relation to a residential property in Scotland.
*This is the average speed from the provider with the fastest broadband package available at this postcode. The average speed displayed is based on the download speeds of at least 50% of customers at peak time (8pm to 10pm). Fibre/cable services at the postcode are subject to availability and may differ between properties within a postcode. Speeds can be affected by a range of technical and environmental factors. The speed at the property may be lower than that listed above. You can check the estimated speed and confirm availability to a property prior to purchasing on the broadband provider's website. Providers may increase charges. The information is provided and maintained by Decision Technologies Limited. **This is indicative only and based on a 2-person household with multiple devices and simultaneous usage. Broadband performance is affected by multiple factors including number of occupants and devices, simultaneous usage, router range etc. For more information speak to your broadband provider.