Newnham Close, Sutton, Macclesfield

- PROPERTY TYPE
Detached
- BEDROOMS
3
- BATHROOMS
2
- SIZE
1,313 sq ft
122 sq m
- TENUREDescribes how you own a property. There are different types of tenure - freehold, leasehold, and commonhold.Read more about tenure in our glossary page.
Freehold
Key features
- Please Quote Ref JS0322 When Calling
- Main bedroom with fitted wardrobes, drawers and a dressing table, together with an en-suite wet room.
- Offered for sale with no vendor chain, providing added flexibility for prospective buyers.
- Welcoming sitting room featuring an inset living-flame gas fire with a stone hearth and surround, opening through to the dining room.
- Enjoying a corner position within an established cul-de-sac in a village setting with a lovely local community.
- Separate dining room leading into a bright family room with two Velux windows and sliding patio doors opening onto the rear garden.
- Beautifully maintained, west-facing rear garden with a substantial paved patio, lawn and mature planted borders.
- Beautifully fitted kitchen with stone worktops and an integrated Bosch dishwasher, complemented by a separate utility room and downstairs WC.
- Three well proportioned bedrooms, all featuring fitted bedroom furniture, including a dual-aspect third bedroom with windows to the front and rear.
- Integral garage with power and lighting, driveway parking and gated access to the rear garden on both sides of the property.
Description
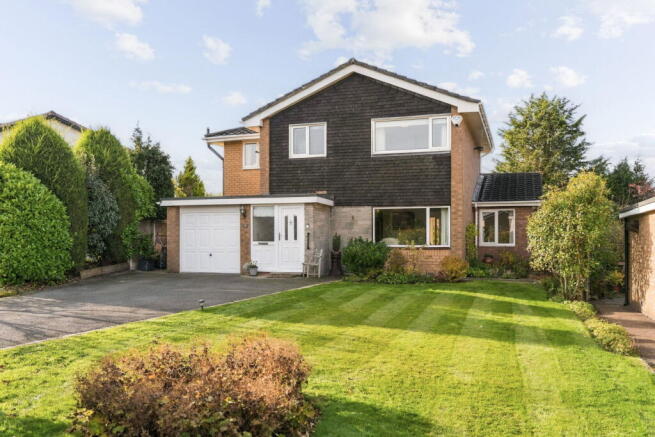
Occupying a lovely corner position within an established cul-de-sac in the semi-rural village of Sutton, this attractive three-bedroom detached family home enjoys beautifully maintained gardens, a generous driveway and versatile living accommodation. With three reception rooms, including a wonderful garden-facing family room, two bathrooms and an integral garage, it's a home that offers plenty of space both inside and out, surrounded by some of Cheshire's most beautiful countryside.
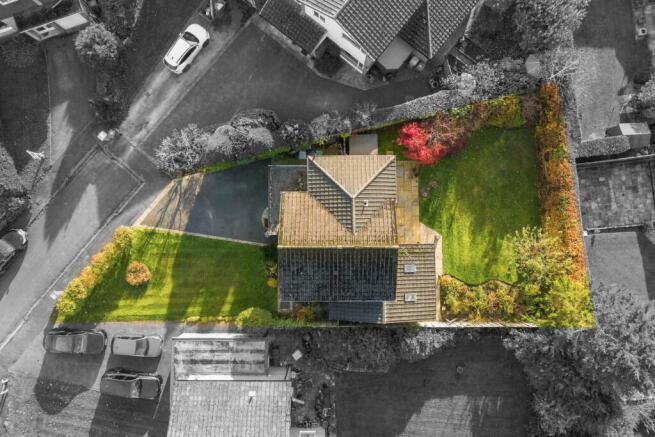
Set back from the road behind a sweeping lawn and mature planting, the property has an appealing sense of space and privacy. The driveway provides ample off-road parking and leads to the integral garage, whilst gated pathways on either side allow access to the rear garden.
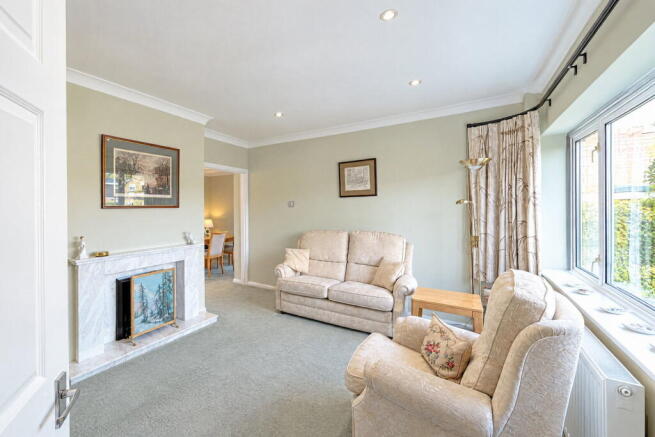
Stepping inside, you're welcomed into an entrance hallway with attractive wood-effect flooring and stairs rising to the first floor. From here, the accommodation opens into a comfortable sitting room, where a wide front-facing window fills the room with natural light. A living-flame gas fire, set within an elegant stone fireplace, provides a lovely focal point, making this an inviting space to relax and unwind.
An opening leads through to the dining room, a well-proportioned space with plenty of room for a family dining table and additional furniture. With a natural connection to both the kitchen and family room, the layout flows beautifully, allowing each room to feel connected whilst retaining its own character.
Beyond the dining room is perhaps one of the home's most appealing features: a wonderful family room overlooking the rear garden. With its vaulted ceiling, two Velux roof windows and extensive glazing, this is a particularly bright and welcoming space throughout the day. Sliding patio doors open directly onto the garden, whilst the surrounding windows bring the greenery outside into view. Whether you're enjoying a leisurely morning coffee, entertaining friends or simply sitting and watching the seasons change, it's a room you'll undoubtedly find yourself drawn to.
The kitchen has been thoughtfully fitted with a range of contemporary sage green-coloured units, complemented by contrasting dark stone worktops, matching upstands and a traditional-style chrome mixer tap. There is space for a freestanding cooker, alongside an integrated Bosch dishwasher, with a window overlooking the rear garden providing natural light.
Leading from the kitchen, a separate utility room offers valuable additional space for laundry appliances and an American-style fridge freezer, together with access to the rear garden, a downstairs WC and the integral garage. This arrangement is particularly useful for busy households, keeping the main living areas comfortably separate.
Upstairs, the first-floor landing leads to three well-proportioned bedrooms, all benefiting from fitted bedroom storage and wardrobes, together with a family bathroom.
The main bedroom is a lovely double room enjoying far-reaching views towards the surrounding countryside through its wide front-facing window. Fitted wardrobes, drawers and dressing furniture provide excellent storage, whilst a private en-suite wet room features a walk-in shower, vanity wash basin and WC, finished with contemporary tiling and chrome fittings.
The second bedroom is another comfortable double room overlooking the rear garden, with an attractive range of fitted bedroom furniture. The third bedroom is particularly versatile, enjoying windows to both the front and rear elevations, creating a bright space that could equally accommodate a bedroom, home office or guest room.
A modern family bathroom, fitted with a white suite comprising a bath with shower over, wash basin and WC, provides additional convenience for the household.
Outside, the gardens are a real highlight of this property. The mature front garden creates an attractive approach, with an extensive lawn, tarmac driveway boarderd by cobbled setts, established hedging and colourful shrubs contributing to the home's lovely kerb appeal.
To the rear, the beautifully maintained, westerly-facing garden offers a wonderful setting in which to enjoy the afternoon and evening sunshine. A generous paved patio stretches across the back of the house, providing ample space for outdoor dining, garden furniture and summer gatherings. Beyond, a sweeping lawn is framed by mature hedgerows, established trees and thoughtfully planted borders that provide colour and interest throughout the seasons. With a good degree of privacy and plenty of room to enjoy the outdoors, it's a garden that will appeal to keen gardeners and families alike.
The location is equally appealing. Sutton is a much-loved semi-rural village on the outskirts of Macclesfield, surrounded by beautiful Cheshire countryside and offering an excellent balance between village living and access to everyday amenities. The village has a welcoming community, with a local school, The Church House village pub, Sutton General Stores, and a wealth of countryside walks close at hand.
Nearby Macclesfield Forest, Teggs Nose Country Park and the surrounding Peak District countryside offer endless opportunities for walking, cycling and exploring. Macclesfield town centre is also within easy reach, providing a wider selection of shops, restaurants, cafés and leisure facilities, together with its mainline railway station offering direct services to Manchester and London.
Combining a lovely cul-de-sac setting, beautifully established gardens and flexible accommodation, this is a home that has clearly been cared for over the years and offers a wonderful opportunity to enjoy village life in Sutton.
For more information or to arrange a viewing please contact Sherratts Estates and speak to James, Carly, Lewis or Dawn on the details provided.
Local Authority: Cheshire East
Council Tax Band: E
Tenure: Freehold
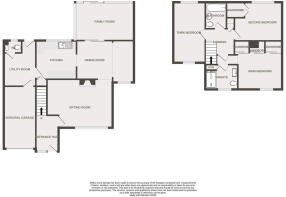
Ground Floor
Entrance Hall
2.57m x 1.73m (8ft 5in x 5ft 8in) Double-glazed entrance door and window to the front elevation, downlights, radiator, LVT wood-effect flooring and stairs rising to the first floor.
Sitting Room
3.71m x 5.03m (12ft 2in x 16ft 6in) Aluminium double-glazed window to the front elevation, downlights, thermostatic radiator, power sockets, wall lights and TV aerial point. Inset living-flame gas fire with a stone hearth and surround. Opening through to the dining room.
Dining Room
2.97m x 2.77m (9ft 9in x 9ft 1in), plus 3.20m x 1.63m (10ft 6in x 5ft 4in) uPVC double-glazed window to the front elevation and uPVC sliding patio doors opening into the family room. Downlights, thermostatic radiator, power sockets, thermostat and doorway to the kitchen.
Family Room
2.92m x 4.45m (9ft 7in x 14ft 7in) uPVC double-glazed windows to the rear and side elevations, uPVC double-glazed sliding patio door to the rear elevation and two Velux roof windows. Power sockets, TV point and two thermostatic radiators.
Kitchen
2.95m x 3.10m (9ft 8in x 10ft 2in) A beautifully fu;l;ly fitted kitchen featuring a range of wall and base units with contrasting stone worktops, a stainless-steel undermounted sink with a chrome period-style mixer tap, and drainer grooves. Space for a freestanding cooker and an integrated Bosch dishwasher. uPVC double-glazed window to the rear elevation, downlights, thermostatic radiator, stone upstands and windowsill, tiled flooring and power sockets. Door opening into the utility room.
Utility Room
3.48m, narrowing to 2.34m, x 2.44m (11ft 5in, narrowing to 7ft 8in, x 8ft) uPVC double-glazed door to the rear elevation and a uPVC double-glazed door opening into the garage. Downlights, plumbing and space for a washing machine, space for an American-style fridge freezer, radiator, wall-mounted boiler and tiled flooring. Door to the downstairs WC.
WC
0.94m x 1.37m (3ft 1in x 4ft 6in) uPVC Double-glazed window to the rear elevation, low-level push-flush WC and vanity wash hand basin with a chrome mixer tap and tiled splashback. Downlights and tiled flooring.
Integral Garage
4.78m x 2.54m (15ft 8in x 8ft 4in) Up-and-over door, ceiling strip light, power sockets, electrical distribution board and electricity meter.
First Floor
Landing
1.68m x 2.29m (5ft 6in x 7ft 6in) Downlights, thermostatic radiator, airing cupboard housing hot water cylinder and power socket.
Main Bedroom
3.56m x 3.28m (11ft 8in x 10ft 9in) Double-glazed window to the front elevation, ceiling light, thermostatic radiator, power sockets and TV point. Fitted bedroom furniture comprising wardrobes with sliding doors, hanging rails, overhead storage and shelving, together with drawer units and a dressing table. Access to the en-suite wet room.
En-Suite Wet Room
1.88m x 2.57m (6ft 2in x 8ft 5in) A modern white suite comprising a walk-in shower with a thermostatic shower on a riser rail, a fixed glazed screen and a shower door, a low-level push-flush WC, and a vanity wash hand basin with a chrome mixer tap. uPVC double-glazed window to the front elevation, downlights, extractor fan, illuminated mirrored wall cabinet, shaver point and storage cupboard. Tiled flooring, tiled walls and a chrome heated towel radiator.
Second Bedroom
2.95m x 3.56m (9ft 8in x 11ft 8in) uPVC double-glazed window to the rear elevation, downlights, thermostatic radiator, bedside wall lights and power sockets. Fitted bedroom furniture incorporating shelving, a hanging rail, overhead storage and drawers.
Third Bedroom
4.62m x 2.26m (15ft 2in x 7ft 5in) A dual-aspect room with uPVC double-glazed windows to the front and rear elevations. Downlights, thermostatic radiator, power sockets and fitted bedroom furniture incorporating shelving, overhead storage and drawers.
Family Bathroom
2.03m x 1.63m (6ft 8in x 5ft 4in) A modern white suite featuring a panelled bath with a chrome mixer tap, a thermostatic shower on a riser rail and a bi-folding glazed shower screen. Downlights, extractor fan, chrome heated towel radiator, waterproof wall panels to splashback areas, tiled flooring and a mirrored wall cabinet.
Outside
Front Garden and Driveway
The property occupies a corner position in a well-established cul-de-sac, set back behind a mature lawned garden with red robin shrubs. A tarmac driveway edged with cobbled setts leads to the integral garage. Gated access on both sides of the property leads to the rear garden, with ample space for bin storage to one side. Outside lighting.
Rear Garden
A beautiful, well-maintained mature garden with a westerly aspect, mainly laid to lawn with a substantial paved patio. Enclosed by timber fence panels and posts and mature hedgerows, the garden features well-established borders planted with flowering plants and evergreen shrubs. Outside lighting, gas meter and water tap.
DISCLAIMER
CAVEAT EMPTOR - it is the buyer's responsibility to verify and check that all the information is correct and that all goods and services are in working order before committing to purchase the property. My details are worked in conjunction with my sellers and collectively we aim to ensure that the information provided at the time of advertising is correct and as accurate as possible, however their accuracy is not a guarantee and the information provided does not form part of a contract and are not to be relied upon as statements of fact but only as a guide - particularly relating to specifics of a lease under a leasehold or freehold property. Any services and appliances listed in the information set out above have not been tested by me and there is no guarantee is given in relation to their operational ability or efficiency. All measurements have been taken with a 'laser measure' and are provided as a guide to buyers only and are not to be taken as exact measurements. Any fixtures and fittings to be included in the sale of the property, even if mentioned above should be clarified with your solicitor before committing to purchase.
- COUNCIL TAXA payment made to your local authority in order to pay for local services like schools, libraries, and refuse collection. The amount you pay depends on the value of the property.Read more about council Tax in our glossary page.
- Band: E
- PARKINGDetails of how and where vehicles can be parked, and any associated costs.Read more about parking in our glossary page.
- Garage,Driveway,Off street
- GARDENA property has access to an outdoor space, which could be private or shared.
- Private garden
- ACCESSIBILITYHow a property has been adapted to meet the needs of vulnerable or disabled individuals.Read more about accessibility in our glossary page.
- Ask agent

Add an important place to see how long it'd take to get there from our property listings.
__mins driving to your place
Affordability

Notes
Staying secure when looking for property
Ensure you're up to date with our latest advice on how to avoid fraud or scams when looking for property online.
Visit our security centre to find out moreDisclaimer - Property reference S1921182. The information displayed about this property comprises a property advertisement. Rightmove.co.uk makes no warranty as to the accuracy or completeness of the advertisement or any linked or associated information, and Rightmove has no control over the content. This property advertisement does not constitute property particulars. The information is provided and maintained by eXp UK, North West. Please contact the selling agent or developer directly to obtain any information which may be available under the terms of The Energy Performance of Buildings (Certificates and Inspections) (England and Wales) Regulations 2007 or the Home Report if in relation to a residential property in Scotland.
*This is the average speed from the provider with the fastest broadband package available at this postcode. The average speed displayed is based on the download speeds of at least 50% of customers at peak time (8pm to 10pm). Fibre/cable services at the postcode are subject to availability and may differ between properties within a postcode. Speeds can be affected by a range of technical and environmental factors. The speed at the property may be lower than that listed above. You can check the estimated speed and confirm availability to a property prior to purchasing on the broadband provider's website. Providers may increase charges. The information is provided and maintained by Decision Technologies Limited. **This is indicative only and based on a 2-person household with multiple devices and simultaneous usage. Broadband performance is affected by multiple factors including number of occupants and devices, simultaneous usage, router range etc. For more information speak to your broadband provider.