Manor Drive, Birchington, CT7

- PROPERTY TYPE
Semi-Detached Bungalow
- BEDROOMS
4
- BATHROOMS
3
- SIZE
764 sq ft
71 sq m
- TENUREDescribes how you own a property. There are different types of tenure - freehold, leasehold, and commonhold.Read more about tenure in our glossary page.
Freehold
Key features
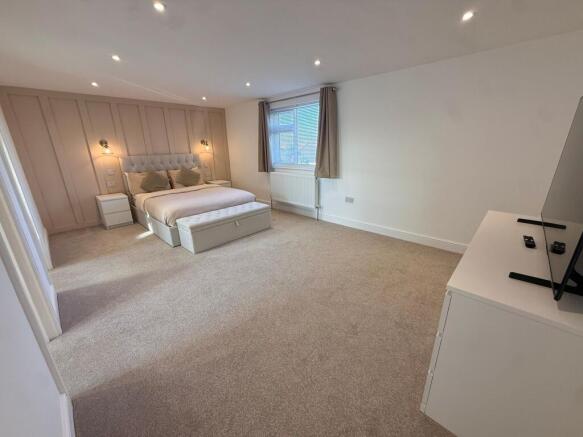
- Generous 19ft principal bedroom with separate walk in wardrobe and luxurious en-suite featuring roll top bath and large walk in shower
- Second spacious double bedroom benefitting from its own en-suite shower room
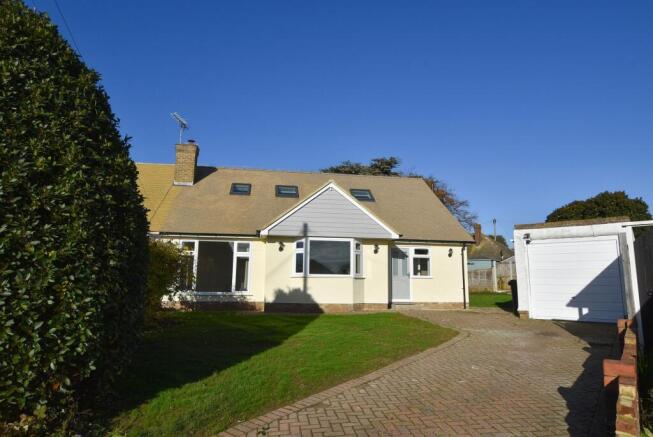
- Impressive extended and comprehensively remodelled four-bedroom chalet bungalow
- Stylish and versatile accommodation thoughtfully arranged over two floors
- Attractive corner plot with extensive wrap around gardens, private driveway and garage
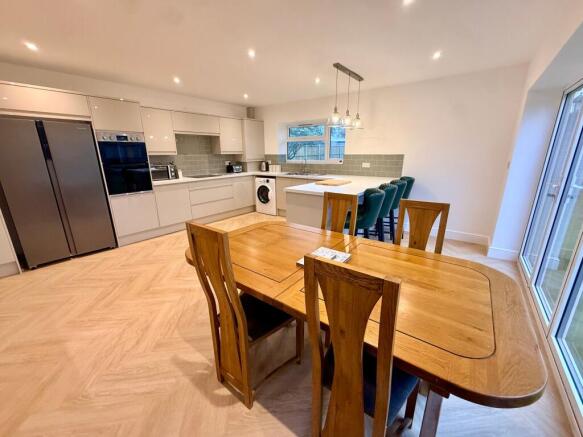
- Substantial 16ft kitchen/dining room with sleek gloss fitted kitchen integrated appliances and bi-fold doors opening on to the garden
- Spacious ground floor bathroom featuring a full-size bath and separate walk in shower
- Enjoying a desirable position in a quiet cul-de-sac conveniently located for Birchington's village amenities and mainline railway station.
Description
A SPECTACULARLY EXTENDED AND REMODELLED FOUR-BEDROOM SEMI-DETACHED CHALET BUNGALOW – MANOR DRIVE, BIRCHINGTON
Thomas Jackson Estate Agents are delighted to present this beautifully extended and remodelled four-bedroom semi-detached chalet bungalow, occupying a generous corner plot in a popular residential location in Birchington.
Offering stylish and versatile accommodation thoughtfully arranged over two floors, this wonderful home has been designed to provide spacious and flexible living, making it ideal for a variety of buyers.
The ground floor is particularly impressive, featuring a substantial 16ft kitchen/dining room, fitted with a sleek gloss kitchen, integrated appliances and bi-fold doors opening directly onto the garden, creating a wonderful space for both everyday living and entertaining. There is also a spacious ground floor bathroom, complete with a bath and separate walk-in shower.
The principal bedroom is a real feature of the property, measuring approximately 19ft and benefiting from a separate walk-in wardrobe and luxurious en-suite bathroom, incorporating a beautiful roll-top bath and large walk-in shower. A second generous double bedroom also benefits from its own en-suite shower room.
Externally, the property occupies an attractive corner plot, with generous wrap-around gardens extending to the front, side and rear, together with a private driveway and garage.
Conveniently situated within easy reach of Birchington village centre, local amenities and mainline railway station, this exceptional home combines generous proportions, contemporary styling and flexible accommodation in a sought-after village setting.
An internal viewing is highly recommended to fully appreciate the space, quality and versatility this wonderful home has to offer.
EPC Rating: D
Hallway
A spacious and welcoming hallway featuring a composite double-glazed door, double-glazed window, luxury vinyl tiled flooring, radiator and a generous understairs storage cupboard.
Kitchen/Dining Room
4.9m x 4.47m
A stunning and spacious open-plan kitchen/dining room, fitted with an extensive range of high-gloss wall and base units, complemented by contrasting work surfaces and integrated appliances to include a dishwasher and double oven/grill. The kitchen further benefits from a breakfast island with seating, providing an ideal space for informal dining. This is ample room for a substantial dining table, creating a wonderful area for family living and entertaining. Finished with attractive herringbone luxury vinyl tiled flooring, recessed ceiling spotlights and pendant lighting, with bi-fold doors opening directly onto the rear garden, seamlessly connecting the indoor and outdoor living spaces.
Lounge
3.63m x 5.16m
A spacious and beautifully presented lounge, the room features a large double -glazed picture window overlooking the front garden, allowing plenty of natural light. Further benefits include newly fitted carpet, radiator, recessed ceiling spotlights and wall lights.
Bedroom Four
3.86m x 3.61m
A good-sized double bedroom featuring a double-glazed window, newly fitted carpet, radiator and ceiling light.
Bedroom Three
3.78m x 3.1m
A good-sized double bedroom featuring a double-glazed window, newly fitted carpet, radiator and ceiling light.
Bathroom
A beautifully appointed contemporary bathroom comprising a modern white suite with a panelled bath, separate curved walk in shower enclosure with glass screening, vantiy wash hand basin and close-coupled WC. Finished with striking black gloss wall tiling, contrasting white walls and attractive herringbone luxury vinyl tiling.
First Floor Landing
A spacious and light-filled first floor landing, featuring newly fitted carpet, Velux roof window allowing plenty of natural light, and attractive staircase with wooden handrails and balustrade. Doors providing access to the first floor accommodation.
Principal Bedroom
5.89m x 3.68m
A superbly proportioned 19ft principal bedroom, beautifully presented with newly fitted carpet, attractive decorative panelled feature wall, recessed ceiling spotlights, attractive wall lights and double-glazed windows. The room further benefits from a separate walk-in wardrobe and its own luxurious en-suite bathroom.
Walk In Wardrobe
Useful walk in wardrobe with hanging and shelving, Velux window, eaves cupboard.
En-suite Bathroom
2.49m x 3.1m
A luxurious and beautifully appointed en-suite bathroom, featuring a freestanding roll-top bath with tradiational-style chrome fittings, seperate walk-in shower with overhead rainfall shower, vanity wash hand basin and W.C. Finished with contemporary dark gloss metro tiling, decorative patterned luxury vinyl floor tilies, recessed ceiling spotlights and a Velux roof window providing natural light.
Bedroom Two
4.01m x 4.98m
A generously proportioned second double bedroom, offering ample space. The room benefits from a double-glazed window, radiator, recessed ceiling spot lights and a newly fitted carpet. Further benefiting from its own en-suite shower room.
En-suite
A contemporary en-suite shower room comprising a modern white suite with vanity wash hand basin, close-coupled W.C and a seperate curved shower enclosure with contemporary marble-effect wall panels. Further benefitting from a frosted double glazed window, luxury vinyl tiled flooring and modern fittings.
Garden
The property occupies a generous corner plot, enjoying attractive wrap-around gardens extending to the front, side and rear. The gardens are predominantly laid to lawn, with established trees, mature shrubs and timber fencing providing a good degree of privacy. The rear garden can be accessed directly from the kitchen/dining room via bi-fold doors, creating a wonderful connection between indoor and outdoor living. To the front, a block-paved driveway provides ample off-road parking and leads to a detached garage. An excellent outdoor space offering plenty of room for families, entertaining and enjoying the garden.
Disclaimer
All measurements are for general guidance purpose only.
The measurements are approximate; the measurements given should not be relied on. All measurements were taken using a sonic tape therefore maybe subject to a small margin of error.
These particulars, whilst believed to be accurate, are set out as a general outline only for guidance and do not constitute any part of an offer or contract. Intending purchasers should not rely on them as statements of representation of fact but must satisfy themselves by inspection or otherwise as to their accuracy.
No person in this firm's employment has the authority to make or give any representation or warranty in respect of the property.
The mention of any appliances and/or services within these particulars does not imply they are in full or efficient working order.
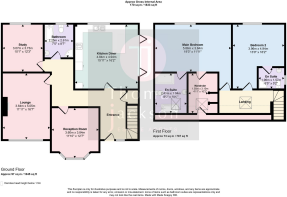
Floorplans are for guide purposes only, all dimensions are approximate.
- COUNCIL TAXA payment made to your local authority in order to pay for local services like schools, libraries, and refuse collection. The amount you pay depends on the value of the property.Read more about council Tax in our glossary page.
- Band: C
- PARKINGDetails of how and where vehicles can be parked, and any associated costs.Read more about parking in our glossary page.
- Yes
- GARDENA property has access to an outdoor space, which could be private or shared.
- Private garden
- ACCESSIBILITYHow a property has been adapted to meet the needs of vulnerable or disabled individuals.Read more about accessibility in our glossary page.
- Ask agent
Energy performance certificate - ask agent

Add an important place to see how long it'd take to get there from our property listings.
__mins driving to your place
Affordability
About Thomas Jackson, Margate
152 Northdown Road, Cliftonville, Margate, CT9 2QN

Notes
Staying secure when looking for property
Ensure you're up to date with our latest advice on how to avoid fraud or scams when looking for property online.
Visit our security centre to find out moreDisclaimer - Property reference 9310861f-4720-47be-9713-2329db86bf13. The information displayed about this property comprises a property advertisement. Rightmove.co.uk makes no warranty as to the accuracy or completeness of the advertisement or any linked or associated information, and Rightmove has no control over the content. This property advertisement does not constitute property particulars. The information is provided and maintained by Thomas Jackson, Margate. Please contact the selling agent or developer directly to obtain any information which may be available under the terms of The Energy Performance of Buildings (Certificates and Inspections) (England and Wales) Regulations 2007 or the Home Report if in relation to a residential property in Scotland.
*This is the average speed from the provider with the fastest broadband package available at this postcode. The average speed displayed is based on the download speeds of at least 50% of customers at peak time (8pm to 10pm). Fibre/cable services at the postcode are subject to availability and may differ between properties within a postcode. Speeds can be affected by a range of technical and environmental factors. The speed at the property may be lower than that listed above. You can check the estimated speed and confirm availability to a property prior to purchasing on the broadband provider's website. Providers may increase charges. The information is provided and maintained by Decision Technologies Limited. **This is indicative only and based on a 2-person household with multiple devices and simultaneous usage. Broadband performance is affected by multiple factors including number of occupants and devices, simultaneous usage, router range etc. For more information speak to your broadband provider.