
Atrium Way, Bonnybridge FK4

- PROPERTY TYPE
Detached Bungalow
- BEDROOMS
3
- BATHROOMS
2
- SIZE
1,324 sq ft
123 sq m
- TENUREDescribes how you own a property. There are different types of tenure - freehold, leasehold, and commonhold.Read more about tenure in our glossary page.
Freehold
Key features
- Rarely Available Bungalow
- Fantastic Sunroom to the Rear Provides Excellent Living Space
- En-Suite Principal Bedroom
- Contemporary Kitchen with Abundance Worksurface and Cabinet Storage
- Luxurious Bathroom with Bath and Shower Enclosure
- Fully Enclosed Rear Garden with Patio Arear for Dining and Entertaining
- Gas Central Heating
- Double Glazing
Description
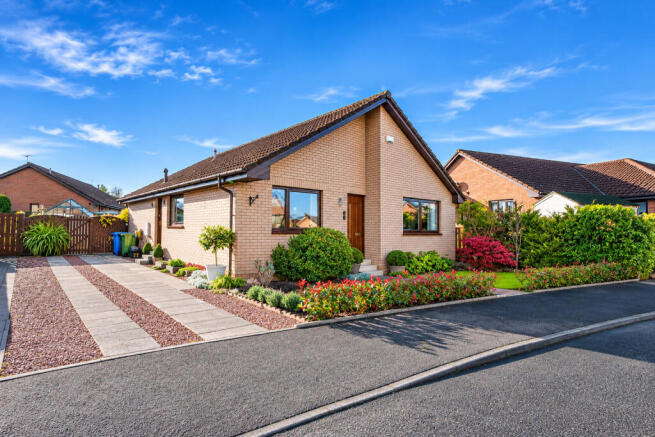
From the moment you arrive, the care and attention devoted to this property are immediately apparent. The attractive brick exterior is complemented by beautifully landscaped front gardens, featuring colourful planting, neatly maintained borders and an inviting entrance. A generous driveway provides convenient off-street parking, while the overall presentation creates a wonderful first impression.
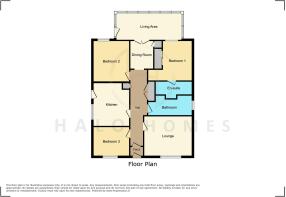
Stepping through the front door, you are welcomed into a bright and spacious central hallway, which immediately establishes the quality and character found throughout the home. Beautifully maintained flooring, tasteful neutral décor and attractive internal doors create a warm and welcoming atmosphere, while the generous proportions provide an excellent sense of space.
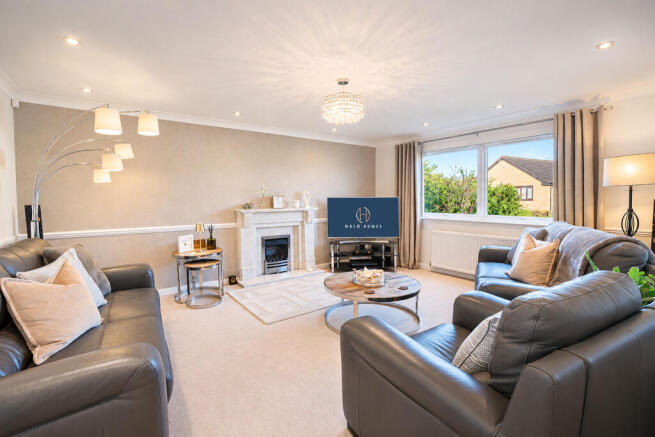
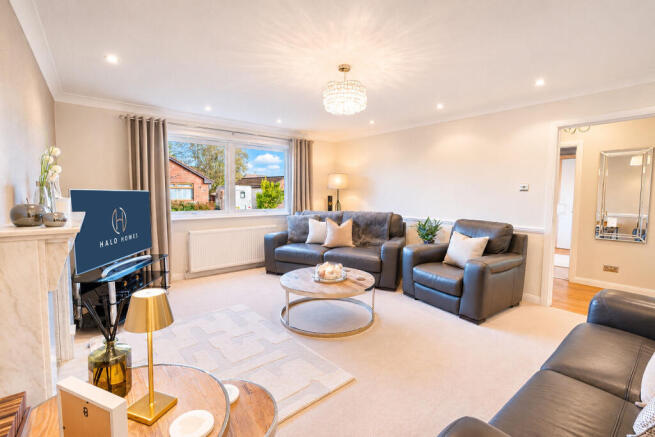
The lounge is a wonderfully comfortable and beautifully presented room, offering generous proportions and an inviting setting in which to relax. A large front-facing window allows natural light to fill the room, while the attractive feature fireplace creates a focal point. The tasteful decorative finishes, elegant lighting and ample space for substantial lounge furniture make this an ideal room for both quiet evenings and entertaining family and friends.
The kitchen has been finished to an excellent standard, combining contemporary styling with practical everyday living. Sleek, high-gloss cabinetry provides an abundance of storage, complemented by generous worktop space, integrated cooking appliances and attractive lighting. The carefully considered layout offers plenty of room for food preparation, while the dedicated space for laundry appliances adds further practicality without compromising the kitchen's clean, modern appearance. A door provides convenient access to the outside, very handy for bringing the shopping in.
Moving towards the rear of the property, the accommodation opens into an additional reception area before glazed double doors lead through to what is undoubtedly one of the home's most impressive features. The magnificent rear sunroom is a superb addition to the property and provides an exceptional extension of the everyday living accommodation. Surrounded by extensive glazing, this beautifully proportioned room enjoys an abundance of natural light and wonderful views across the carefully landscaped rear gardens. There is ample space for both a dining table and comfortable lounge furniture, allowing the room to serve as a second sitting room, entertaining space or simply somewhere to relax and enjoy the garden throughout the changing seasons. Its peaceful outlook and connection to the outside make it a particularly special part of this home.
Returning to the central hallway, the principal bedroom offers a beautifully presented and relaxing retreat. This generous double bedroom can easily fit a King Size bed and benefits from substantial fitted wardrobes with mirrored sliding doors, providing excellent storage while enhancing the sense of space. The room is further complemented by a private en-suite shower room, creating a comfortable and practical principal suite.
Bedroom two is another attractive and well-proportioned double bedroom, again capable of housing a King Size bed, and beautifully decorated in warm, neutral tones. With ample space for a double bed and additional furniture, while looking out to the peaceful rear garden, this room provides comfortable accommodation for family members or visiting guests.
The third bedroom is equally well presented and offers excellent flexibility to suit individual requirements. Currently arranged as a comfortable bedroom with an extensive range of fitted storage, it would also lend itself perfectly to use as a home office, guest bedroom or hobby room.
Completing the internal accommodation is the stunning family bathroom, which has been finished to an impressive contemporary standard. Beautiful full-height tiling creates a sophisticated appearance, while the separate glazed shower enclosure, fitted bath, modern vanity wash-hand basin and illuminated mirror combine to create a luxurious yet highly practical space. Carefully selected finishes and stylish lighting further enhance the overall presentation.
Externally, the property continues to impress. The rear garden has been thoughtfully landscaped to create a beautiful and remarkably low-maintenance outdoor space, perfectly complementing the standard of accommodation inside.
An extensive paved patio provides an excellent area for outdoor dining, summer entertaining or simply enjoying a peaceful afternoon in the sunshine. Raised planting beds, established shrubs, carefully maintained hedging and attractive decorative features introduce colour and interest throughout the garden, while the enclosed setting provides a welcome degree of privacy.
For those with an interest in gardening, the greenhouse offers a particularly useful addition, while the carefully designed layout ensures that the outdoor space can be enjoyed without the demands of maintaining a traditional lawn.
An extensive driveway to the side of the home provides parking for multiple cars while the front garden offer some lovely kerb appeal.
The property is located within the town of Bonnybridge which lies on the outskirts of Falkirk. It has many amenities on the doorstop to include a Tesco Express, Greggs and Co Op. Further to this there are many takeaways, such as Dominos Pizza, and more localised convenience stores to take advantage of, not to mention the hair and beauty salons. There are many bars and restaurants located here also for local dining. For outdoor recreation Duncan Stewart Park, known locally as Jennys, provides a play space for children and the Bonnybridge Nature Reserve provides excellent walks.
Falkirk Town Centre is less than 5 miles from the property and provides excellent shopping and recreational activity. The bustling retail park there offers and abundance of different retail outlets. The area further benefits from an Asda and Morrisons. The retail park provides a choice of dining establishments as well as a cinema complex. The centre of town also hosts many cafes, restaurants and bars. There are many excellent recreational walks in the area not to mention 2 of Scotland's biggest tourist attractions, the Kelpies and the Falkirk Wheel.
The City of Stirling is only around 10 miles away and therefore can also benefit from the many amenities to be found there, such as bars, restaurants, shopping, bowling, cinema and other entertainments. Further to this Stirling offers more fantastic tourist attractions and houses 2 of Scotland’s most iconic features, namely the Wallace Monument and Stirling Castle.
For education the property is close to Antonine Primary and St Joseph's RC Primary. For secondary education Denny High is the catchment school. For further education the new Falkirk College campus provides an excellent modern facility.
For commuting there is local access to the M80 and M9 motorways, perfect for those working in Glasgow, Edinburgh, Perth and beyond. Camelon and Larbert provide local train links to Glasgow and Edinburgh, with both stations less than a 10-minute drive, and Falkirk High Station, a little over a 10 minutes’ drive away from the home, offers a high-speed network between Glasgow and Edinburgh.
Early viewing is recommended in this current market to avoid disappointment.
Lounge
5.2m x 4.21m
An exceptionally well-presented and generously proportioned lounge featuring a large front-facing window, attractive feature fireplace, decorative wall finishes and ample space for substantial lounge furniture. A wonderfully comfortable room for relaxing and entertaining.
Kitchen
4.5m x 3.23m
A stylish contemporary kitchen featuring an extensive range of high-gloss wall and base units, complementary worktops, integrated cooking appliances, stainless steel extractor hood and modern lighting. Further benefits include space for laundry appliances, generous storage and direct external access.
Dining Room
2.9m x 2.3m
A versatile reception space offering an attractive setting for formal dining or additional everyday living accommodation. Glazed double doors provide a wonderful connection to the adjoining sunroom.
Sunroom
2.79m x 5.34m
A magnificent and particularly spacious rear sunroom featuring extensive glazing overlooking the beautifully landscaped gardens. Offering ample space for both dining and comfortable seating, this outstanding addition provides a bright, relaxing and highly versatile living area with direct garden access.
Bedroom 1
3.99m x 3.24m
A beautifully presented and generously proportioned double bedroom featuring fitted wardrobes with mirrored sliding doors, attractive neutral décor and benefits from a private en-suite shower room.
En-Suite
1.51m x 2.99m
A well-maintained en-suite comprising a glazed shower enclosure, wash hand basin set within a vanity storage unit and WC. Complemented by tiled wall finishes and practical storage.
Bedroom 2
3.99m x 3.19m
A bright and comfortable double bedroom featuring attractive neutral decoration, a large wardrobe for storage and ample space for additional bedroom furniture.
Bedroom 3
3.08m x 3.24m
A well-presented bedroom featuring an extensive range of fitted wardrobes and storage units. Offering flexible accommodation suitable for use as a bedroom, home office or hobby room.
Hallway
7.08m x 1.66m
An extensive hallway that provides access to most rooms of the home. A nice addition of a utility cupboard is found here.
Bathroom
1.45m x 3.84m
A beautifully appointed contemporary bathroom featuring a fitted bath, separate glazed shower enclosure, modern wash hand basin with vanity storage and WC. Finished with stylish full-height tiling, recessed ceiling lighting, heated towel rail and an illuminated wall mirror.
Externally
Beautifully maintained front gardens featuring attractive decorative planting, established shrubs and carefully landscaped borders. A generous driveway provides convenient off-street parking. An exceptional enclosed rear garden, thoughtfully landscaped for ease of maintenance and outdoor enjoyment. Featuring extensive paved patio areas, attractive raised planting beds, established shrubs, decorative landscaping and a greenhouse. A beautiful setting for outdoor dining, entertaining and relaxing.
Other
All measurements taken using a sonic measuring device and therefore may not be entirely accurate. Floorplans are for illustration purposes only.
- COUNCIL TAXA payment made to your local authority in order to pay for local services like schools, libraries, and refuse collection. The amount you pay depends on the value of the property.Read more about council Tax in our glossary page.
- Band: E
- PARKINGDetails of how and where vehicles can be parked, and any associated costs.Read more about parking in our glossary page.
- Yes
- GARDENA property has access to an outdoor space, which could be private or shared.
- Yes
- ACCESSIBILITYHow a property has been adapted to meet the needs of vulnerable or disabled individuals.Read more about accessibility in our glossary page.
- Ground floor

Add an important place to see how long it'd take to get there from our property listings.
__mins driving to your place
Affordability



Notes
Staying secure when looking for property
Ensure you're up to date with our latest advice on how to avoid fraud or scams when looking for property online.
Visit our security centre to find out moreDisclaimer - Property reference HSX-56351024. The information displayed about this property comprises a property advertisement. Rightmove.co.uk makes no warranty as to the accuracy or completeness of the advertisement or any linked or associated information, and Rightmove has no control over the content. This property advertisement does not constitute property particulars. The information is provided and maintained by Halo Homes Scotland, Bonnybridge. Please contact the selling agent or developer directly to obtain any information which may be available under the terms of The Energy Performance of Buildings (Certificates and Inspections) (England and Wales) Regulations 2007 or the Home Report if in relation to a residential property in Scotland.
*This is the average speed from the provider with the fastest broadband package available at this postcode. The average speed displayed is based on the download speeds of at least 50% of customers at peak time (8pm to 10pm). Fibre/cable services at the postcode are subject to availability and may differ between properties within a postcode. Speeds can be affected by a range of technical and environmental factors. The speed at the property may be lower than that listed above. You can check the estimated speed and confirm availability to a property prior to purchasing on the broadband provider's website. Providers may increase charges. The information is provided and maintained by Decision Technologies Limited. **This is indicative only and based on a 2-person household with multiple devices and simultaneous usage. Broadband performance is affected by multiple factors including number of occupants and devices, simultaneous usage, router range etc. For more information speak to your broadband provider.