
Lucy Close, Stanway, CO3

- PROPERTY TYPE
Detached Bungalow
- BEDROOMS
3
- BATHROOMS
1
- SIZE
1,024 sq ft
95 sq m
- TENUREDescribes how you own a property. There are different types of tenure - freehold, leasehold, and commonhold.Read more about tenure in our glossary page.
Freehold
Key features
- Stylish kitchen with quartz work surfaces and integrated appliances
- Large rear-facing lounge with French doors opening onto the garden
- Fully renovated three double bedroom detached bungalow
- Spacious entrance hall with boarded loft access and ample built-in storage
- Modern fully tiled shower room with double walk-in shower and heated towel rail
- Separate utility area with external access
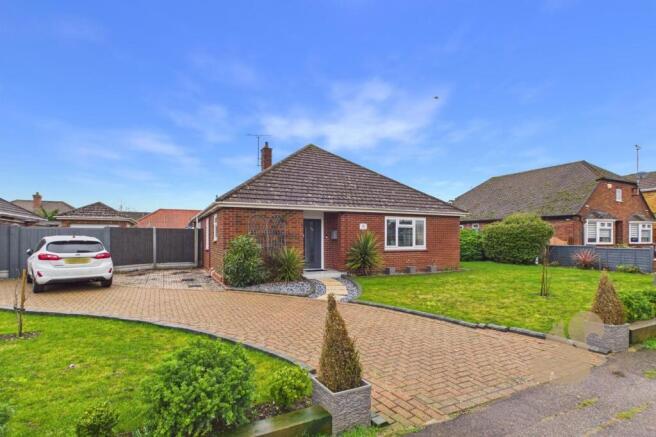
- Extensive block-paved driveway with off-road parking for multiple vehicles and excellent access to the A12, Stane Retail Park & Marks Tey Train Station
- Situated on a sizeable plot of approximately 0.2 of an acre
- Located on Lucy Close in the highly desirable Stanway area of Colchester
- Detached garage, large timber shed/workshop and enclosed rear garden
Description
Guide Price: £475,000 - £500,000. Positioned on a sizeable plot of approximately 0.2 of an acre, this spacious and fully renovated three double bedroom detached bungalow is located on Lucy Close, within the highly desirable Stanway area of Colchester. The property enjoys excellent access to Stane Retail Park, the A12, and Marks Tey Train Station, which offers direct services into London Liverpool Street, making it ideal for both commuters and families alike.
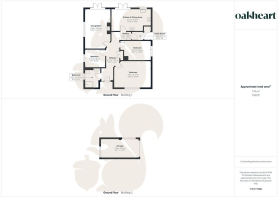
The accommodation begins with a generous entrance hall, providing access to the boarded loft space and a large built-in storage cupboard housing the gas central heating boiler, which we are advised was installed just over two years ago. The bungalow benefits from a modern, fully tiled shower room, fitted with a double walk-in shower, WC, wash basin, and heated towel rail.
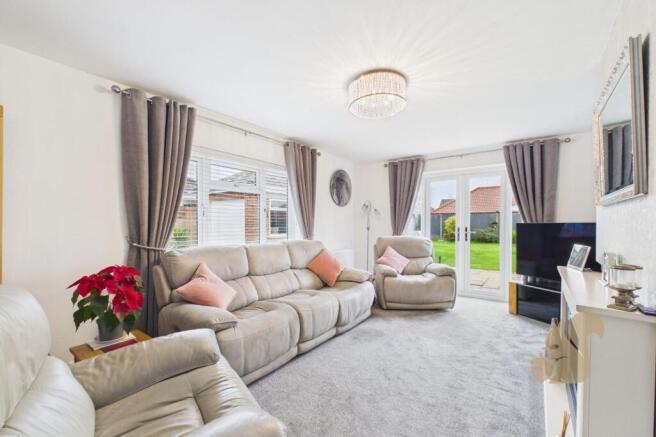
There are three well-proportioned double bedrooms, including a spacious principal bedroom featuring built-in wardrobes and storage units. To the rear of the property is a large and inviting lounge, with a double-glazed side window and French doors opening directly onto the rear garden, creating a bright and airy living space.
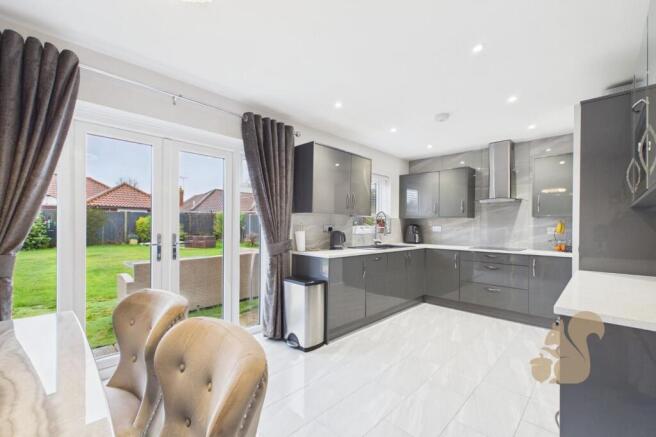
Also positioned at the rear is the stylish, contemporary kitchen, fitted with a range of modern units complemented by quartz work surfaces. Appliances include an inset ceramic hob with pan drawers beneath and extractor above, oven and grill, integrated microwave, fridge freezer, and dishwasher. The kitchen is finished with polished tiled flooring and complementary wall tiling, with French doors again providing access to the garden. Completing the internal layout is a useful utility area with a door leading outside.
Externally, the property truly shines. The rear garden is predominantly laid to lawn, with a paved patio area directly adjacent to the bungalow, ideal for outdoor dining and entertaining. A personal door provides access to the detached garage, and there is also a large timber shed/workshop. The garden is fully enclosed by fencing, offering a good degree of privacy.
To the front, a block-paved driveway provides off-road parking for numerous vehicles, with double gates leading to the garage and additional secure parking. The remainder of the front garden is neatly laid to lawn, completing this impressive and versatile home.
EPC Rating: D
Parking - Garage
Parking - Driveway
Disclaimer
These particulars are for guidance only and do not form part of any offer or contract. All measurements, images and floor plans are approximate and for illustrative purposes only. Services, appliances and systems have not been tested and no warranty is given as to their condition. Buyers and tenants must rely on their own inspections, surveys and legal enquiries to verify all material information that is important to them.
Anti-Money Laundering (AML) Verification
Oakheart is required to undertake identity and compliance checks in line with UK Anti-Money Laundering (AML) legislation. These checks apply to all sellers, purchasers and landlords as part of our sales and lettings procedures.
To facilitate this process, we use Landmark, an independent third-party provider that carries out the necessary verification checks on our behalf. A fee of £24.00 inclusive of VAT per person applies.
All relevant checks must be completed and verification confirmed before we can progress with the...
- COUNCIL TAXA payment made to your local authority in order to pay for local services like schools, libraries, and refuse collection. The amount you pay depends on the value of the property.Read more about council Tax in our glossary page.
- Band: E
- PARKINGDetails of how and where vehicles can be parked, and any associated costs.Read more about parking in our glossary page.
- Garage,Driveway
- GARDENA property has access to an outdoor space, which could be private or shared.
- Yes
- ACCESSIBILITYHow a property has been adapted to meet the needs of vulnerable or disabled individuals.Read more about accessibility in our glossary page.
- Ask agent

Add an important place to see how long it'd take to get there from our property listings.
__mins driving to your place
Affordability





Notes
Staying secure when looking for property
Ensure you're up to date with our latest advice on how to avoid fraud or scams when looking for property online.
Visit our security centre to find out moreDisclaimer - Property reference d889eae6-c408-4abf-b55f-b0b239fa2dd4. The information displayed about this property comprises a property advertisement. Rightmove.co.uk makes no warranty as to the accuracy or completeness of the advertisement or any linked or associated information, and Rightmove has no control over the content. This property advertisement does not constitute property particulars. The information is provided and maintained by Oakheart Property, Colchester. Please contact the selling agent or developer directly to obtain any information which may be available under the terms of The Energy Performance of Buildings (Certificates and Inspections) (England and Wales) Regulations 2007 or the Home Report if in relation to a residential property in Scotland.
*This is the average speed from the provider with the fastest broadband package available at this postcode. The average speed displayed is based on the download speeds of at least 50% of customers at peak time (8pm to 10pm). Fibre/cable services at the postcode are subject to availability and may differ between properties within a postcode. Speeds can be affected by a range of technical and environmental factors. The speed at the property may be lower than that listed above. You can check the estimated speed and confirm availability to a property prior to purchasing on the broadband provider's website. Providers may increase charges. The information is provided and maintained by Decision Technologies Limited. **This is indicative only and based on a 2-person household with multiple devices and simultaneous usage. Broadband performance is affected by multiple factors including number of occupants and devices, simultaneous usage, router range etc. For more information speak to your broadband provider.