Skip to content
When you start a new chat, your current one won't be saved.

Foxtail Close, Stalmine, FY6

PROPERTY TYPE

Detached

BEDROOMS

4

BATHROOMS

3

SIZE

1,378 sq ft

128 sq m

TENURE
Describes how you own a property. There are different types of tenure - freehold, leasehold, and commonhold.Read more about tenure in our glossary page.

Freehold
Key features

  • Beautifully Presented Detached New Build House Situated In A Sought After Desireable Residential Location
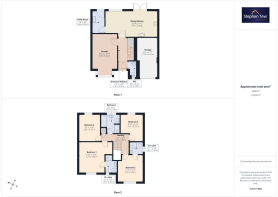
  • Entrance Hallway, Ground Floor WC, Lounge, Dining Kitchen, Utility Room, Garage
  • Landing, 4 Double Bedrooms (2 Double Bedrooms Complete With En-Suites), Family Bathroom
  • Private And Enclosed North West Facing Rear Garden, Driveway And Garage With Capacity For Multiple Vehicles
  • uPVC Double Glazing, Gas Central Heating, Integrated Appliances Fittted In The Kitchen With French Doors To The Rear Garden, 3 Piece Suites In Each En-Suite, 4 Piece Suite In The Family Bathroom
  • Close Proximity To Local Amenities, Schools And Transport Links
  • Turn Key Opportunity, Freehold Property

Description

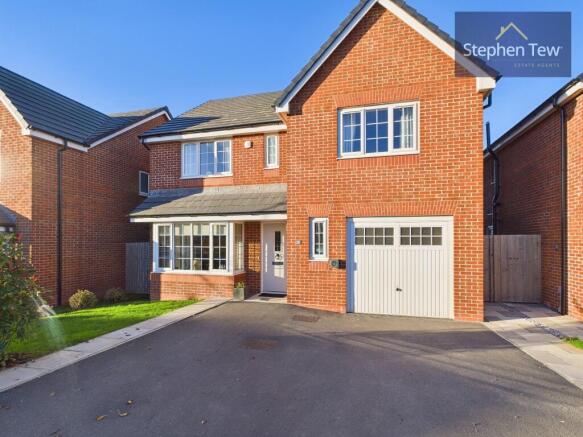
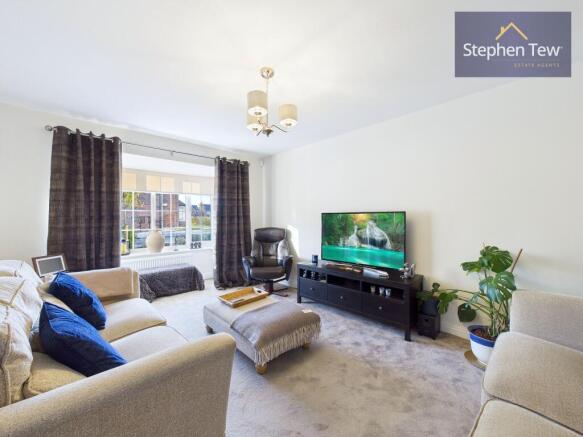
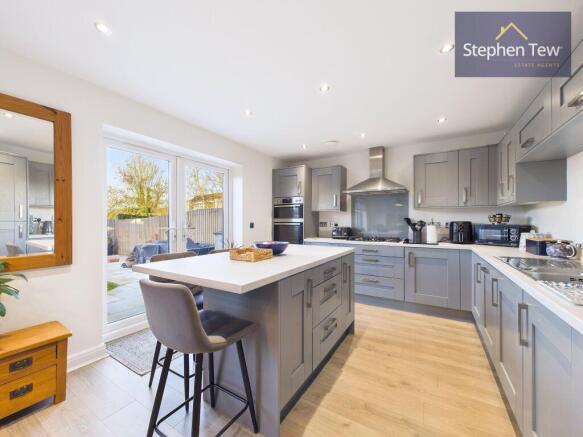
Beautifully presented throughout, this four bedroom detached new build house offers a turnkey opportunity in a sought after residential location. Combining generous accommodation with a practical layout, the property is well suited to families and buyers seeking a contemporary home close to local amenities, schools and transport links. The ground floor begins with an entrance hallway, providing access to the principal living spaces and a convenient ground floor WC. The lounge offers a comfortable setting for relaxing and spending time together, while the dining kitchen provides a versatile space for everyday meals and entertaining. Fitted with integrated appliances, the kitchen combines modern convenience with room for dining, making it a natural focal point of the home. A separate utility room adds further practicality, helping to keep household tasks organised and the main kitchen space clear. The ground floor accommodation also includes a garage, offering useful additional space. Upstairs, the landing leads to four double bedrooms, providing flexibility for family life, visiting guests or those who require a dedicated room for working from home. Two of the bedrooms benefit from their own en-suite facilities, each fitted with a three piece suite. These private facilities complement the family bathroom, which is appointed with a four piece suite and serves the remaining bedrooms. The availability of four double bedrooms and three bath or shower rooms makes the layout particularly appealing for households seeking both space and convenience. The property benefits from uPVC double glazing and gas central heating, supporting comfortable living throughout the year. Its detached design, modern specification and well considered arrangement of rooms create an inviting home that is ready to move into. The location adds to the appeal, with local amenities, schools and transport links within close proximity, offering convenient access to everyday essentials and connections to the surrounding area. Whether you are looking for a family home with room to grow or a modern property with flexible accommodation, this house offers a combination of presentation, practicality and location. The freehold tenure provides an additional benefit for prospective buyers. With its spacious dining kitchen, separate lounge, four double bedrooms and two en-suites, the property offers a balance of shared living areas and private spaces. This is an excellent opportunity to acquire a beautifully presented detached home in a desirable residential setting, with the convenience of a new build and the reassurance of accommodation designed for modern living. Early viewing is recommended to appreciate the space and presentation on offer.
EPC Rating: B
Agency Registration Number: 15013637

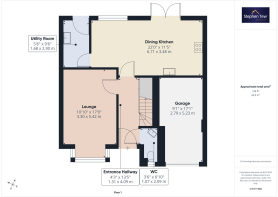
Entrance Hallway

4.03m x 1.31m

Ground Floor WC

2.09m x 1.07m

Lounge

5.42m x 3.3m

Dining Kitchen

3.48m x 6.71m

Utility Room

2.9m x 1.68m

Garage

5.23m x 2.79m

Landing

0.93m x 3.69m

Bedroom 1

4.09m x 3.37m

En-Suite

2.39m x 1.57m

Bedroom 2

3.54m x 3.35m

En-Suite

1.58m x 1.81m

Bedroom 3

3.53m x 3.01m

Bedroom 4

3.53m x 2.81m

Bathroom

2.49m x 2.5m

Parking - Driveway

Parking - Garage

COUNCIL TAXA payment made to your local authority in order to pay for local services like schools, libraries, and refuse collection. The amount you pay depends on the value of the property.Read more about council Tax in our glossary page.
Band: E
PARKINGDetails of how and where vehicles can be parked, and any associated costs.Read more about parking in our glossary page.
Garage,Driveway
GARDENA property has access to an outdoor space, which could be private or shared.
Front garden,Rear garden
ACCESSIBILITYHow a property has been adapted to meet the needs of vulnerable or disabled individuals.Read more about accessibility in our glossary page.
Ask agent

Foxtail Close, Stalmine, FY6

Approximate location

Add an important place to see how long it'd take to get there from our property listings.

__mins driving to your place

Affordability

Monthly repayments£1,585
Property: £ 320,000
Deposit: £ 32,000
Interest rate: 5.22%
Term: 30 years
Powered byNatwest
These results are estimates and are only intended as a guide. Make sure you obtain accurate figures from your lender before committing to any mortgage. Your home may be repossessed if you do not keep up repayments on a mortgage.
Extension potential
Recently sold & under offer
See similar nearby properties

About Stephen Tew Estate Agents, Poulton

1b Queens Square, Poulton-Le-Fylde, FY6 7BW

At Stephen Tew Estate Agents, we have always used the latest computer and internet technology to add value to our clients, but the company's biggest strength is the genuinely warm, friendly and professional approach that we offer all of our clients.

Our record of success has been built upon a single-minded desire to provide our clients, with a top class personal service delivered by highly motivated and trained staff. A sign of this success is the fact that a large proportion of our business is from referrals, satisfied Clients who have recommended us to friends and family.

So, if you want professional help and advice on all aspects of moving home, please contact us by email, telephone, or, call into one of our offices. One of our team will be glad to help.

Check how much you can borrow

Whether you're buying by yourself or with someone else, you can:

  • Receive a result instantly
  • Get viewings faster with agents
  • Check with no impact on your credit score
Powered byNatwest
Two happy people looking at phone

Notes

These notes are private, only you can see them.

Staying secure when looking for property

Ensure you're up to date with our latest advice on how to avoid fraud or scams when looking for property online.

Visit our security centre to find out more

Disclaimer - Property reference fa753fc6-631a-4de6-8a1d-3ba4effda976. The information displayed about this property comprises a property advertisement. Rightmove.co.uk makes no warranty as to the accuracy or completeness of the advertisement or any linked or associated information, and Rightmove has no control over the content. This property advertisement does not constitute property particulars. The information is provided and maintained by Stephen Tew Estate Agents, Poulton. Please contact the selling agent or developer directly to obtain any information which may be available under the terms of The Energy Performance of Buildings (Certificates and Inspections) (England and Wales) Regulations 2007 or the Home Report if in relation to a residential property in Scotland.

*This is the average speed from the provider with the fastest broadband package available at this postcode. The average speed displayed is based on the download speeds of at least 50% of customers at peak time (8pm to 10pm). Fibre/cable services at the postcode are subject to availability and may differ between properties within a postcode. Speeds can be affected by a range of technical and environmental factors. The speed at the property may be lower than that listed above. You can check the estimated speed and confirm availability to a property prior to purchasing on the broadband provider's website. Providers may increase charges. The information is provided and maintained by Decision Technologies Limited.
**This is indicative only and based on a 2-person household with multiple devices and simultaneous usage. Broadband performance is affected by multiple factors including number of occupants and devices, simultaneous usage, router range etc. For more information speak to your broadband provider.