
Crowther Way, Swanland

- PROPERTY TYPE
Detached
- BEDROOMS
4
- BATHROOMS
1
- SIZE
1,657 sq ft
154 sq m
- TENUREDescribes how you own a property. There are different types of tenure - freehold, leasehold, and commonhold.Read more about tenure in our glossary page.
Freehold
Key features
- DISCREET CUL-DE-SAC SETTING
- EXTENDED 4 BEDROOM HOME
- DOUBLE DRIVEWAY AND GARAGE
- READY TO MOVE IN WITH FURTHER SCOPE FOR IMPROVEMENT
- VERSATILE LAYOUT
- GENEROUS PLOT
- NEARBY TO VILLAGE AMENITIES
- QUIET STREET SCENE
- GENEROUS ROOM SIZES
Description
Early inspection is invited to view this deceptively spacious property, boasting a wealth of appeal with a versatile layout.
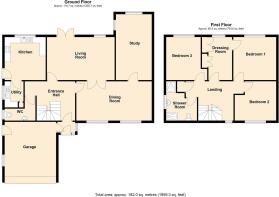
Having been well maintained with some modern improvements, yet offering further scope for cosmetic upgrade, the generous layout comprises; Entrance Hall with Cloakroom W.C., Lounge open plan to Dining Area, Day-room extension/Study and separate Kitchen and Utility Room.
To the first floor level a central landing provides access to 4 bedrooms and a recently upgraded Shower Room.
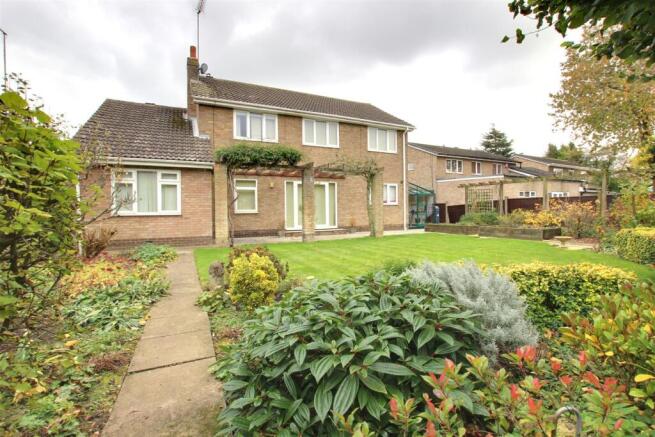
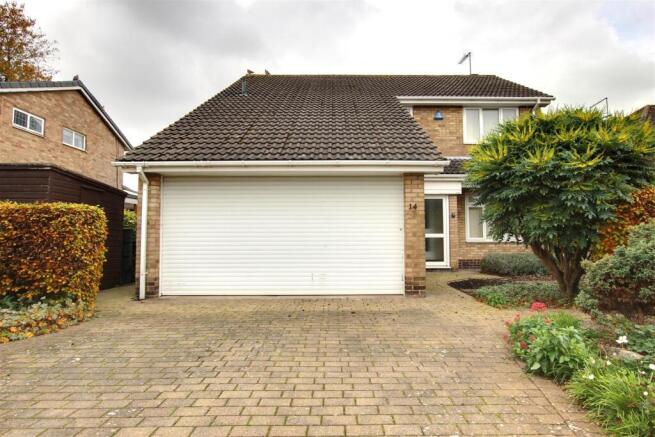
Externally ample parking is provided to the double width front driveway with double garage access. Private gardens feature to the rear offering good levels of privacy and a wide plot size.
No onward chain and rarely offered within this immediate setting.
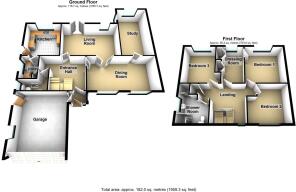
Ground Floor -
Entrance Vestibule - Accessed via uPVC double glazed entrance door, windows to front and side elevations, tiling to floor coverings, Internal door through to...
Reception Hallway - 4.33 x 3.54 (14'2" x 11'7") - With a return staircase leading to first floor level, deep understairs storage, access to gound floor reception spaces and...
Cloakroom / W.C - 2.58 x 1.99 (8'5" x 6'6") - With uPVC privacy window to side, laminate to floor coverings, tiling to splashbacks, low flush w.c, wash hand basin.
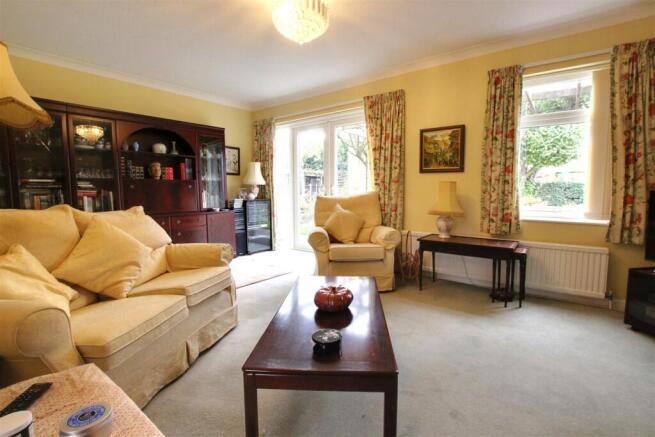
Sitting Room - 5.75 x 3.63 (18'10" x 11'10") - Accessed from the entrance hallway and also lounge/day room via double doors, with uPVC double glazed window, French doors to the rear elevation, a central focal point provided via gas fire insert, benefiting from a Westerly facing orientation with full garden views.
Lounge / Day Room - 6.35 x 3.31 (20'9" x 10'10") - With an abundance of natural daylight provided via two large uPVC double glazed windows to the front, currently used as a formal dining space but given the generous room proportions is likely to be used as the formal lounge or day room. Accessed from the entrance hallway and leading to dedicated study and ...
Ground Floor Bedroom - 5.78 x 3.03 (18'11" x 9'11") - With uPVC double glazed windows to the side and rear elevations, a versatile room with potential to be used for a multitude of purposes, forms part of an extension to the property.
Breakfast Kitchen - 3.54 x 3.64 (11'7" x 11'11") - Neutrally appointed throughout with a range of fitted wall and base units, complementary work surfaces, tiling to splashbacks, undercabinet lighting, Neff double oven, integrated dishwasher, ceramic hob with concealed extractor canopy over, space for fridge freezer, inset sink and drainer with mixer tap, uPVC double glazed window to the west facing rear garden, door to the side elevation. Leads through to...
Utility Room - 2.24 x 1.90 (7'4" x 6'2") - With wall mounted boiler, uPVC double glazed window to side, a range of fitted wall and base units, sink, space and plumbing for white goods and washing machine.
First Floor -
Gallery Landing - 3.37 x 3.96 (11'0" x 12'11") - With uPVC double glazed window to the frontage, cupboard housing hot water cylinder with shelving, access provided to four bedrooms.
Bedroom One - 3.64 x 3.61 (11'11" x 11'10") - With uPVC double glazed window to the rear facing elevation offering an elevated view over the garden, access door through to...
Bedroom Four / Dressing Room - 3.59 x 2.02 (11'9" x 6'7") - Could potentially be used as a further bedroom also, wardrobes to wall length, uPVC double glazed window to the rear.
Bedroom Two - 3.58 x 2.99 (11'8" x 9'9") - With uPVC double glazed window to the front elevation, wardrobe and locker storage, of double bedroom proportions.
Bedroom Three - 2.70 x 3.21 (8'10" x 10'6") - With uPVC double glazed window to rear.
House Bathroom - 2.46 x 2.61 (8'0" x 8'6") - Having been fully remodelled and completed to a high specification, with laminate to floorcoverings, feature wall tiling with border detail, oversize walk-in shower with mains fed showerhead and console, additional single shower cubicle with mains fed showerhead and console also, wall mounted contemporary basin with mixer tap, low flush w.c, heated towel rail, wall mounted vanity cabinet, inset spotlights to ceiling, eye-level uPVC double glazed window.
Outside - Crowther Way offers a number of individually styled properties with the subject dwelling benefiting from a peaceful cul-de-sac setting, remaining a moment's walk away from all the services and amenities that Swanland village has to offer.
The property is accessed via a brick sett double driveway offering parking provision for multiple vehicles, in turn leading to a double garage with electronically operated roller door and personnel access door to side. A pathway extends around the side of the property to a concealed garden area with private hedged perimeter, greenhouse vestibule, storage shed and West facing patio terrace extending from the building footprint with pergola featuring trellis detail upon brick pillars, raised planters, laid to lawn grass section, established planting and shrubbery to the immaculate gardens and shrub and fenced borders, external tap and light points.
Agents Note - Given the ready to move in living space, with further scope for cosmetic improvement, the property comes recommended for internal viewing to appreciate the size and space of property on offer, offered to the market with no onward chain.
Fixtures And Fittings - Various quality fixtures and fittings may be available by separate negotiation.
Services - (Not Tested) Mains Water, Gas, Electricity and Drainage are connected. We understand the current E.R.Y.C council tax band is 'F'.
Tenure - We understand the Tenure of the property to be Freehold with Vacant Possession on Completion.
Mortgage Clause - YOUR HOME IS AT RISK IF YOU DO NOT KEEP UP REPAYMENTS ON A MORTGAGE OR OTHER LOAN SECURED ON IT.
Preferred partner- Green & Green Mortgage & Protection — Your Local Mortgage Partner for Hull & East Yorkshire
At Green & Green, we specialise in supporting home-buyers in Hull and the surrounding areas with expert mortgage and personal insurance advice. With our independent status, we access hundreds of lenders to find the right deal for each person’s unique situation.
Property Particulars-Disclaimer - PROPERTY MISDESCRIPTIONS ACT 1991
The Agent has not tested any apparatus, equipment, fixture, fittings or services, and so does not verify they are in working order, fit for their purpose, or within ownership of the sellers, therefore the buyer must assume the information given is incorrect. Neither has the Agent checked the legal documentation to verify legal status of the property or the validity of any guarantee. A buyer must assume the information is incorrect, until it has been verified by their own solicitors."
The measurements supplied are for general guidance, and as such must be considered as incorrect. A buyer is advised to re-check the measurements themselves before committing themselves to any expense."
Nothing concerning the type of construction or the condition of the structure is to be implied from the photograph of the property.
The sales particulars may change in the course of time, and any interested party is advised to make final inspection of the property prior to exchange of contracts.
MISREPRESENTATION ACT 1967
These details are prepared as a general guide only, and should not be relied upon as a basis to enter into a legal contract, or to commit expenditure. An interested party should consult their own surveyor, solicitor or other professionals before committing themselves to any expenditure or other legal commitments.
If any interested party wishes to rely upon any information from the agent, then a request should be made and specific written confirmation can be provided. The Agent will not be responsible for any verbal statement made by any member of staff, as only a specific written confirmation should be relied upon. The Agent will not be responsible for any loss other than when specific written confirmation has been requested.
Fees - The agent confirms that vendors and prospective purchasers may be offered estate agency and other allied services for which certain referral fees/commissions may be made available to the agent. Services the agent and/or a connected person may earn referral fees/commissions from Financial Services, Conveyancing and Surveys. For full details please contact the selling agent.
Brochures
Crowther Way, Swanland- COUNCIL TAXA payment made to your local authority in order to pay for local services like schools, libraries, and refuse collection. The amount you pay depends on the value of the property.Read more about council Tax in our glossary page.
- Band: F
- PARKINGDetails of how and where vehicles can be parked, and any associated costs.Read more about parking in our glossary page.
- Yes
- GARDENA property has access to an outdoor space, which could be private or shared.
- Yes
- ACCESSIBILITYHow a property has been adapted to meet the needs of vulnerable or disabled individuals.Read more about accessibility in our glossary page.
- Ask agent

Add an important place to see how long it'd take to get there from our property listings.
__mins driving to your place
Affordability


Notes
Staying secure when looking for property
Ensure you're up to date with our latest advice on how to avoid fraud or scams when looking for property online.
Visit our security centre to find out moreDisclaimer - Property reference 35058709. The information displayed about this property comprises a property advertisement. Rightmove.co.uk makes no warranty as to the accuracy or completeness of the advertisement or any linked or associated information, and Rightmove has no control over the content. This property advertisement does not constitute property particulars. The information is provided and maintained by Staniford Grays, Beverley. Please contact the selling agent or developer directly to obtain any information which may be available under the terms of The Energy Performance of Buildings (Certificates and Inspections) (England and Wales) Regulations 2007 or the Home Report if in relation to a residential property in Scotland.
*This is the average speed from the provider with the fastest broadband package available at this postcode. The average speed displayed is based on the download speeds of at least 50% of customers at peak time (8pm to 10pm). Fibre/cable services at the postcode are subject to availability and may differ between properties within a postcode. Speeds can be affected by a range of technical and environmental factors. The speed at the property may be lower than that listed above. You can check the estimated speed and confirm availability to a property prior to purchasing on the broadband provider's website. Providers may increase charges. The information is provided and maintained by Decision Technologies Limited. **This is indicative only and based on a 2-person household with multiple devices and simultaneous usage. Broadband performance is affected by multiple factors including number of occupants and devices, simultaneous usage, router range etc. For more information speak to your broadband provider.