Jessie Road, Walsall, WS9

Letting details
- Let available date:
- 16/11/2026
- Deposit:
- £2,538A deposit provides security for a landlord against damage, or unpaid rent by a tenant.Read more about deposit in our glossary page.
- Furnish type:
- Unfurnished
- Council Tax:
- Ask agent
- PROPERTY TYPE
Semi-Detached
- BEDROOMS
4
- BATHROOMS
3
- SIZE
1,012 sq ft
94 sq m
Key features
- Completely refurbished throughout to a high standard
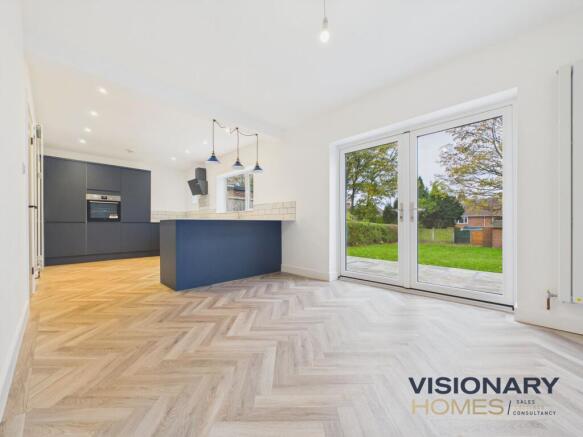
- Large open-plan kitchen, dining and family living space, almost 27ft long
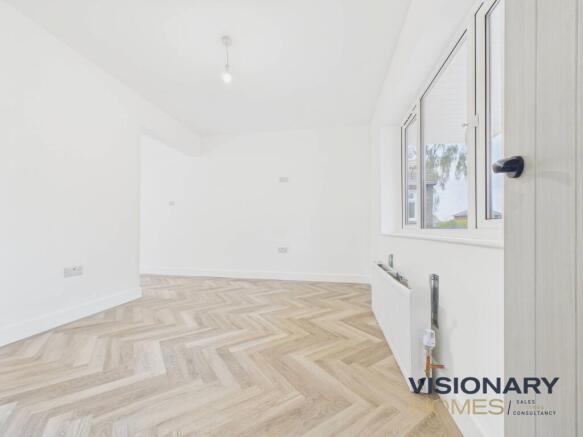
- Separate cosy snug area, ideal for a quiet evening or a children’s den
- French doors opening onto a paved patio and a generous lawned garden
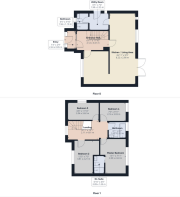
- Four bedrooms, including a master bedroom with its own en-suite shower room
- Separate utility room, leading to additional downstairs bathroom
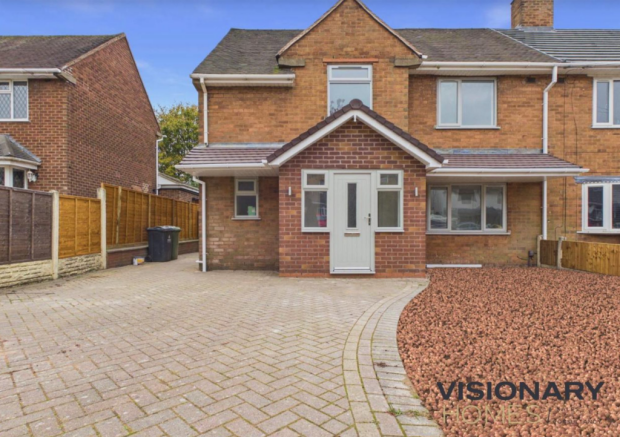
- Large block-paved driveway with parking for several cars
- Popular residential area under a mile from Aldridge village centre
Description
A fully refurbished four-bedroom family home with space to live, space to unwind and room to park
Some homes look good in photos. This one feels even better when you walk in. 11 Jessie Road has been completely refurbished from top to bottom, and the care that has gone into it shows everywhere: herringbone flooring through the ground floor, crisp white joinery, new bathrooms and a striking contemporary kitchen. It’s the kind of home where everything has been thought through, so you can simply move in and start living.
You arrive through a newly built entrance porch into a bright hallway, with herringbone flooring that continues through the ground floor and a smart white staircase with a new carpet.
The heart of the home is the open-plan kitchen and family living space. It’s a big, sociable room, almost 27ft long. The kitchen has handleless deep-navy units, an integrated oven, an angled cooker hood, metro-tiled splashbacks and a contrasting blue peninsula that is ideal for morning coffee or homework. Industrial-style pendant lights hang over the peninsula. The space opens into a dining and family area, where wide French doors frame the garden and bring in plenty of light.
The layout also gives you somewhere to retreat to. The snug area offers a cosier space away from the kitchen, which suits a family well: everyone can be together without being on top of each other.
A separate utility room and a ground-floor shower room complete this floor, which helps a lot on busy school mornings.
Upstairs, a spacious landing leads to four bedrooms. The master bedroom has its own en-suite shower room, and the remaining rooms work well as children’s bedrooms, a guest room or a home office. A modern family bathroom serves this floor.
Outside
At the front, a large herringbone block-paved driveway gives off-road parking for several vehicles, so there’s no circling the street after work. At the rear, the French doors open onto a paved patio and a good-sized lawn bordered by hedging and fencing. It’s a safe space for children to play, with plenty of room for summer evenings outside.
***Virtual images have been used to show how each space could be used. These are for illustrative purposes only***
EPC Rating: D
- COUNCIL TAXA payment made to your local authority in order to pay for local services like schools, libraries, and refuse collection. The amount you pay depends on the value of the property.Read more about council Tax in our glossary page.
- Band: B
- PARKINGDetails of how and where vehicles can be parked, and any associated costs.Read more about parking in our glossary page.
- Yes
- GARDENA property has access to an outdoor space, which could be private or shared.
- Yes
- ACCESSIBILITYHow a property has been adapted to meet the needs of vulnerable or disabled individuals.Read more about accessibility in our glossary page.
- Ask agent
Jessie Road, Walsall, WS9

Add an important place to see how long it'd take to get there from our property listings.
__mins driving to your place
About Visionary Homes, Burntwood
6 Swan Corner Shopping Precinct, Chase Road, Burntwood, WS7 0DW
Notes
Staying secure when looking for property
Ensure you're up to date with our latest advice on how to avoid fraud or scams when looking for property online.
Visit our security centre to find out moreDisclaimer - Property reference 5f8ebf66-3e5c-411b-91a0-b3f52ae88e34. The information displayed about this property comprises a property advertisement. Rightmove.co.uk makes no warranty as to the accuracy or completeness of the advertisement or any linked or associated information, and Rightmove has no control over the content. This property advertisement does not constitute property particulars. The information is provided and maintained by Visionary Homes, Burntwood. Please contact the selling agent or developer directly to obtain any information which may be available under the terms of The Energy Performance of Buildings (Certificates and Inspections) (England and Wales) Regulations 2007 or the Home Report if in relation to a residential property in Scotland.
*This is the average speed from the provider with the fastest broadband package available at this postcode. The average speed displayed is based on the download speeds of at least 50% of customers at peak time (8pm to 10pm). Fibre/cable services at the postcode are subject to availability and may differ between properties within a postcode. Speeds can be affected by a range of technical and environmental factors. The speed at the property may be lower than that listed above. You can check the estimated speed and confirm availability to a property prior to purchasing on the broadband provider's website. Providers may increase charges. The information is provided and maintained by Decision Technologies Limited. **This is indicative only and based on a 2-person household with multiple devices and simultaneous usage. Broadband performance is affected by multiple factors including number of occupants and devices, simultaneous usage, router range etc. For more information speak to your broadband provider.