Lowlands House, Keelham Lane, Keighley

- PROPERTY TYPE
Semi-Detached
- BEDROOMS
5
- BATHROOMS
3
- SIZE
2,506 sq ft
233 sq m
- TENUREDescribes how you own a property. There are different types of tenure - freehold, leasehold, and commonhold.Read more about tenure in our glossary page.
Freehold
Key features
- BEAUTIFULLY PRESENTED CHARACTER PROPERTY
- FIVE DOUBLE SIZED BEDROOMS
- DETACHED GARAGE
- SUBSTANTIAL SIZED DRIVEWAY
- ATTRACTIVE WRAP AROUND GARDEN
- UNDERFLOOR HEATING TO THE GROUND FLOOR
- GROUND FLOOR WC & UTILITY
- TRULY IMPRESSIVE THROUGHOUT
- PRINCIPAL BEDROOM WITH EN-SUITE SHOWER ROOM
- GAS CENTRAL HEATING & DOUBLE GLAZING THROUGHOUT
Description
Property Details - AN EXCEPTIONAL HOME WITH THE MOST INCREDIBLE WOW FACTOR! Some properties simply take your breath away, and this truly remarkable five-bedroom, three-bathroom home is undoubtedly one of them. A genuine hidden gem, this outstanding character property offers a wonderful blend of elegance, charm, individuality and exceptional living space, with every detail having been thoughtfully considered by the current owners. From the moment you step through the front door, it becomes immediately apparent that this is a home that offers something quite extraordinary. Beautifully presented throughout, with an abundance of character, quality finishes and impressive proportions, this is a property that simply must be experienced to be fully appreciated.
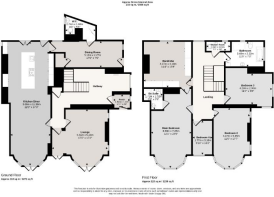
The sense of occasion begins as you enter through the entrance vestibule, where the ornate tiled flooring immediately sets the tone for the exceptional accommodation beyond. This leads into a truly magnificent entrance hallway, undoubtedly one of the property's most striking features. The impressive central staircase rises gracefully to a mezzanine-style first-floor landing, creating a wonderful sense of space and grandeur. A gas fire provides an inviting focal point, adding warmth and atmosphere to this impressive reception space. Throughout the ground floor, the property enjoys a combination of beautiful hardwood and tiled flooring, complemented by the added luxury of zoned underfloor heating, allowing individual areas to be controlled independently for year-round comfort.
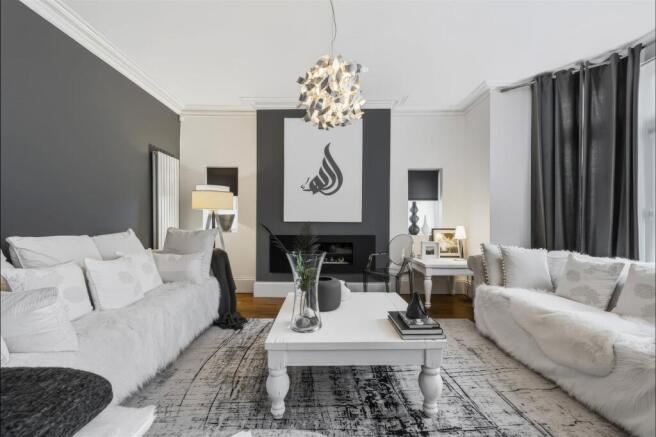
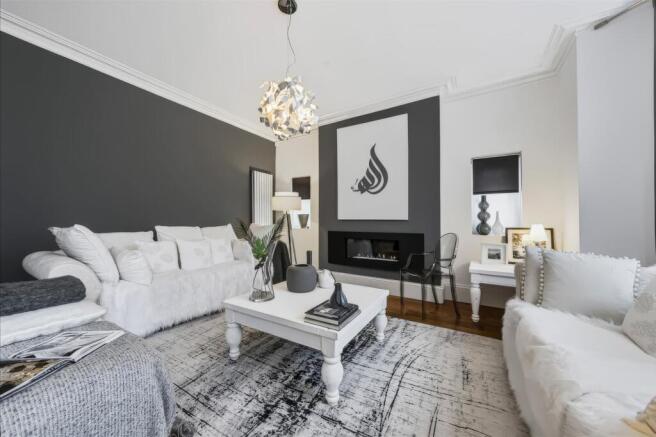
Leading from the entrance hall is an elegant and generously proportioned lounge, a wonderfully inviting room in which to relax and unwind. A built-in living flame gas fire creates an attractive focal point, whilst patio doors provide an appealing connection to the rear garden, allowing natural light to flood the room and offering delightful views across the property's private outdoor surroundings. Whether enjoying a quiet evening or entertaining family and friends, this is a reception room that offers both comfort and style in abundance.
However, it is the spectacular open-plan living and dining kitchen that is certain to capture the imagination. An exceptional space designed with both everyday family living and entertaining very much in mind, this impressive room offers generous proportions, an abundance of character and a wonderful sense of warmth. The Bespoke German kitchen is beautifully appointed with quality fitted appliances including Miele ovens and Elica extractor, luxurious Corian work surfaces and two attractive built-in gas fires one being a living flame quality Dru Metro purpose-built fire, creating distinctive focal points and an atmosphere that is both welcoming and sophisticated. The outlook across the rear garden provides a beautiful backdrop, making this a particularly special space in which to cook, dine and entertain. There is ample room for family dining and relaxed social occasions, with the layout offering a wonderful balance between practicality and style.
Adjoining the kitchen is a further versatile reception area, currently arranged as a separate dining area/snug. This is a particularly useful addition to the accommodation and offers excellent flexibility to suit individual requirements. Whether utilised as a more intimate dining space, a cosy snug, a children's playroom or a dedicated home office, it provides yet another dimension to this already impressive home. Built-in storage further enhances its practicality, whilst a contemporary ground-floor WC fitted with modern fixtures and fittings and utility room completes the excellent ground-floor accommodation.
Ascending the impressive central staircase, the first floor continues to impress, with a beautiful mezzanine-style landing providing access to five generously proportioned double bedrooms. Each bedroom enjoys its own individual character, with splendid views providing an attractive outlook and further enhancing the feeling of space and tranquillity throughout.
The principal bedroom is particularly impressive, offering a luxurious retreat away from the main living accommodation. This spacious room benefits from its own ensuite shower room and an adjoining room currently arranged as a dressing room. This additional space offers excellent versatility and could be retained as a dressing room, utilised as a private study or, subject to individual requirements, separated to create an additional bedroom. This thoughtful arrangement provides flexibility for growing families, guests or those requiring additional work-from-home accommodation. A sleek & stylish house bathroom showcasing a freestanding bath and separate walk-in shower completes the first floor.
What makes this property so special is the sheer thought and attention to detail that has gone into its design. The current owners have created a home that successfully combines traditional character with modern-day comfort, investing considerable care and expense to produce accommodation that feels both individual and exceptionally inviting. The quality, layout and overall presentation are evident throughout, with each space offering something different.
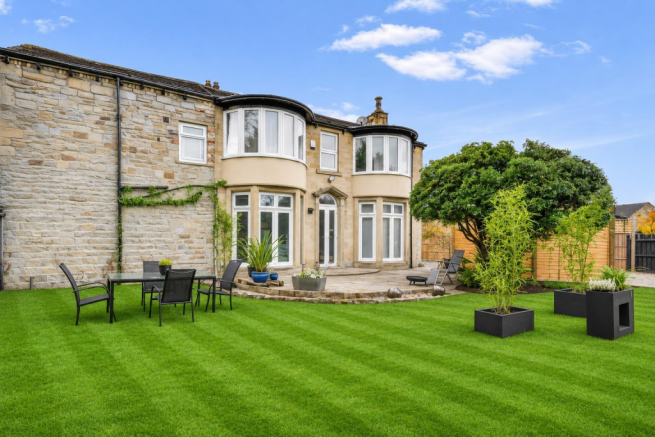
Externally, the property continues to deliver surprises. A substantial gravel driveway provides ample off-road parking and leads to a detached garage with automatic door that is opened with a remote, offering further storage or secure parking facilities. The property is complemented by an unexpected and particularly attractive wraparound garden, providing a wonderful degree of privacy and an excellent outdoor environment in which to relax, entertain or simply enjoy the surroundings. Offering a lovely contrast to the impressive interior, the gardens provide space to enjoy outdoor dining, summer gatherings and peaceful moments away from the demands of everyday life.
Homes of this calibre, individuality and character rarely come to the market. Offering five double bedrooms, three bathrooms, exceptional reception space, a truly impressive living dining kitchen and private gardens, this is a home that offers far more than first meets the eye.
Brochures
Lowlands House, Keelham Lane, Keighley- COUNCIL TAXA payment made to your local authority in order to pay for local services like schools, libraries, and refuse collection. The amount you pay depends on the value of the property.Read more about council Tax in our glossary page.
- Band: E
- PARKINGDetails of how and where vehicles can be parked, and any associated costs.Read more about parking in our glossary page.
- Yes
- GARDENA property has access to an outdoor space, which could be private or shared.
- Yes
- ACCESSIBILITYHow a property has been adapted to meet the needs of vulnerable or disabled individuals.Read more about accessibility in our glossary page.
- Ask agent

Add an important place to see how long it'd take to get there from our property listings.
__mins driving to your place
Affordability

Notes
Staying secure when looking for property
Ensure you're up to date with our latest advice on how to avoid fraud or scams when looking for property online.
Visit our security centre to find out moreDisclaimer - Property reference 35058796. The information displayed about this property comprises a property advertisement. Rightmove.co.uk makes no warranty as to the accuracy or completeness of the advertisement or any linked or associated information, and Rightmove has no control over the content. This property advertisement does not constitute property particulars. The information is provided and maintained by Wilman & Lodge, Silsden. Please contact the selling agent or developer directly to obtain any information which may be available under the terms of The Energy Performance of Buildings (Certificates and Inspections) (England and Wales) Regulations 2007 or the Home Report if in relation to a residential property in Scotland.
*This is the average speed from the provider with the fastest broadband package available at this postcode. The average speed displayed is based on the download speeds of at least 50% of customers at peak time (8pm to 10pm). Fibre/cable services at the postcode are subject to availability and may differ between properties within a postcode. Speeds can be affected by a range of technical and environmental factors. The speed at the property may be lower than that listed above. You can check the estimated speed and confirm availability to a property prior to purchasing on the broadband provider's website. Providers may increase charges. The information is provided and maintained by Decision Technologies Limited. **This is indicative only and based on a 2-person household with multiple devices and simultaneous usage. Broadband performance is affected by multiple factors including number of occupants and devices, simultaneous usage, router range etc. For more information speak to your broadband provider.